$409,000
4 bd · 3 ba · 2,122 sqft
3348 Lauren Nicole Ln, Round Rock, TX 78665
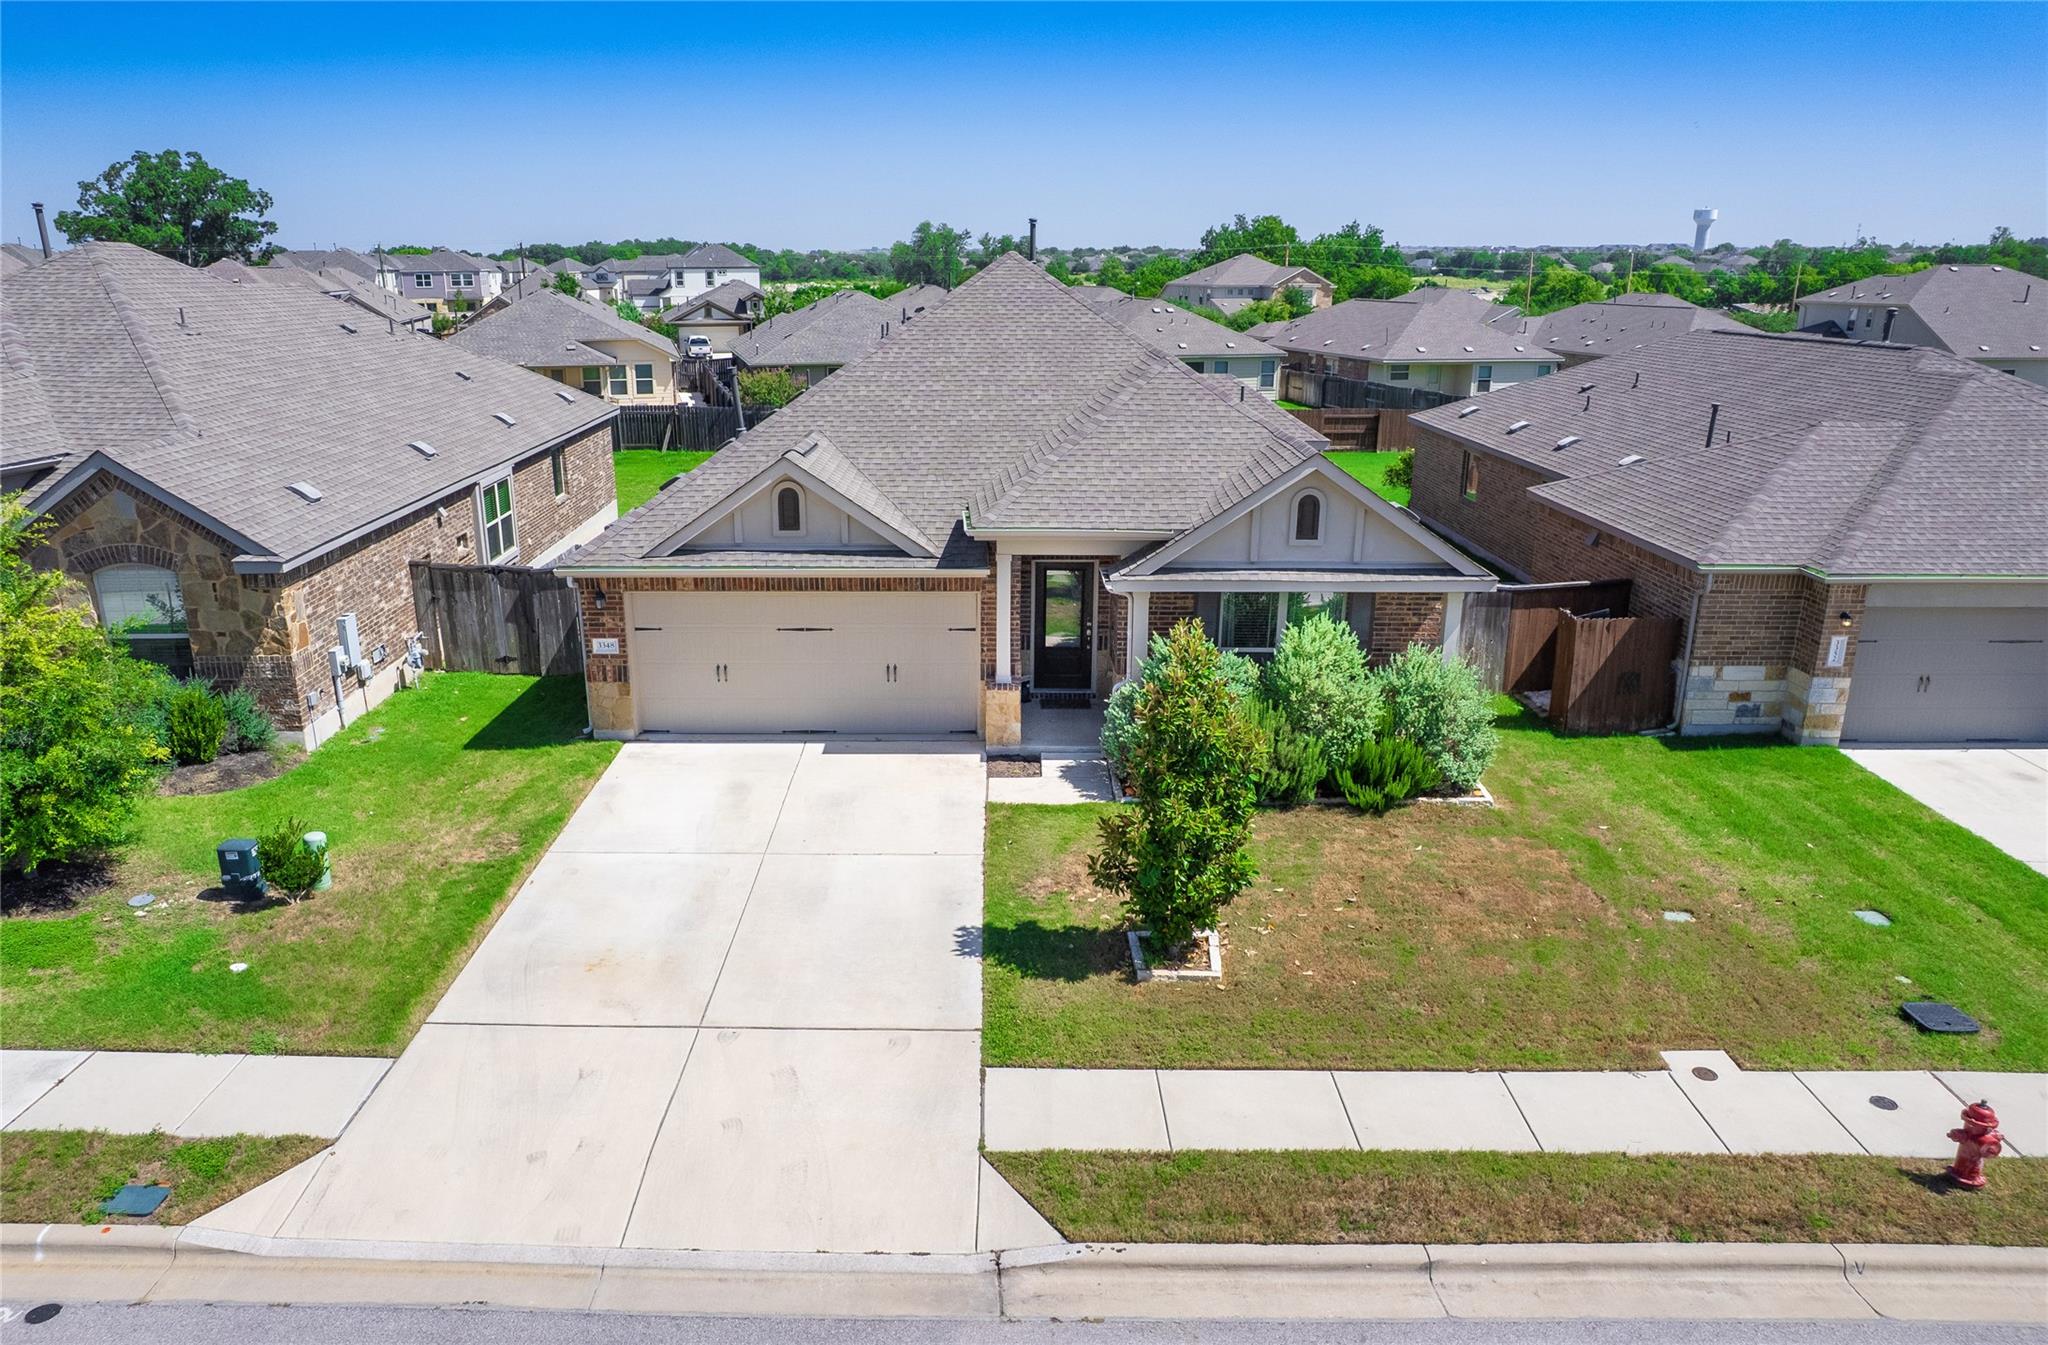
3348 Lauren Nicole Ln, Round Rock, TX 78665 is a 4-bedroom, 3-bathroom single family residence listed at $409,000 ($193/sqft). 2,122 sqft. Built in 2019. MLS #1002590. Listed by Watters International Realty.
Property Overview
This 2019 home on Lauren Nicole Lane delivers the open-concept living that modern Austin families crave, anchored by a chef's kitchen featuring granite countertops, stainless steel appliances, and a convenient island breakfast bar. The flowing layout connects the kitchen, dining, and living spaces through abundant windows that flood the 2,122 square feet with natural light, creating an airy feel perfect for both everyday living and entertaining. The split-bedroom floor plan thoughtfully positions the primary suite with its ensuite bath and walk-in closet away from three secondary bedrooms, ensuring privacy and flexibility for growing families or guests.
Outside, a covered patio opens to a generous yard with room for play, gardening, or simply enjoying the Texas sunshine. At $193 per square foot, this Round Rock property represents solid value in the Hutto ISD area, combining newer construction quality with the practical layouts that appeal to homebuyers seeking both comfort and functionality. The tile flooring throughout main living areas adds durability to the home's style-conscious design.
Vox Real Estate Insight
Lauren Nicole Lane offers the kind of newer construction homes that appeal to families upgrading within the greater Austin corridor, and this property's day-one listing suggests strong buyer interest in Round Rock's market. Vox Residential recognizes that Hutto ISD properties in this price range don't sit long, especially when they deliver the open-concept layouts and modern finishes buyers prioritize.
Agent Description
Charming 4-Bedroom Home with Open Floor Plan in Hutto ISD! Welcome home to this beautifully designed 4 bedroom, 3 bath home offering 2,122 SF of thoughtfully planned living space. A covered front porch welcomes you inside to a formal dining room and an open floor plan connecting the living room, kitchen, and breakfast area — all bathed in natural light from an abundance of windows. The island kitchen is a chef's dream, featuring granite countertops, a breakfast bar, and sleek stainless steel appliances. Tile flooring flows throughout the main living areas, combining style with easy maintenance. This split bedroom floor plan offers privacy and comfort, with a spacious primary suite showcasing an ensuite bath and generous walk-in closet. Three additional secondary bedrooms and two full baths provide plenty of room for family or guests. Step outside to the covered patio, perfect for relaxing or entertaining, overlooking a large backyard with room to play, garden, or unwind. Zoned to Hutto ISD, this home offers easy access to SH-79, SH-45, and SH-130 for a quick commute, plus convenient proximity to shopping, restaurants, and entertainment. Don't miss this move-in ready gem!
Property Details
| Property Type | Single Family Residence |
| Year Built | 2019 |
| Bedrooms | 4 |
| Bathrooms | 3 |
| Living Area | 2,122 sqft |
| Lot Size | 7,575 sqft |
| Price / Sqft | $193 |
| Stories | One |
| Condition | Resale |
| Subdivision | Madsen Ranch |
| County | Williamson |
| MLS Area | HU |
| Listed | Jul 21, 2026 |
| MLS # | 1002590 |
| Listed By | Watters International Realty |
Interior
| Flooring | Carpet, Tile |
| Appliances | Dishwasher, Disposal, Microwave, Free-Standing Electric Range, Water Heater |
| Interior Features | Ceiling-High, In-Law Floorplan, Pantry, Primary Bedroom on Main, Recessed Lighting, Walk-In Closet(s), Granite Counters |
| Windows | Blinds |
| Laundry | Laundry Room |
| Main-Level Bedrooms | 4 |
Systems & Utilities
| Cooling | Ceiling Fan(s), Central Air, Electric |
| Heating | Central, Electric |
| Utilities | Cable Available, Electricity Connected, High Speed Internet, Sewer Connected, Underground Utilities, Water Connected |
| Water Source | Public |
| Sewer | Public Sewer |
Exterior & Lot
| Construction | Brick Veneer, Masonry – Partial, Frame, HardiPlank Type |
| Roof | Composition, Shingle |
| Foundation | Slab |
| Exterior Features | Gutters Full, No Exterior Steps |
| Patio & Porch | Covered, Front Porch, Patio |
| Fencing | Back Yard, Fenced, Privacy, Wood |
| Lot Features | Curbs, Interior Lot, Sprinkler - Automatic, Sprinklers In Rear, Sprinklers In Front, Trees-Small (Under 20 Ft), Trees-Sparse |
| View | Neighborhood |
| Faces | South |
Parking
| Parking Spaces | 4 |
| Garage Spaces | 2 |
| Parking Features | Attached, Door-Single, Garage Faces Front |
Community & HOA
| HOA | Yes |
| HOA Name | Madsen Ranch HOA |
| HOA Fee | $30 / Monthly |
| Fee Includes | Common Area Maintenance |
| Community Features | Cluster Mailbox, Common Grounds, Curbs, Playground, Sidewalks, Underground Utilities |
| Security | Smoke Detector(s) |
Assigned Schools
| Elementary | Veterans Hill |
| Middle | Hutto |
| High | Hutto |
| District | Hutto ISD |
Taxes & Legal
| Tax Year | 2026 |
| Annual Tax | $7,921 |
| Assessed Value | $386,597 |
| Parcel # | 141540020C0027 |
| Legal Description | S11548 - MADSEN RANCH PH 2, BLOCK C, LOT 27, ACRES 0.1739 |
| FEMA Flood Plain | No |
| In ETJ | No |
| Disclosures | Other Disclosures, Seller Disclosure, Water District |
| Listing Conditions | Standard |
Listing data last updated:
Frequently Asked Questions
What is the listing price of 3348 Lauren Nicole Ln, Round Rock, TX 78665?
This property is listed at $409,000, which is $193 per square foot.
How many bedrooms and bathrooms does 3348 Lauren Nicole Ln, Round Rock, TX 78665 have?
This home has 4 bedrooms and 3 bathrooms, with 2,122 square feet of living space.
When was 3348 Lauren Nicole Ln, Round Rock, TX 78665 built?
This property was built in 2019, making it 7 years old.
How long has 3348 Lauren Nicole Ln, Round Rock, TX 78665 been on the market?
This listing has been on the market for 22 days.
What type of property is 3348 Lauren Nicole Ln, Round Rock, TX 78665?
This is a Single Family Residence on a 7,575.08 sqft lot.