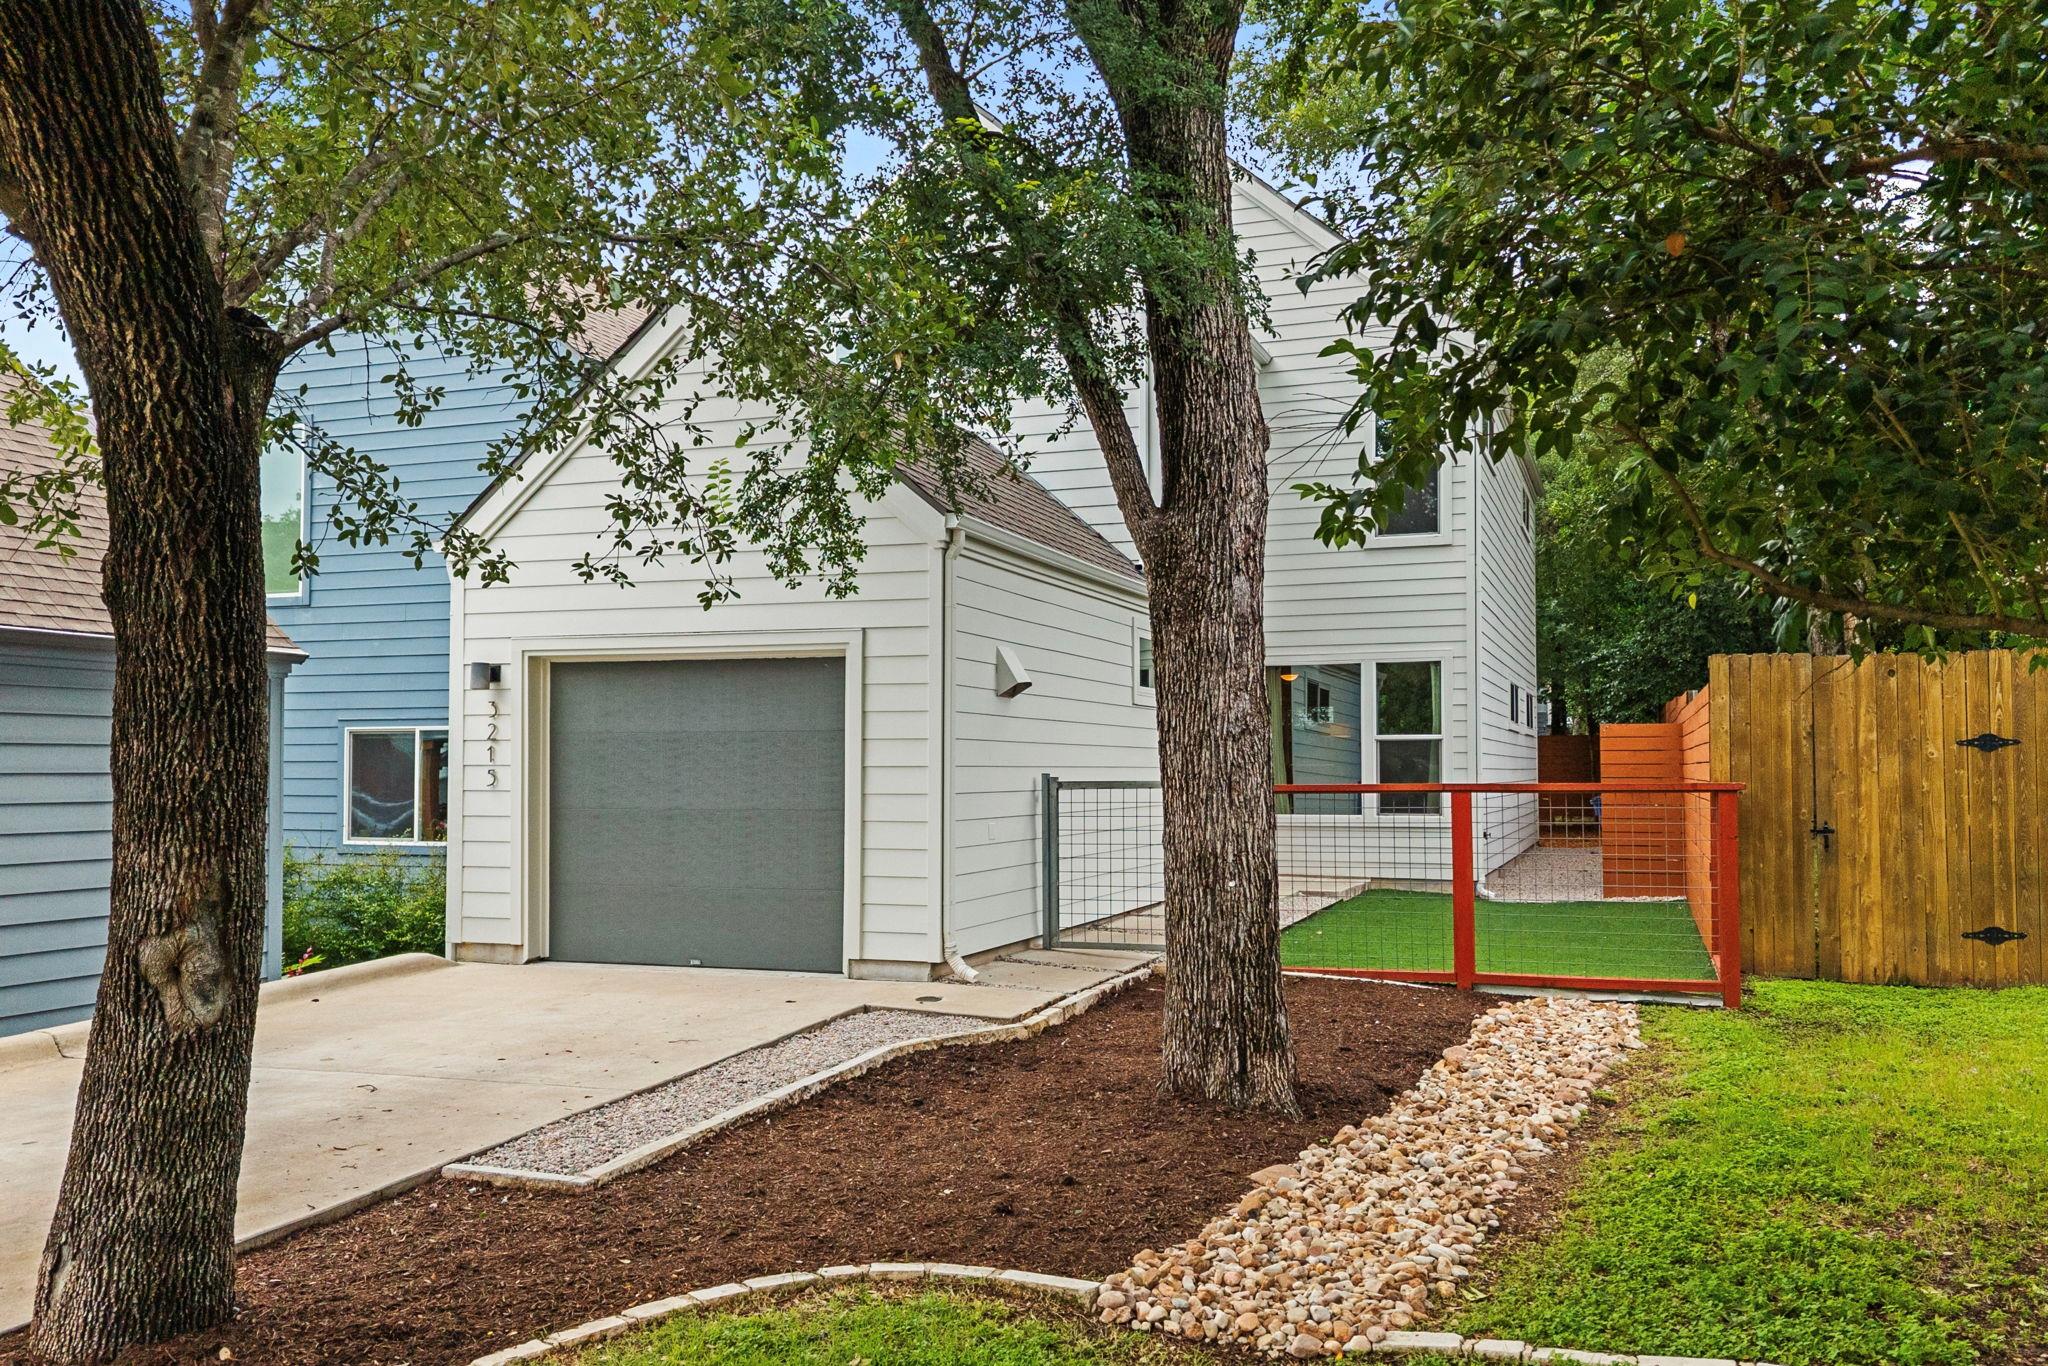
$779,000
3 bd · 3 ba · 1,619 sqft
3215 Aldwyche Dr, Austin, TX 78704
3215 Aldwyche Dr, Austin, TX 78704 is a 3-bedroom, 3-bathroom single family residence listed at $779,000 ($481/sqft). 1,619 sqft. Built in 2018. MLS #1013336. Listed by Redfin Corporation.
Property Overview
This 2018-built home at 3215 Aldwyche Drive in Lightsey Ridge showcases the polished concrete floors and modern finishes that define contemporary South Austin living. The open lower level centers on a chef-ready kitchen featuring espresso cabinetry, white quartz countertops, and stainless steel appliances that frame views of mature trees through a large picture window. A converted half-garage provides flexible bonus space perfect for a home office or creative workspace, while the thoughtfully designed layout maximizes the 1,619 square feet across three bedrooms and three bathrooms.
Upstairs, all three bedrooms feature warm wood flooring, with the primary suite offering a spa-like retreat complete with dual vanities, walk-in closet, and tiled walk-in shower. The private outdoor space extends the home's appeal with a cedar deck, turf area, and custom fencing ideal for entertaining or quiet moments. Located in one of South Austin's most sought-after neighborhoods near beloved local destinations, this Lightsey Ridge residence delivers lock-and-leave convenience at $481 per square foot.
Vox Real Estate Insight
The converted garage space and modern finishes position this 3215 Aldwyche Drive property as an attractive option for the work-from-home segment in Austin TX's competitive market. At 51 days on market, Vox Residential sees strong value potential here, especially with the HOA handling landscaping and maintenance—exactly what South Austin buyers prioritize when balancing lifestyle with affordability.
Agent Description
Welcome to Lightsey Ridge — a well-located South Austin community offering a true lock-and-leave lifestyle just steps from some of Austin's most beloved destinations. This 3BD/2.5BA home blends modern finishes, smart upgrades, and an unbeatable location into one exceptional package. Polished concrete floors anchor the open lower level, where the kitchen shines with rich espresso cabinetry, white quartz countertops, gray subway tile backsplash, stainless steel appliances, gas range, and a large picture window framing the lush tree canopy outside. A converted half-garage adds valuable bonus space for a home office, gym, or flex room. All three bedrooms are located upstairs with warm wood flooring throughout. The primary suite features a walk-in shower, dual vanities, and a walk-in closet. Step outside to a private yard with a warm cedar deck , and turf area and custom fencing — perfect for pets or relaxing outdoors. The HOA covers lawn care, fence upkeep, and irrigation maintenance — making everyday living truly effortless. Steps to South Lamar and walkable to Loro, Matt's El Rancho, Radio Coffee & Beer, Bouldin Acres, and more. Less than three miles to Zilker Park, Barton Springs, Lady Bird Lake, and downtown Austin, with easy access to Hwy 71, Barton Creek Greenbelt, and Austin-Bergstrom Airport. Seller is open to giving a credit for garage reconversion.
Property Details
| Property Type | Single Family Residence |
| Year Built | 2018 |
| Bedrooms | 3 |
| Bathrooms | 3 |
| Living Area | 1,619 sqft |
| Lot Size | 4,199 sqft |
| Price / Sqft | $481 |
| Stories | Two |
| Condition | Resale |
| Unit Style | 1st Floor Entry |
| Subdivision | Lightsey 2s 2nd Resub |
| County | Travis |
| MLS Area | 6 |
| Listed | Jun 5, 2026 |
| MLS # | 1013336 |
| Listed By | Redfin Corporation |
Interior
| Flooring | Concrete, Tile, Wood |
| Appliances | Gas Cooktop, Dishwasher, Disposal, ENERGY STAR Qualified Appliances, Instant Hot Water, Microwave, Oven, Refrigerator, Tankless Water Heater |
| Interior Features | Breakfast Bar, Interior Steps, Walk-In Closet(s) |
| Windows | Blinds |
| Laundry | Upper Level |
Systems & Utilities
| Cooling | Central Air |
| Heating | Central |
| Utilities | Electricity Available, Natural Gas Available |
| Water Source | Public |
| Sewer | Public Sewer |
| Energy Efficient | Other/See Remarks |
Exterior & Lot
| Construction | HardiPlank Type |
| Roof | Composition |
| Foundation | Slab |
| Exterior Features | Private Yard |
| Patio & Porch | Patio |
| Fencing | Fenced, Privacy, Wood |
| Lot Features | Cul-De-Sac, Sprinkler - Automatic, Sprinklers In Rear, Sprinklers In Front |
| Faces | West |
Parking
| Parking Spaces | 2 |
Community & HOA
| HOA | Yes |
| HOA Name | Lightsey Ridge |
| HOA Fee | $375 / Quarterly |
| Fee Includes | Common Area Maintenance, Landscaping |
| Community Features | Park |
| Security | Carbon Monoxide Detector(s), Security System Owned, Smoke Detector(s) |
Assigned Schools
| Elementary | Zilker |
| Middle | O Henry |
| High | Austin |
| District | Austin ISD |
Taxes & Legal
| Tax Year | 2026 |
| Annual Tax | $12,744 |
| Assessed Value | $637,793 |
| Parcel # | 04060702150000 |
| Legal Description | LOT 8B BLK B LOW THEODORE HEIGHTS LIGHTSEY TWO'S 2ND RESUB LT 20 |
| FEMA Flood Plain | No |
| In ETJ | No |
| Disclosures | Seller Disclosure |
| Listing Conditions | Standard |
Listing data last updated:
Frequently Asked Questions
What is the listing price of 3215 Aldwyche Dr, Austin, TX 78704?
This property is listed at $779,000, which is $481 per square foot.
How many bedrooms and bathrooms does 3215 Aldwyche Dr, Austin, TX 78704 have?
This home has 3 bedrooms and 3 bathrooms, with 1,619 square feet of living space.
When was 3215 Aldwyche Dr, Austin, TX 78704 built?
This property was built in 2018, making it 8 years old.
How long has 3215 Aldwyche Dr, Austin, TX 78704 been on the market?
This listing has been on the market for 68 days.
What type of property is 3215 Aldwyche Dr, Austin, TX 78704?
This is a Single Family Residence on a 4,199.18 sqft lot.