$795,000
4 bd · 4 ba · 3,285 sqft
3527 Alexandrite Way, Round Rock, TX 78681
3527 Alexandrite Way, Round Rock, TX 78681 is a 4-bedroom, 4-bathroom single family residence listed at $795,000 ($242/sqft). 3,285 sqft. Built in 2009. MLS #1018116. Listed by Compass RE Texas, LLC.
Property Overview
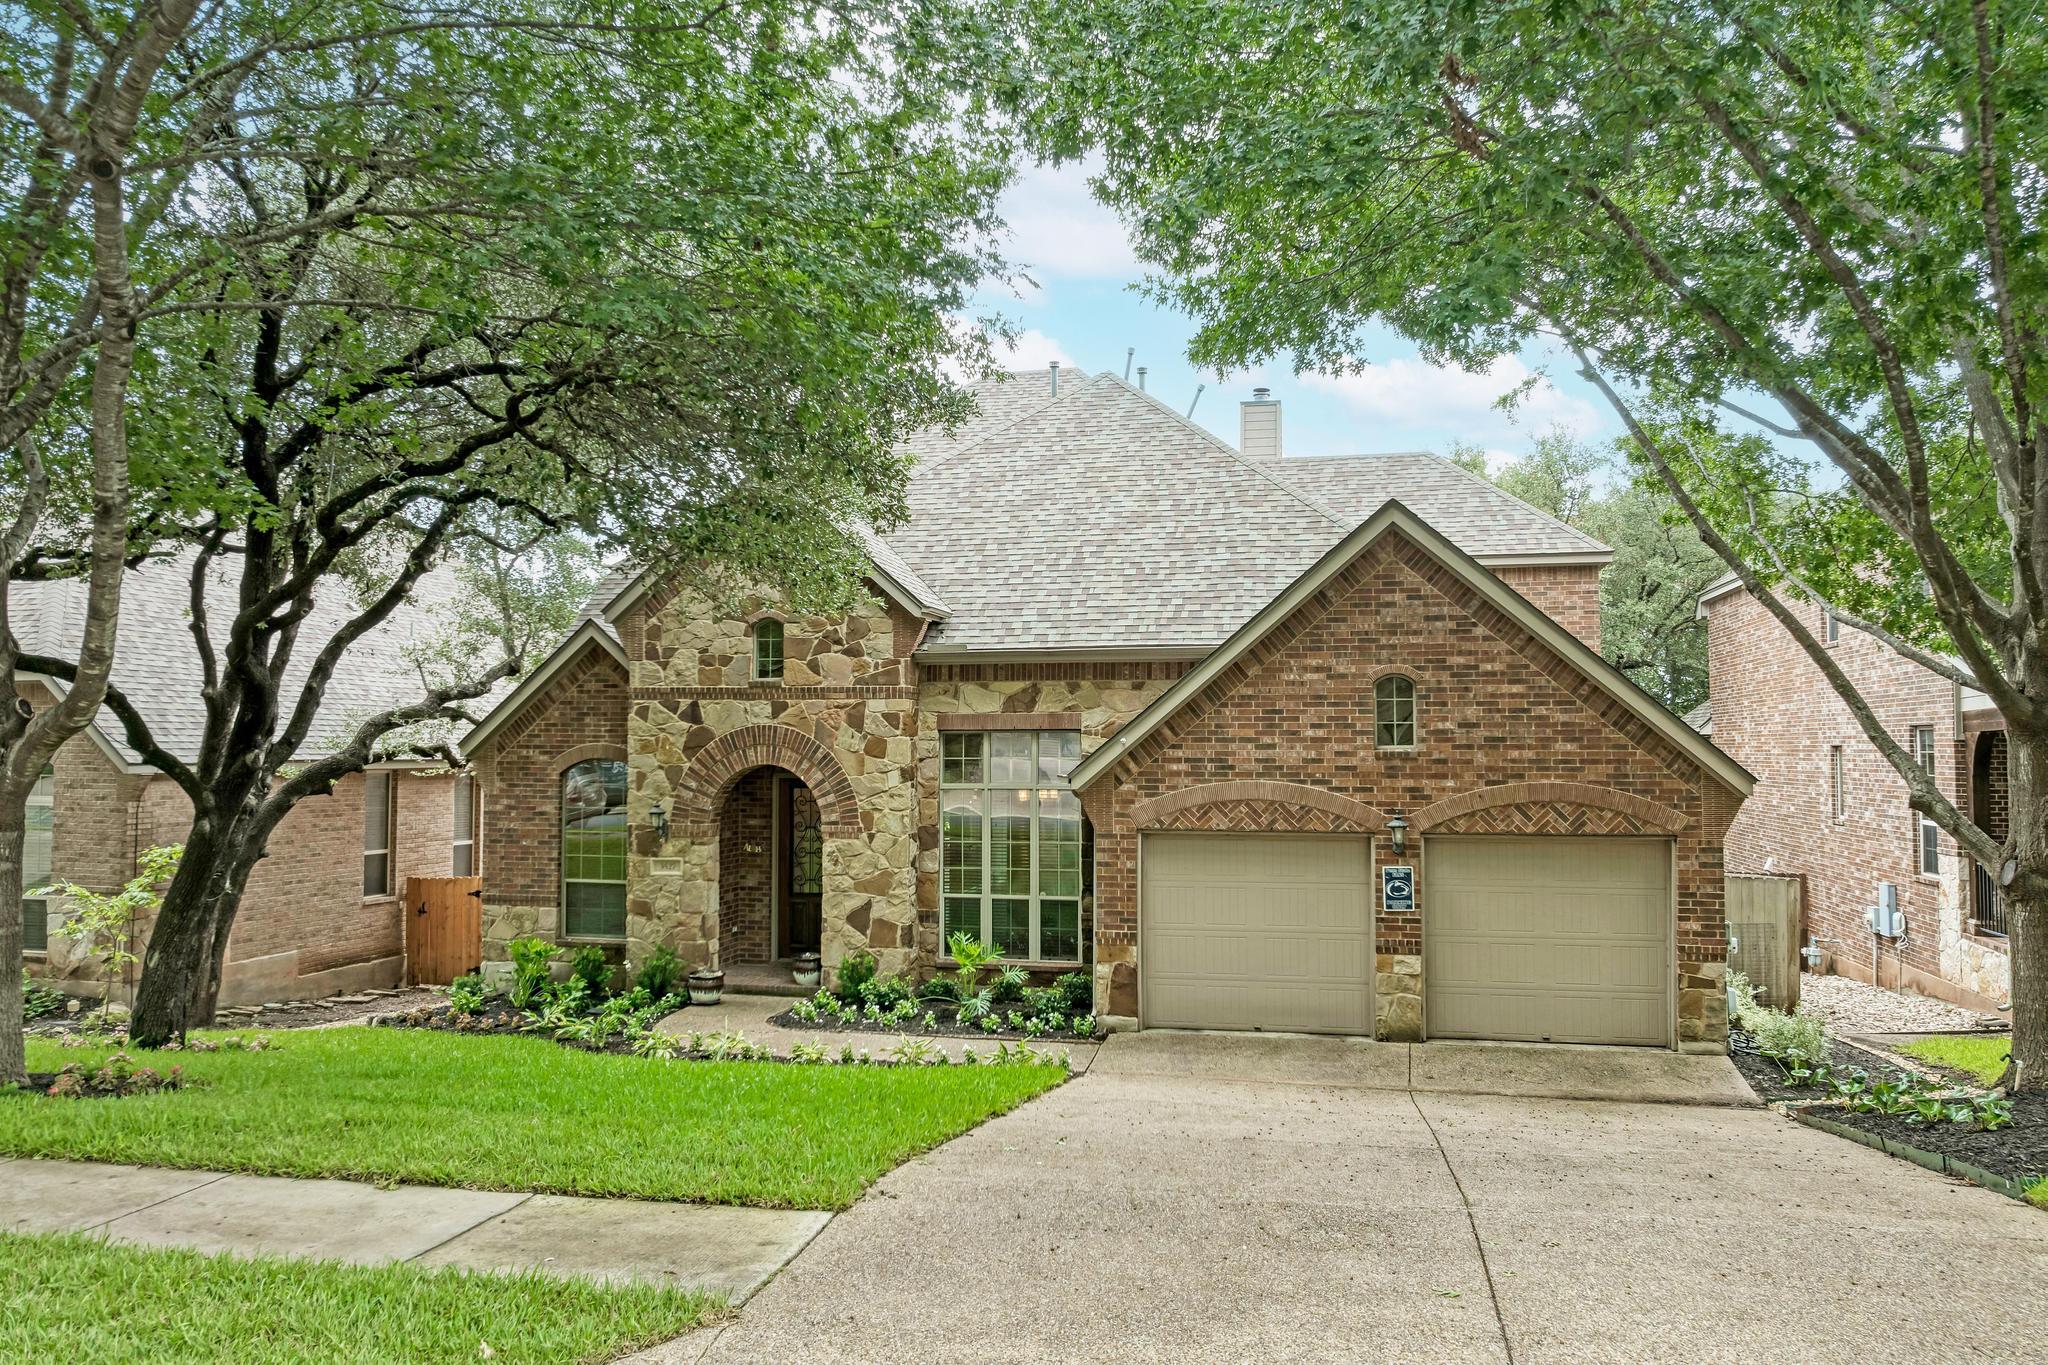
Alexandrite Way in Round Rock presents a sophisticated two-story residence that captures the essence of Walsh Ranch living with its striking brick and stone exterior framed by mature landscaping. This 3,285-square-foot home commands attention through its elegant architecture, soaring ceilings, and rich hardwood floors that flow throughout the residence. The gourmet kitchen anchors the home with granite countertops, built-in stainless steel appliances, and an island that opens seamlessly to the living room, where a fireplace and expansive windows showcase the crown jewel: a sparkling in-ground pool and spa that transforms the backyard into a resort-style retreat.
The main floor balances formal entertaining spaces with modern functionality, offering a flexible living area, a home office with French doors, and abundant natural light. Upstairs, the four-bedroom, four-bath layout provides ample space for family and guests, with the primary suite positioned for privacy and comfort. At $242 per square foot, this Walsh Ranch property positions itself as an exceptional value within Round Rock's most sought-after community, where top-rated schools and established neighborhoods command premium pricing.
Vox Real Estate Insight
The pool and spa elevate this property significantly above typical Round Rock inventory, and at 34 days on market, Vox Residential sees strong buyer interest in Walsh Ranch homes that offer resort-caliber outdoor living. The combination of excellent schools, architectural character, and turn-key upgrades makes 3527 Alexandrite Way a compelling choice for families prioritizing both lifestyle and long-term value.
Agent Description
An exceptional blend of elegance, comfort, and outdoor living awaits in Round Rock's coveted Walsh Ranch community with top rated Round Rock schools! Nestled beneath mature shade trees and framed by beautiful landscaping, this distinguished two-story residence boasts storybook appeal with brick masonry, stone accents, soaring ceilings, rich hardwood floors, and abundant natural light create an atmosphere that feels both sophisticated and welcoming. The backyard steels the show with the sparkling in ground pool and spa. A grand foyer opens to a flexible formal living or dining space and a home office with French doors. At the heart of the home, the gourmet kitchen features granite countertops, built-in stainless appliances, a gas cooktop, island seating, and a breakfast area nestled in corner windows. The kitchen opens seamlessly to the living room, where a fireplace, soaring ceilings, and oversized windows frame peaceful backyard views. The main-floor primary suite offers a private retreat with vaulted ceilings, bay windows, and ensuite bath with dual vanities, tub, separate shower, and walk-in closet. Upstairs, a dedicated media room provides the perfect setting for movie nights, game days, or gathering with friends, alongside three secondary bedrooms with walk-in closets and a full guest bathroom. Outside, a remarkable backyard oasis elevates the entire property. A sparkling pool and spa with waterfall feature are surrounded by lush landscaping, mature trees, extensive decking, and multiple spaces for lounging, dining, and entertaining. The Trex deck expands your living space outdoors, while thoughtful xeriscaping and a generous lawn area add both beauty and function. Residents enjoy access to community trails, parks, playgrounds, picnic areas, and HOA pool complex. Just minutes from Brushy Creek Park, Williamson Co Park, major employers, shopping, dining, and commuter routes. A rare opportunity to enjoy refined living in one of Round Rock's premier communities.
Property Details
| Property Type | Single Family Residence |
| Year Built | 2009 |
| Bedrooms | 4 |
| Bathrooms | 4 |
| Living Area | 3,285 sqft |
| Lot Size | 8,102 sqft |
| Price / Sqft | $242 |
| Stories | Two |
| Condition | Resale |
| Subdivision | Walsh Ranch Sec 03 |
| County | Williamson |
| MLS Area | RRW |
| Listed | Jun 17, 2026 |
| MLS # | 1018116 |
| Listed By | Compass RE Texas, LLC |
Interior
| Flooring | Carpet, Tile, Wood |
| Appliances | Built-In Oven(s), Dishwasher, Disposal, Down Draft, Dryer, Exhaust Fan, Gas Cooktop, Microwave, Refrigerator, Stainless Steel Appliance(s), Washer, Water Heater, Tankless Water Heater, Water Purifier Owned, Water Softener Owned |
| Interior Features | Bookcases, Breakfast Bar, Built-in Features, Ceiling Fan(s), Ceiling-High, Ceiling-Vaulted, Chandelier, Granite Counters, Double Vanity, Eat-in Kitchen, Entrance Foyer, Interior Steps, Kitchen Island, Multiple Dining Areas, Multiple Living Areas, Open Floorplan, Pantry, Primary Bedroom on Main, Recessed Lighting, Soaking Tub, Storage, Study/Home Office, Walk-In Closet(s) |
| Windows | Bay Window(s), Blinds, Screens |
| Fireplaces | 1 (Gas Starter, Living Room) |
| Laundry | Inside, Laundry Room, Main Level |
| Main-Level Bedrooms | 1 |
Systems & Utilities
| Cooling | Central Air |
| Heating | Central |
| Utilities | Cable Available, Electricity Available, High Speed Internet, Natural Gas Available, Sewer Available, Water Available |
| Water Source | MUD |
| Sewer | MUD |
Exterior & Lot
| Construction | Brick Veneer, HardiPlank Type, Masonry – Partial |
| Roof | Composition, Shingle |
| Foundation | Slab |
| Exterior Features | Exterior Steps, Lighting, Private Yard |
| Patio & Porch | Covered, Deck, Rear Porch |
| Pool | In Ground, Outdoor Pool, Pool/Spa Combo |
| Fencing | Back Yard, Fenced, Masonry, Privacy, Stone, Wood |
| Lot Features | Back Yard, Front Yard, Gentle Sloping, Interior Lot, Landscaped, Public Maintained Road, Sprinkler - Automatic, Trees-Medium (20 Ft - 40 Ft), Trees-Small (Under 20 Ft), Xeriscape |
| View | Neighborhood |
| Faces | North |
Parking
| Parking Spaces | 5 |
| Garage Spaces | 3 |
| Parking Features | Attached, Driveway, Garage, Garage Door Opener, Garage Faces Front, Tandem |
Community & HOA
| HOA | Yes |
| HOA Name | The Walsh Ranch Owner's Association, Inc |
| HOA Fee | $145 / Quarterly |
| Fee Includes | Common Area Maintenance |
| Community Features | Cluster Mailbox, Common Grounds, Park, Playground, Pool, Sidewalks, Street Lights, Suburban, Trail(s) |
| Security | Smoke Detector(s) |
Assigned Schools
| Elementary | Cactus Ranch |
| Middle | Walsh |
| High | Round Rock |
| District | Round Rock ISD |
Taxes & Legal
| Tax Year | 2026 |
| Annual Tax | $16,599 |
| Assessed Value | $866,354 |
| Parcel # | 165778000A0018 |
| Legal Description | S9060 - WALSH RANCH SEC 3, BLOCK A, LOT 18 |
| FEMA Flood Plain | No |
| In ETJ | No |
| Disclosures | MUD, Seller Disclosure, Water District |
| Listing Conditions | Standard |
Listing data last updated:
Frequently Asked Questions
What is the listing price of 3527 Alexandrite Way, Round Rock, TX 78681?
This property is listed at $795,000, which is $242 per square foot.
How many bedrooms and bathrooms does 3527 Alexandrite Way, Round Rock, TX 78681 have?
This home has 4 bedrooms and 4 bathrooms, with 3,285 square feet of living space.
When was 3527 Alexandrite Way, Round Rock, TX 78681 built?
This property was built in 2009, making it 17 years old.
How long has 3527 Alexandrite Way, Round Rock, TX 78681 been on the market?
This listing has been on the market for 56 days.
What type of property is 3527 Alexandrite Way, Round Rock, TX 78681?
This is a Single Family Residence on a 8,102.16 sqft lot.