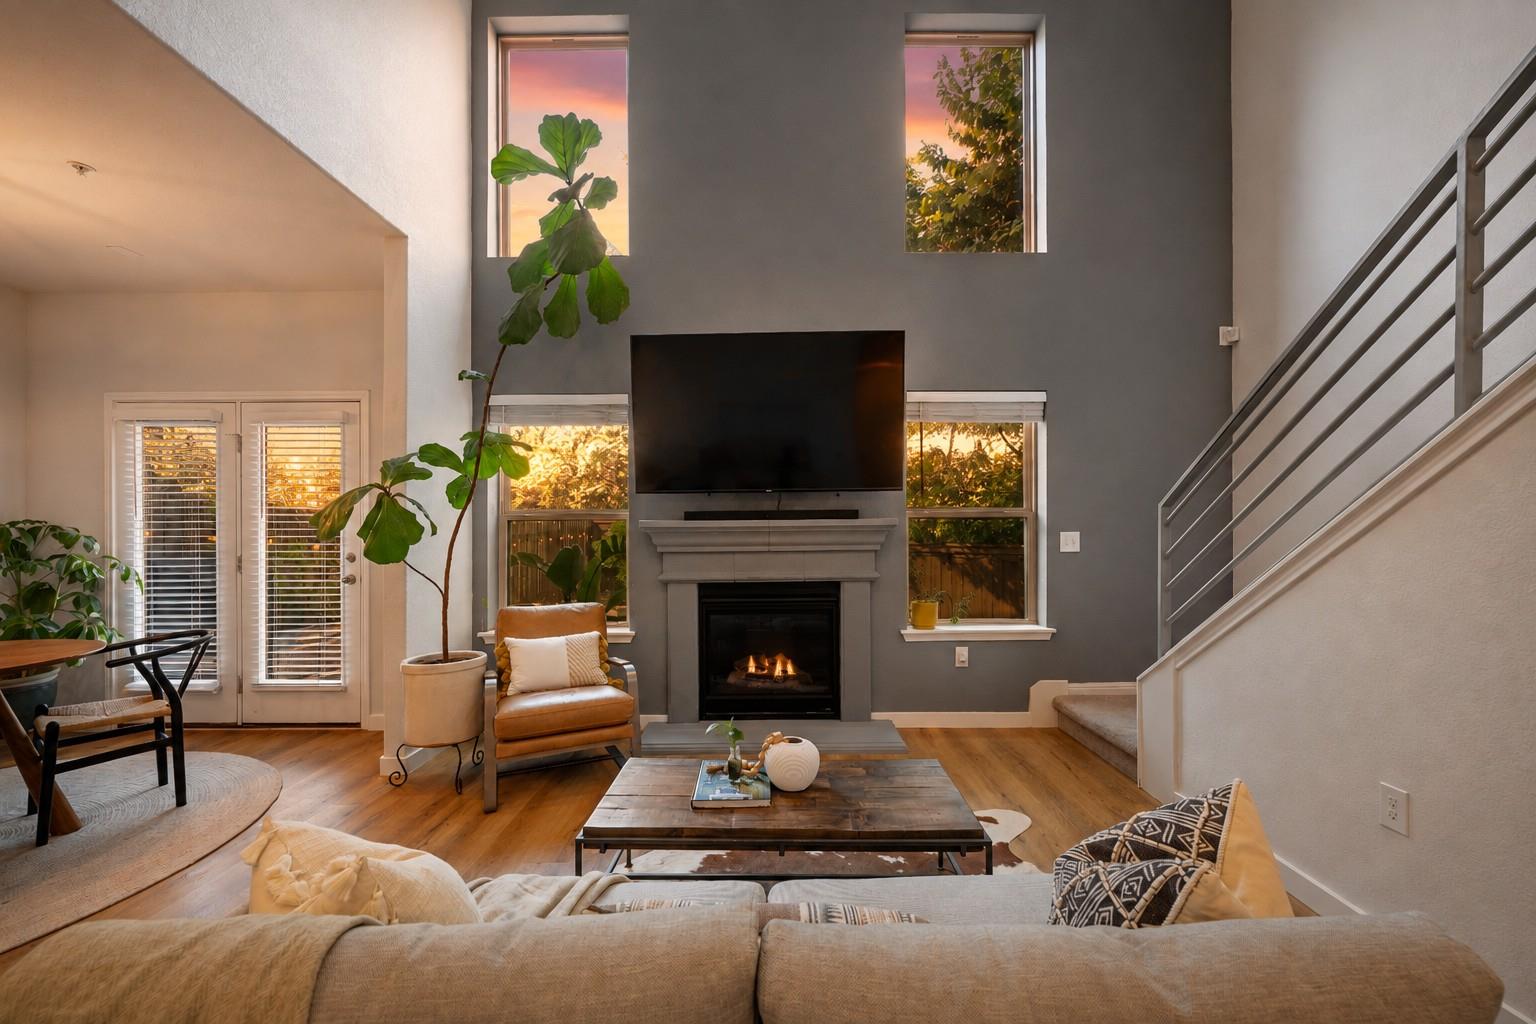
$399,900
3 bd · 3 ba · 1,736 sqft
7205 Ray Charles Dr, Austin, TX 78745
7205 Ray Charles Dr, Austin, TX 78745 is a 3-bedroom, 3-bathroom condominium listed at $399,900 ($230/sqft). 1,736 sqft. Built in 2019. MLS #1018361. Listed by Keller Williams Realty.
Property Overview
This modern corner townhome at 7205 Ray Charles Drive combines the privacy of single-family living with the convenience of low-maintenance condo ownership in South Austin. The 2019-built residence spans 1,736 square feet across three bedrooms and three bathrooms, anchored by a main-level primary suite and soaring two-story ceilings that flood the open-concept layout with natural light. White Oak LVP flooring flows throughout the home, while the kitchen features a gas range, white countertops, and bar seating ideal for both everyday dining and entertaining.
The attached garage and private fenced backyard set this corner unit apart from typical community properties. An extended patio shaded by mature trees creates an inviting outdoor retreat, while the HOA handles all front and backyard landscaping and exterior maintenance. At $230 per square foot, the property offers compelling value in the South Austin market for buyers seeking both space and simplicity.
Vox Real Estate Insight
The corner-lot positioning with mature tree coverage is genuinely rare for newer South Austin construction, and the HOA handling all exterior maintenance makes this ideal for buyers who value their weekends over yard work. From our perspective at Vox Real Estate, this hits the sweet spot for Austin professionals wanting single-family privacy without the upkeep burden.
Agent Description
Welcome to 7205 Ray Charles Drive, a modern and spacious three-bedroom townhome in the heart of South Austin. This desirable corner unit offers an attached garage and a private fenced backyard, bordered by lush green space and an open community lawn, creating the privacy and feel of a single-family home with the convenience of lock-and-leave living. The HOA covers front and backyard landscaping along with exterior maintenance, making everyday living effortless. Inside, soaring two-story ceilings and abundant natural light create an inviting atmosphere. The open-concept layout features White Oak LVP flooring throughout, a spacious main-level primary suite, and a well-appointed kitchen with timeless white countertops, sleek finishes, a gas range, and bar seating that's perfect for everyday living or entertaining. Step outside to a private backyard retreat with an extended patio shaded by mature neighboring trees—an ideal space to relax or entertain. Upstairs, a versatile second living area offers the perfect spot for a home office, media room, or playroom, along with two additional bedrooms and a full bathroom. Ideally located just 12 minutes from Downtown Austin, with restaurants, coffee shops, bars, and H-E-B all within one to two miles, this home offers the perfect balance of comfort, convenience, and low-maintenance living.
Property Details
| Property Type | Condominium |
| Year Built | 2019 |
| Bedrooms | 3 |
| Bathrooms | 3 |
| Living Area | 1,736 sqft |
| Lot Size | 5,114 sqft |
| Price / Sqft | $230 |
| Stories | Two |
| Condition | Resale |
| Unit Style | 1st Floor Entry, End Unit |
| Subdivision | SOUTH CONGRESS CONDOMINIUMS |
| County | Travis |
| MLS Area | 10S |
| Listed | Jul 21, 2026 |
| MLS # | 1018361 |
| Listed By | Keller Williams Realty |
Interior
| Flooring | Carpet, Laminate, Tile |
| Appliances | Dishwasher, Microwave, Free-Standing Gas Range, Tankless Water Heater |
| Interior Features | Breakfast Bar, Ceiling Fan(s), Ceiling-High, Eat-in Kitchen, In-Law Floorplan, Kitchen Island, Multiple Living Areas, Open Floorplan, Primary Bedroom on Main, Recessed Lighting, Walk-In Closet(s) |
| Windows | Blinds |
| Fireplaces | 1 (Living Room) |
| Laundry | Inside, Laundry Closet |
| Main-Level Bedrooms | 1 |
Systems & Utilities
| Cooling | Ceiling Fan(s), Central Air |
| Heating | Central |
| Utilities | Natural Gas Connected, Sewer Connected, Water Connected |
| Water Source | Public |
| Sewer | Public Sewer |
Exterior & Lot
| Construction | Stone, Stucco |
| Roof | Composition |
| Foundation | Slab |
| Exterior Features | Private Yard |
| Patio & Porch | Deck, Patio, Porch |
| Fencing | Back Yard, Fenced, Privacy, Wood |
| Lot Features | Corner Lot |
| View | Park/Greenbelt, Trees/Woods |
| Faces | Southwest |
Parking
| Parking Spaces | 2 |
| Garage Spaces | 1 |
| Parking Features | Attached, Driveway, Garage |
Community & HOA
| HOA | Yes |
| HOA Fee | $347 / Monthly |
| Community Features | Cluster Mailbox, Common Grounds, Dog Park, Picnic Area |
Assigned Schools
| Elementary | Williams |
| Middle | Bedichek |
| High | Crockett |
| District | Austin ISD |
Taxes & Legal
| Tax Year | 2026 |
| Annual Tax | $6,759 |
| Assessed Value | $393,106 |
| Parcel # | 04240706440000 |
| Legal Description | UNT 403 7300 SOUTH CONGRESS CONDOMINIUMS PLUS 1.6949 % INT IN COM AREA |
| FEMA Flood Plain | No |
| In ETJ | No |
| Disclosures | Seller Disclosure |
| Listing Conditions | Standard |
Listing data last updated:
Frequently Asked Questions
What is the listing price of 7205 Ray Charles Dr, Austin, TX 78745?
This property is listed at $399,900, which is $230 per square foot.
How many bedrooms and bathrooms does 7205 Ray Charles Dr, Austin, TX 78745 have?
This home has 3 bedrooms and 3 bathrooms, with 1,736 square feet of living space.
When was 7205 Ray Charles Dr, Austin, TX 78745 built?
This property was built in 2019, making it 7 years old.
How long has 7205 Ray Charles Dr, Austin, TX 78745 been on the market?
This listing has been on the market for 22 days.
What type of property is 7205 Ray Charles Dr, Austin, TX 78745?
This is a Condominium on a 5,113.94 sqft lot.