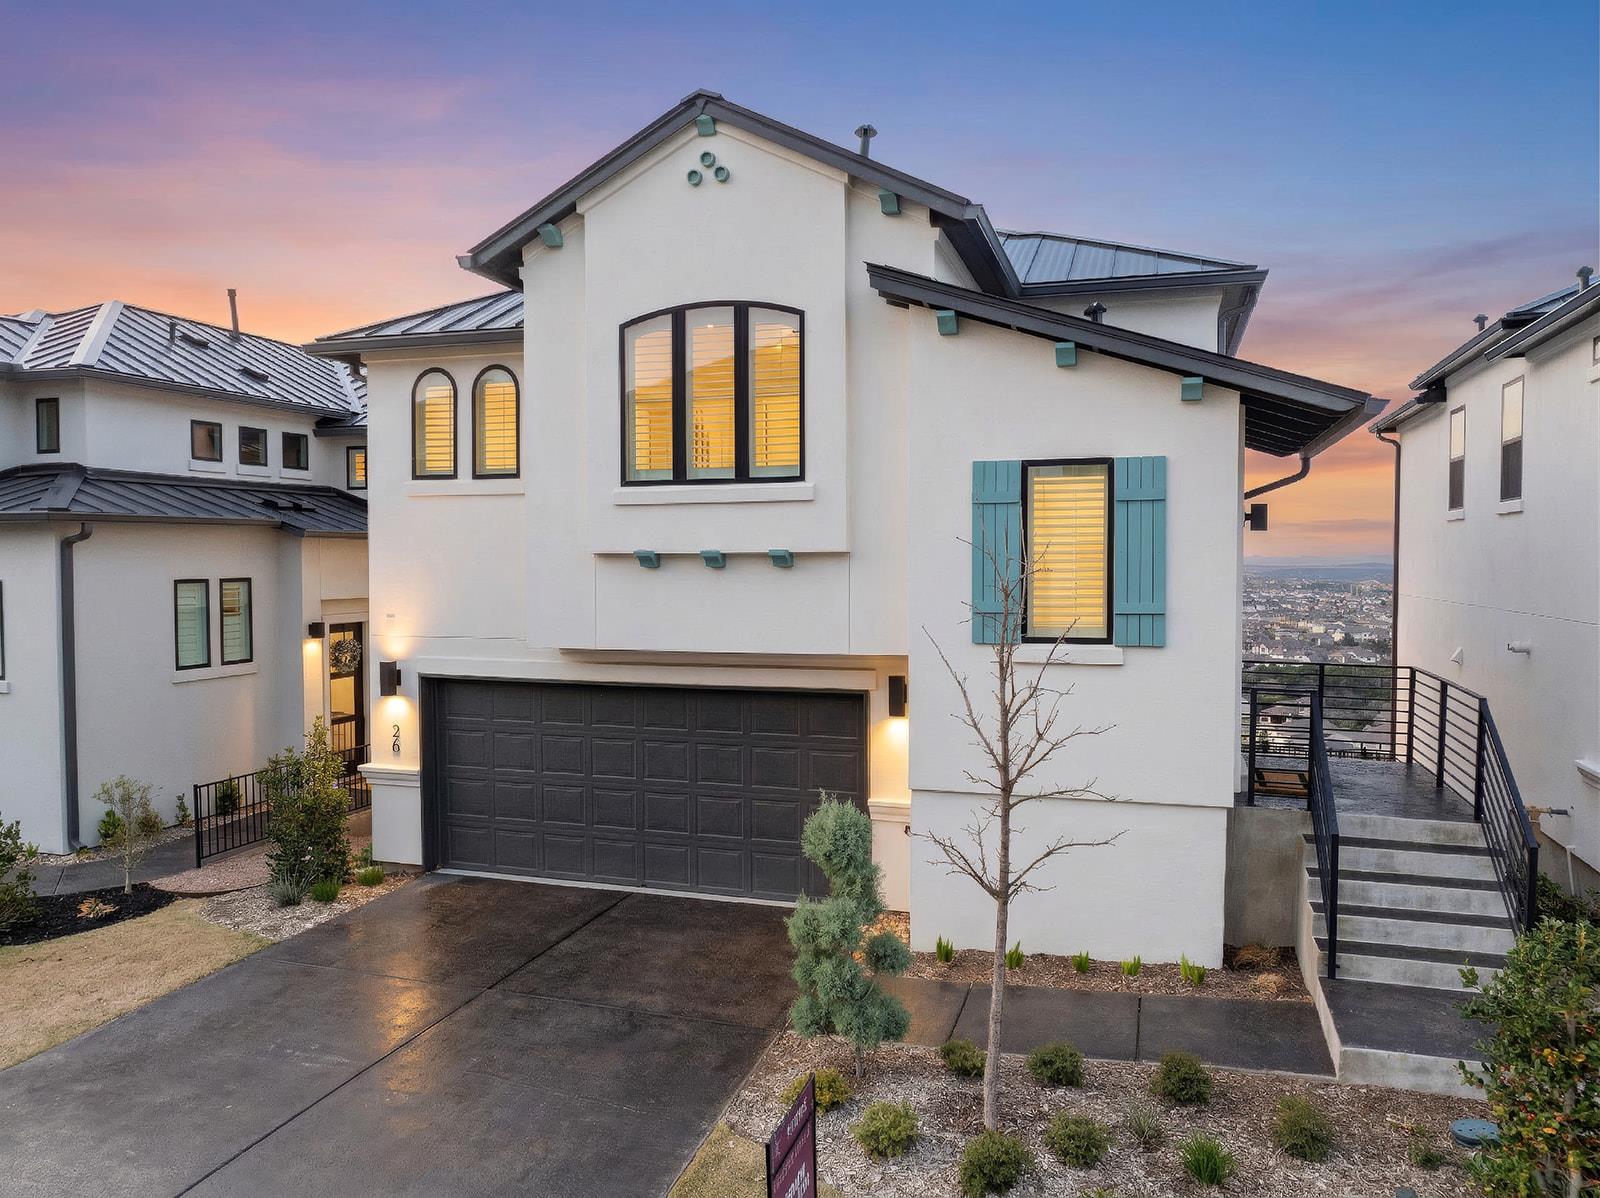
$715,000
3 bd · 3 ba · 1,800 sqft
26 Maybury Way, Austin, TX 78738
26 Maybury Way, Austin, TX 78738 is a 3-bedroom, 3-bathroom single family residence listed at $715,000 ($397/sqft). 1,800 sqft. Built in 2024. MLS #1048924. Listed by eXp Realty, LLC.
Property Overview
Sweeping panoramic vistas of rolling Hill Country terrain and shimmering Lake Travis dominate this brand-new 2024 residence at 26 Maybury Way in Austin, TX. Every room celebrates the unobstructed sightlines, where natural light streams across the home from sunrise to sunset. The private rear elevation offers a rare advantage with no neighbors behind the property, creating an undisturbed connection to the landscape that sets this three-bedroom, three-bath apart from typical Austin homes.
The 1,800-square-foot interior reflects meticulous construction quality and refined modern design, anchored by a striking Santa Barbara-style elevation and sleek metal roofing. The kitchen showcases a waterfall-edge countertop paired with a professional six-burner Monogram range, inviting those who cook seriously. Thoughtful details extend throughout, from finished stained driveway to three full bathrooms serving the open-concept flow, while the expansive outdoor balcony becomes the true heart of daily living.
Positioned on just under a quarter-acre lot at $397 per square foot, this property delivers Hill Country luxury with modern architectural sophistication. The 135-day market time reflects the selective buyer profile drawn to true lake and Hill Country views rather than volume inventory.
Vox Real Estate Insight
The team at Vox Residential recognizes that genuine unobstructed Hill Country and Lake Travis views rarely come available in this price range, particularly in newer construction where quality control meets architectural refinement. This property's real value lies not in square footage, but in the scarcity of the vista and the privacy that comes from owning the highest point with no rear neighbors—a combination that shapes lifestyle in Austin's most coveted second-home communities.
Agent Description
Panoramic views of the rolling Hill Country and the shimmering waters of Lake Travis take center stage in this breathtaking three-bedroom, three-bathroom home. Every single room frames sweeping vistas that stretch across the horizon, flooding the interior with warm, ambient light from sunrise to sunset. Step onto the outdoor balcony and lose yourself in the scenery — with no neighbors behind you, the unobstructed views create a rare sense of peace and privacy that is simply unmatched. Beyond the extraordinary views, this 1,800-square-foot residence delivers a refined living experience with modern minimal styling and a striking Santa Barbara elevation topped by a sleek metal roof. The thoughtfully designed kitchen features a stunning waterfall edge counter and a high-end six-burner Monogram range, perfect for culinary enthusiasts who love cooking with a backdrop of nature's finest canvas. The quality of construction is evident in every detail, from the finished and stained driveway to the carefully selected fixtures and finishes throughout. This low-maintenance property means more time soaking in those incredible views and less time on upkeep. The surrounding neighborhood enhances the lifestyle, with Bee Creek Sports Complex just moments away for outdoor recreation. Families will appreciate proximity to quality schools, while everyday conveniences like grocery shopping and local coffee spots are a short drive away. Nestled in a community that perfectly balances natural beauty with modern amenities, this home offers exceptional value at its price point.
Property Details
| Property Type | Single Family Residence |
| Year Built | 2024 |
| Bedrooms | 3 |
| Bathrooms | 3 |
| Living Area | 1,800 sqft |
| Lot Size | 9,914 sqft |
| Price / Sqft | $397 |
| Stories | Two |
| Condition | Resale |
| Unit Style | Low Rise (1-3 Stories), Multi-level Floor Plan |
| Subdivision | Rough Hollow Condos |
| County | Travis |
| MLS Area | LS |
| Listed | Mar 11, 2026 |
| MLS # | 1048924 |
| Listed By | eXp Realty, LLC |
Interior
| Flooring | Tile, Wood |
| Appliances | Built-In Gas Oven, Built-In Gas Range, Built-In Range, Dishwasher, Disposal, Exhaust Fan, Microwave, Refrigerator, Stainless Steel Appliance(s), Washer/Dryer, Wine Refrigerator |
| Interior Features | Ceiling Fan(s), Ceiling-High, Double Vanity, Entrance Foyer, High Speed Internet, Kitchen Island, Open Floorplan, Pantry, Recessed Lighting, Smart Thermostat, Storage, Walk-In Closet(s), Wired for Data |
| Windows | Double Pane Windows, Insulated Windows, Screens, Shutters, Window Coverings |
| Laundry | Lower Level |
| Main-Level Bedrooms | 2 |
Systems & Utilities
| Cooling | Ceiling Fan(s), Central Air, Electric |
| Heating | Central, Propane |
| Utilities | Cable Available, Cable Connected, Electricity Available, Electricity Connected, High Speed Internet, Phone Available, Phone Connected, Propane, Sewer Connected, Water Available, Water Connected |
| Water Source | MUD |
| Sewer | Public Sewer |
Exterior & Lot
| Construction | Concrete, Frame, Stucco |
| Roof | Metal |
| Foundation | Slab |
| Exterior Features | Balcony, Gutters Full, Lighting, Private Yard |
| Patio & Porch | Patio |
| Fencing | Back Yard, Wrought Iron |
| Lot Features | Greenbelt, Back Yard, Landscaped, Private, Sprinkler - Automatic, Subdivided, Views |
| View | Hill Country, Panoramic, Park/Greenbelt, River, Trees/Woods |
| Faces | South |
Parking
| Parking Spaces | 2 |
| Garage Spaces | 2 |
| Parking Features | Attached, Driveway, Garage, Garage Door Opener, Garage Faces Front |
Community & HOA
| HOA | Yes |
| HOA Name | Rough Hollow HOA |
| HOA Fee | $512 / Monthly |
| Fee Includes | Common Area Maintenance, Maintenance Grounds |
| Community Features | Clubhouse, Common Grounds, Curbs, Dog Park, Fitness Center, High Speed Internet, Lake, Lock and Leave, Park, Pet Amenities, Playground, Pool, Restaurant, Sidewalks, Hot Tub, Street Lights, Tennis Court(s), Trail(s) |
| Security | Carbon Monoxide Detector(s), Smoke Detector(s) |
Assigned Schools
| Elementary | Lake Travis |
| Middle | Lake Travis |
| High | Lake Travis |
| District | Lake Travis ISD |
Taxes & Legal
| Tax Year | 2025 |
| Annual Tax | $17,154 |
| Assessed Value | $769,726 |
| Parcel # | 01339014300000 |
| Legal Description | UNT 29 ROUGH HOLLOW CONDOMINIUMS PLUS 2.3809 % INT IN COM AREA |
| FEMA Flood Plain | No |
| In ETJ | No |
| Disclosures | Other Disclosures, Seller Disclosure |
| Listing Conditions | Standard |
Listing data last updated:
Frequently Asked Questions
What is the listing price of 26 Maybury Way, Austin, TX 78738?
This property is listed at $715,000, which is $397 per square foot.
How many bedrooms and bathrooms does 26 Maybury Way, Austin, TX 78738 have?
This home has 3 bedrooms and 3 bathrooms, with 1,800 square feet of living space.
When was 26 Maybury Way, Austin, TX 78738 built?
This property was built in 2024, making it 2 years old.
How long has 26 Maybury Way, Austin, TX 78738 been on the market?
This listing has been on the market for 154 days.
What type of property is 26 Maybury Way, Austin, TX 78738?
This is a Single Family Residence on a 9,914.26 sqft lot.