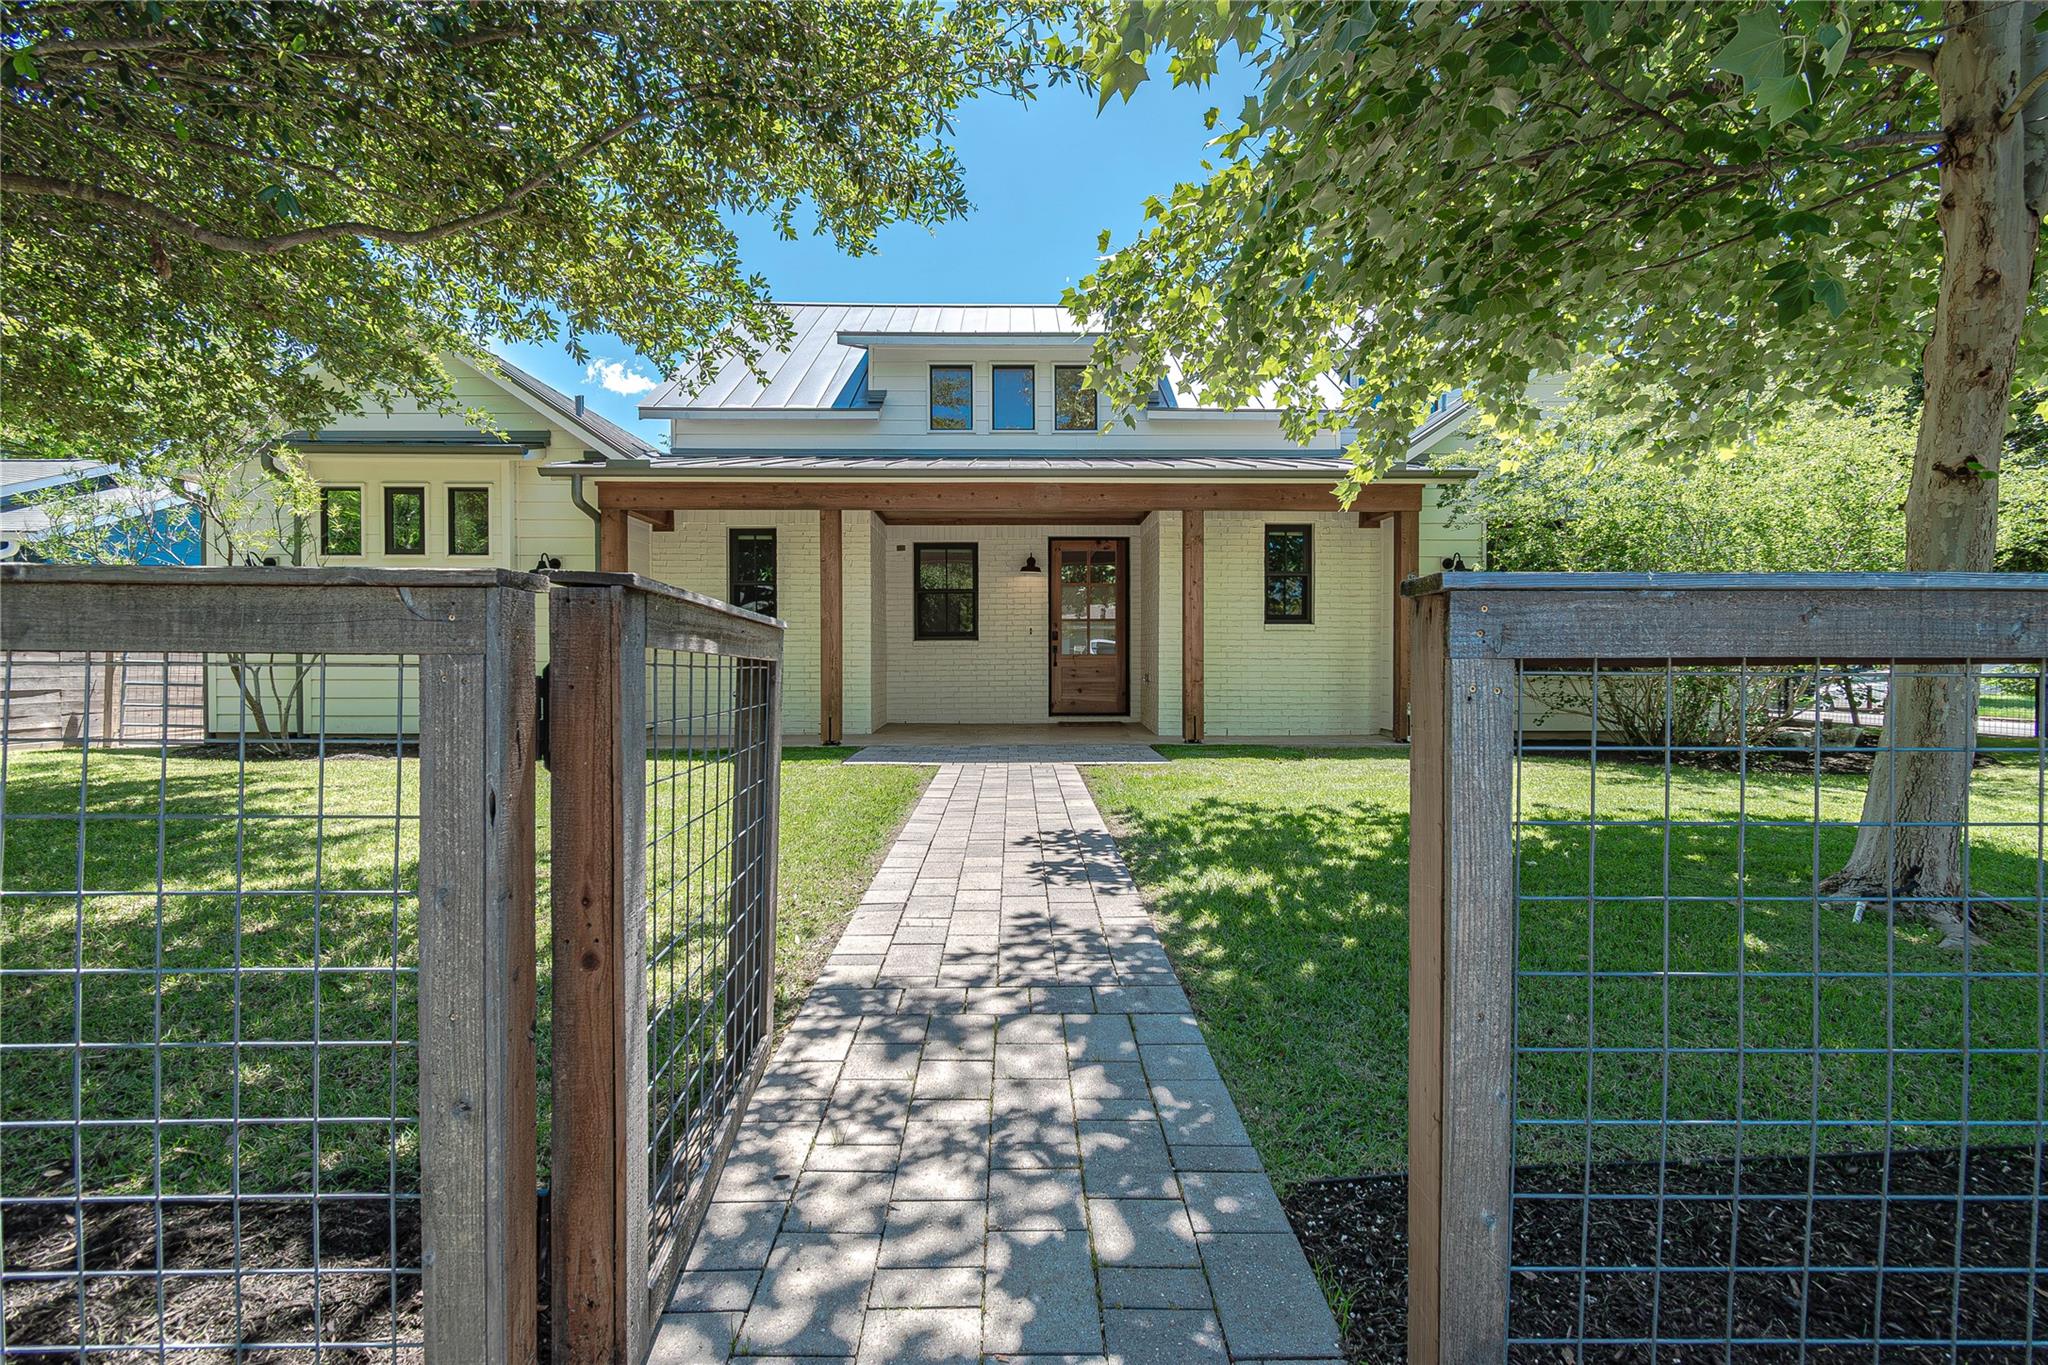
$1,999,000
5 bd · 5 ba · 3,256 sqft
5805 Chesterfield Ave, Austin, TX 78752
5805 Chesterfield Ave, Austin, TX 78752 is a 5-bedroom, 5-bathroom single family residence listed at $1,999,000 ($614/sqft). 3,256 sqft. Built in 2019. Located in North Loop, Austin TX. Priced 46% above the North Loop median of $420/sqft. MLS #1056855. Listed by Compass RE Texas, LLC.
Property Overview
This 2019 custom Texas traditional home on Chesterfield Avenue commands attention with its rare double-lot configuration—a combined 0.42 acres in the heart of North Loop—offering owners the freedom to expand with a pool, casita, or ADU. Built with meticulous attention to detail, the 3,256-square-foot residence showcases a thoughtful open layout across mostly single-story living, anchored by an expansive kitchen and living spaces that flow seamlessly onto covered front and back porches. The primary suite and three additional bedrooms occupy the main level, while a fifth bedroom, game room, and finished attic space upstairs provide flexibility for guests or office needs.
The home's upgrades reflect modern family living: an EV charger, metal roof, fully fenced yard with automatic gate, side-entry garage with dual access points, and a generous mudroom-laundry configuration. Located steps from the walkable North Loop Boulevard with its vintage shops, craft cocktail bars, and independent restaurants, this Austin TX property sits within reach of UT campus while maintaining residential tranquility. Priced at $614 per square foot, the listing reflects premium positioning in a neighborhood where mid-century character meets contemporary amenities and urban convenience.
Vox Real Estate Insight
The double lot is the defining advantage here—in a neighborhood where land this close to UT rarely becomes available, Vox Residential recognizes this property's potential to capture buyers seeking room for future expansion without relocating. At nearly 45% above the area's median price per square foot, this home commands value through construction quality and development potential that appeals to a specific buyer profile rather than mass appeal.
Agent Description
Welcome home to this Texas traditional custom built home in the heart of Central North Austin. This amazing home comes w/ the separate adjoined lot for a total of .42 acres where you can build your dream backyard pool, casita or freestanding ADU. Opportunities this close to UT campus rarely become available & the options are endless. Enjoy quiet mornings & festive evenings on the covered front & back porches. Fully upgraded w/ great amenities like a side entry garage, dual entries, automatic gate, fully fenced yard, metal roof, electric car charger & finished out attics. Walking into the home you feel the spaciousness of the layout w/ the open foyer, private study/office nook, expansive open kitchen, living & dining spaces. Most of the home lives like a single story w/ 4 bedrooms including the primary on the main level. A separate bedroom, full bathroom & game room await you upstairs. There is a huge mudroom, laundry room & separate entrance on the garage side of the home. The large primary suite is loaded w/ windows & has a private door to the backyard patio. The well appointed primary bathroom offers dual sink areas, a soaking tub & separate shower, a huge walk-in closet w/ custom built ins. The gourmet kitchen offers built in stainless appliances, built in fridge, huge central island w/ instant hot water, breakfast bar, 36" gas cooktop, double ovens, large walk in pantry & loaded w/ upgraded cabinets. This home feels like a new home w/ upgraded fixtures, Silestone counters throughout, large sliding glass doors in the living & dining rooms, fresh interior paint, new carpet on the stairs & upstairs game room. The two large secondary bedrooms have a shared Jack & Jill bathroom w/ views to the backyard. Plumbing for a future water softener, installed fire suppression sprinkler system, exterior gas lines for grill & fire pit, gutter system designed for installation of a future 5000 gallon water tank are just some of the features offered in this custom built home!
Neighborhood: North Loop
This property is located in North Loop, Austin, TX. The area is known for Vintage Shopping, Craft Cocktail Bars, Walkable Boulevard, Mid-Century Homes, Independent Restaurants.
At $614/sqft, this listing is priced 46% above the North Loop median of $420/sqft.
Property Details
| Property Type | Single Family Residence |
| Year Built | 2019 |
| Bedrooms | 5 |
| Bathrooms | 5 |
| Living Area | 3,256 sqft |
| Lot Size | 9,592 sqft |
| Price / Sqft | $614 |
| Stories | Two |
| Condition | Resale |
| Subdivision | Skyview Sec 01 |
| County | Travis |
| MLS Area | 2 |
| Listed | May 3, 2026 |
| MLS # | 1056855 |
| Listed By | Compass RE Texas, LLC |
Interior
| Flooring | Carpet, Tile |
| Appliances | Built-In Oven(s), Dishwasher, Disposal, Dryer, Exhaust Fan, Gas Cooktop, Microwave, RNGHD, Refrigerator, Free-Standing Refrigerator, Stainless Steel Appliance(s), Vented Exhaust Fan, Washer, Tankless Water Heater |
| Interior Features | Breakfast Bar, Ceiling Fan(s), Cathedral Ceiling(s), Ceiling-High, Ceiling-Vaulted, Quartz Counters, Double Vanity, Eat-in Kitchen, Entrance Foyer, High Speed Internet, In-Law Floorplan, Kitchen Island, Multiple Dining Areas, Multiple Living Areas, Open Floorplan, Pantry, Primary Bedroom on Main, Recessed Lighting, Smart Home, Smart Thermostat, Walk-In Closet(s) |
| Windows | Blinds, Double Pane Windows, Window Coverings |
| Laundry | Laundry Room, Lower Level |
| Main-Level Bedrooms | 4 |
Systems & Utilities
| Cooling | Ceiling Fan(s), Central Air, Electric |
| Heating | Central, Natural Gas |
| Utilities | Electricity Connected, Natural Gas Connected, Sewer Connected, Water Connected |
| Water Source | Public |
| Sewer | Public Sewer |
| Energy Efficient | Insulation, Thermostat |
Exterior & Lot
| Construction | Brick, HardiPlank Type |
| Roof | Metal |
| Foundation | Slab |
| Exterior Features | Dog Run, Gutters Full |
| Patio & Porch | Covered, Front Porch, Rear Porch |
| Fencing | Wood |
| Lot Features | Back Yard, Corner Lot, Front Yard, Landscaped, Level, Open Lot, Private, Sprinkler - Automatic, Sprinklers In Front, Sprinkler - Partial, Trees-Large (Over 40 Ft), Trees-Medium (20 Ft - 40 Ft) |
| Faces | Northeast |
Parking
| Parking Spaces | 2 |
| Garage Spaces | 2 |
| Parking Features | Attached, Garage, Garage Door Opener, Garage Faces Side |
Community & HOA
| HOA | No |
| Security | Security System Owned, Smoke Detector(s) |
Assigned Schools
| Elementary | Reilly |
| Middle | Lamar (Austin ISD) |
| High | McCallum |
| District | Austin ISD |
Taxes & Legal
| Tax Year | 2025 |
| Annual Tax | $31,250 |
| Assessed Value | $1,526,998 |
| Parcel # | 02270902010000 |
| Legal Description | LOT 56 SKYVIEW SEC 1 |
| FEMA Flood Plain | No |
| In ETJ | No |
| Disclosures | Seller Disclosure |
| Listing Conditions | Standard |
Listing data last updated:
Frequently Asked Questions
What is the listing price of 5805 Chesterfield Ave, Austin, TX 78752?
This property is listed at $1,999,000, which is $614 per square foot. That is 46% above the North Loop area median of $420/sqft.
How many bedrooms and bathrooms does 5805 Chesterfield Ave, Austin, TX 78752 have?
This home has 5 bedrooms and 5 bathrooms, with 3,256 square feet of living space.
When was 5805 Chesterfield Ave, Austin, TX 78752 built?
This property was built in 2019, making it 7 years old.
What neighborhood is 5805 Chesterfield Ave, Austin, TX 78752 in?
This property is in North Loop, Austin, TX. The area is known for vintage shopping, craft cocktail bars, walkable boulevard.
How long has 5805 Chesterfield Ave, Austin, TX 78752 been on the market?
This listing has been on the market for 101 days.
What type of property is 5805 Chesterfield Ave, Austin, TX 78752?
This is a Single Family Residence on a 9,591.91 sqft lot.