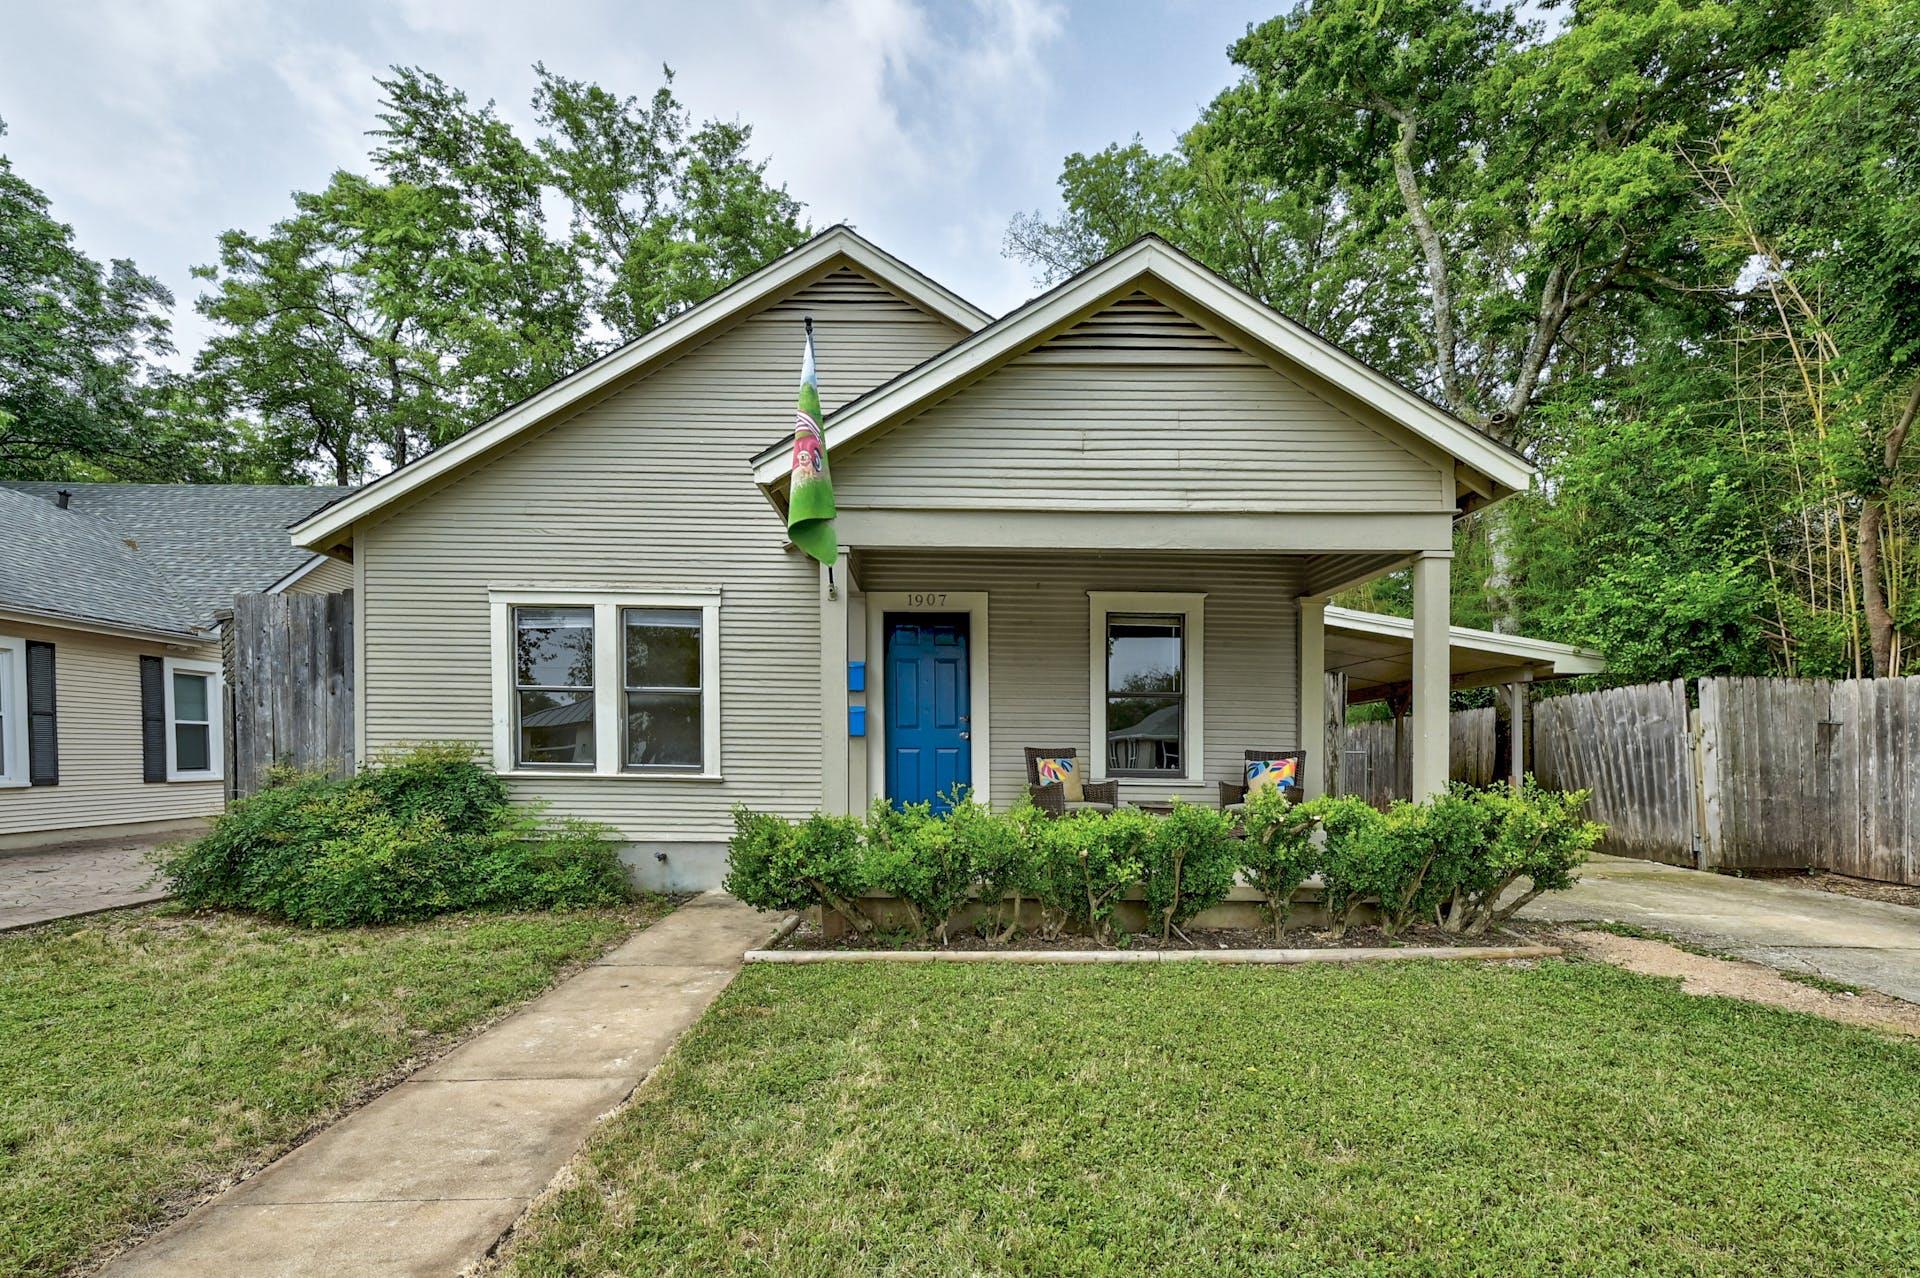
$895,000
6 bd · 4 ba · 2,175 sqft
1907 W 37th St #A & B, Austin, TX 78731
1907 W 37th St #A & B, Austin, TX 78731 is a 6-bedroom, 4-bathroom single family residence listed at $895,000 ($411/sqft). 2,175 sqft. Built in 1935. Located in Bryker Woods, Austin TX. Priced 20% below the Bryker Woods median of $516/sqft. MLS #1063789. Listed by Jimmy Gilmore & Co.
Property Overview
This 1907 37th Street home in Bryker Woods presents a rare multi-unit opportunity with surprising versatility on a tree-lined lot just steps from Shoal Creek Trail. The main residence showcases original hardwood floors and high ceilings, anchored by a recently updated kitchen with fresh tile and abundant storage, flowing naturally to a covered patio. The flexible layout includes a Jack & Jill bath that converts easily to an office, plus a detached studio with full bath and separate living quarters—ideal for a home office, guest space, or rental potential. An additional two-bedroom, one-bath apartment sits above the oversized garage on its own electrical meter, complete with inlaid hardwood floors and a freshly renovated bathroom with double sinks. This configuration creates genuine flexibility for multigenerational living, professional use, or income supplementation while remaining accessible from a private alley entrance. New central air and heat installed in 2023 support the entire property. At $411 per square foot, this Austin offering sits notably below the area median, positioning it as an exceptional value in one of Central Austin's most desirable neighborhoods.
Vox Real Estate Insight
The Bryker Woods location combined with the property's multi-unit potential makes this one of the more strategically positioned values we're seeing in Austin right now, especially for buyers considering rental income or flexible household arrangements. The separate electrical meter on the upper unit is a significant detail that elevates this property's practical utility beyond a standard single-family home.
Agent Description
Interesting property in Central Austin on quiet street - here are the details. 3 bedroom, 2 bath main house with hardwood floors, high ceilings, formal dining with doors to covered patio, recently renovated hall bath, Jack & Jill between two bedrooms or could be office, spacious kitchen with newly tiled floor, tons of cabinets/drawers, dinette space, ample storage/closets. Detached is a flex space with living/bedroom combo and full bath - great for office, workout room, nanny quarters (could be connected to main house very easily) Flex space is accessible from carport/patio or through oversized garage. Above 2-car garage is a more recently built 2 bedroom, 1 bath with inlaid hardwood floors, tiled kitchen, tons of natural light, 2 carpeted bedrooms, large bathroom renovated shower surround in 2025 with double sinks and again tons of closet space -on a separate electrical meter. Garage and unit above are accessed through alley. Central air and heat replaced in 2023. Zoned for Bryker Woods Elementary! This property offers tons of options and potential in a fabulous location!
Neighborhood: Bryker Woods
This property is located in Bryker Woods, Austin, TX. The area is known for Top Elementary School, Mid-Century Homes, Shoal Creek Trail, Tree-Canopied Streets, Central Location.
At $411/sqft, this listing is priced 20% below the Bryker Woods median of $516/sqft.
Property Details
| Property Type | Single Family Residence |
| Year Built | 1935 |
| Bedrooms | 6 |
| Bathrooms | 4 |
| Living Area | 2,175 sqft |
| Lot Size | 6,991 sqft |
| Price / Sqft | $411 |
| Stories | Two |
| Condition | Resale |
| Subdivision | Oakmont Heights |
| County | Travis |
| MLS Area | 4 |
| Listed | Aug 8, 2026 |
| MLS # | 1063789 |
| Listed By | Jimmy Gilmore & Co |
Interior
| Flooring | Carpet, Tile, Wood |
| Appliances | Dishwasher, Free-Standing Electric Range, RNGHD, Refrigerator, Stainless Steel Appliance(s) |
| Interior Features | Ceiling Fan(s), Laminate Counters, Eat-in Kitchen, Study/Home Office |
| Windows | Blinds |
| Laundry | In Garage, In Kitchen |
| Main-Level Bedrooms | 4 |
Systems & Utilities
| Cooling | Central Air |
| Heating | Central |
| Utilities | Electricity Connected, Sewer Connected, Water Connected |
| Water Source | Public |
| Sewer | Public Sewer |
Exterior & Lot
| Construction | Wood Siding |
| Roof | Shingle |
| Foundation | Pillar/Post/Pier, Slab |
| Patio & Porch | Front Porch, Patio, Side Porch |
| Fencing | Wood |
| Lot Features | Alley, Curbs, Front Yard, Interior Lot, Public Maintained Road |
| Faces | North |
Parking
| Parking Spaces | 6 |
| Garage Spaces | 2 |
| Parking Features | Alley Access, Attached Carport, Driveway, Garage, Garage Faces Rear, Off Street |
Community & HOA
| HOA | No |
Assigned Schools
| Elementary | Bryker Woods |
| Middle | O Henry |
| High | Austin |
| District | Austin ISD |
Taxes & Legal
| Tax Year | 2026 |
| Annual Tax | $15,932 |
| Assessed Value | $778,505 |
| Parcel # | 01220205060000 |
| Legal Description | LOT 14 BLK 3 OAKMONT HEIGHTS |
| FEMA Flood Plain | No |
| In ETJ | No |
| Disclosures | Lead Base Paint Addendum, Seller Disclosure |
| Listing Conditions | Standard |
Listing data last updated:
Frequently Asked Questions
What is the listing price of 1907 W 37th St #A & B, Austin, TX 78731?
This property is listed at $895,000, which is $411 per square foot. That is 20% below the Bryker Woods area median of $516/sqft.
How many bedrooms and bathrooms does 1907 W 37th St #A & B, Austin, TX 78731 have?
This home has 6 bedrooms and 4 bathrooms, with 2,175 square feet of living space.
When was 1907 W 37th St #A & B, Austin, TX 78731 built?
This property was built in 1935, making it 91 years old.
What neighborhood is 1907 W 37th St #A & B, Austin, TX 78731 in?
This property is in Bryker Woods, Austin, TX. The area is known for top elementary school, mid-century homes, shoal creek trail.
How long has 1907 W 37th St #A & B, Austin, TX 78731 been on the market?
This listing has been on the market for 4 days. This is a recent listing.
What type of property is 1907 W 37th St #A & B, Austin, TX 78731?
This is a Single Family Residence on a 6,991.38 sqft lot.