$949,900
4 bd · 3 ba · 3,176 sqft
2251 Sarabanda St, Round Rock, TX 78681
2251 Sarabanda St, Round Rock, TX 78681 is a 4-bedroom, 3-bathroom single family residence listed at $949,900 ($299/sqft). 3,176 sqft. Built in 2026. Located in Round Rock, Austin TX. Priced 40% above the Round Rock median of $214/sqft. MLS #1078263. Listed by New Home Now.
Property Overview
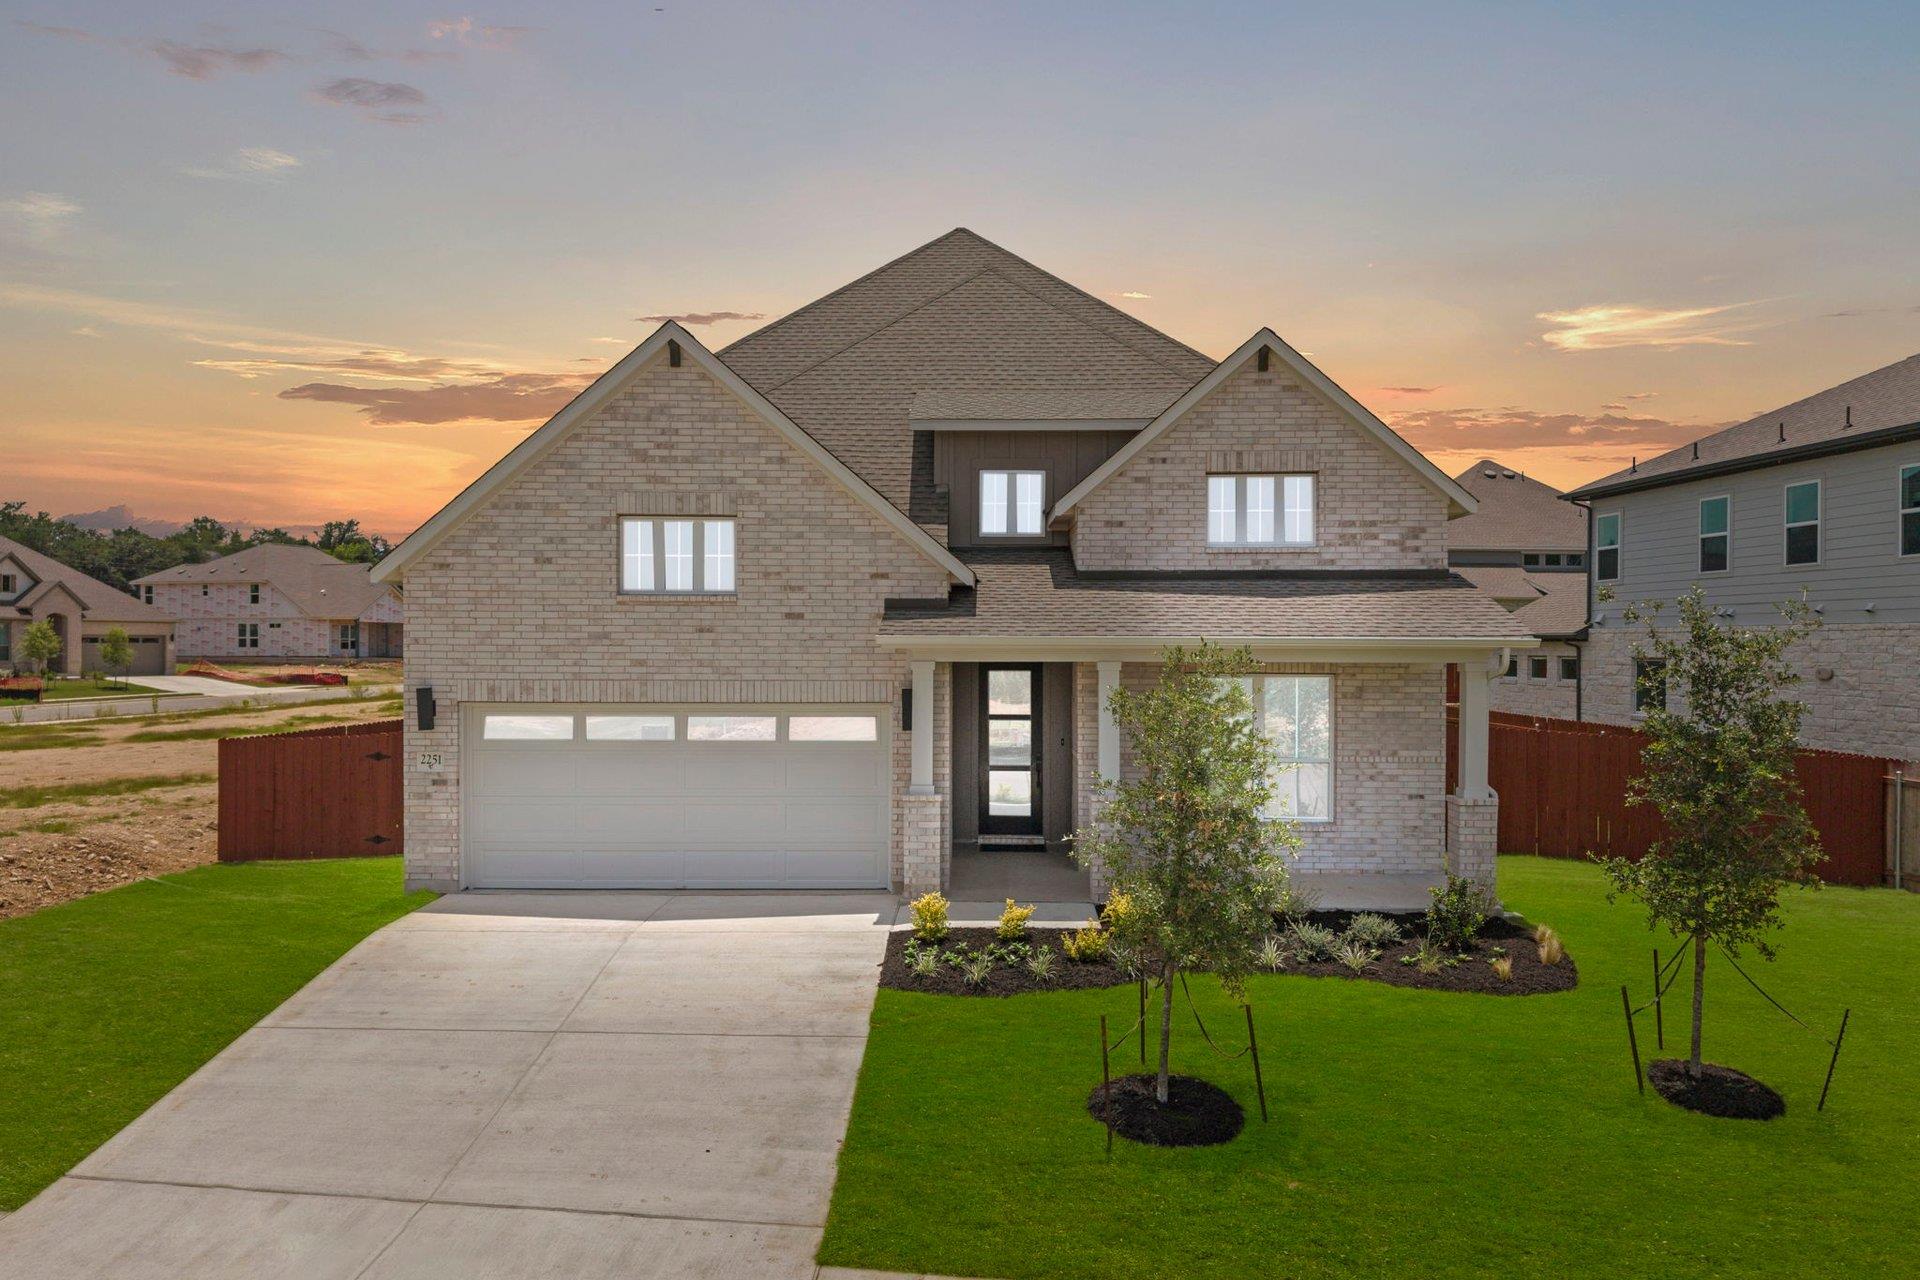
This brand-new Dumont home on Sarabanda Street represents a thoughtfully designed approach to modern family living in Round Rock. The two-story residence showcases premium finishes throughout, including a brick-accented exterior and an intelligent dual-kitchen layout that separates entertaining space from everyday cooking—one kitchen features built-in appliances while the second offers dedicated prep and storage for serious home cooks. The open-concept main level flows naturally into comfortable living and dining areas, creating an inviting environment for gatherings.
Upstairs, the expanded primary suite impresses with a spa-like bathroom, generous walk-in closet, and a rear extension that adds unexpected luxury. A dedicated media room provides entertainment flexibility, while three secondary bedrooms offer privacy for family members or guests. The three-car garage and expansive covered patio with brick detailing extend living space outdoors, ideal for Round Rock's climate and active family lifestyle. At 3,176 square feet on an 8,537-square-foot lot, this 2026 construction delivers sophisticated functionality steps away from Dell's headquarters, premium schools, and the vibrant Round Rock community.
Vox Real Estate Insight
This property commands a premium price point—35 percent above the Round Rock area median—but the dual-kitchen configuration and expanded primary suite justify the investment for buyers seeking move-in perfection without compromise. The Vox Residential team recognizes this Dumont floorplan as one of the area's most flexible designs for modern households that blend entertaining, working from home, and family life.
Agent Description
New Coventry Home! This Dumont home showcases a distinctive two-story design enhanced with thoughtful upgrades throughout. A brick-accented exterior adds timeless appeal, while inside, the open-concept main level seamlessly connects the living and dining areas to an alternate kitchen with built-in appliances and a dedicated working kitchen—offering exceptional prep space and storage for effortless entertaining. Upstairs, the expanded primary suite features a rear extension for added comfort, along with a spa-like bath and generous walk-in closet. A dedicated media room provides the perfect setting for movie nights or game days, while secondary bedrooms offer privacy and flexibility. Complete with a Texas-sized covered patio with brick and a three-car garage, this home blends style, space, and everyday functionality. Schedule a tour today!
Neighborhood: Round Rock
This property is located in Round Rock, Austin, TX. The area is known for Dell HQ, Premium Outlets, Top Schools, Round Rock Express, Family-Friendly.
At $299/sqft, this listing is priced 40% above the Round Rock median of $214/sqft.
Property Details
| Property Type | Single Family Residence |
| Year Built | 2026 |
| Bedrooms | 4 |
| Bathrooms | 3 |
| Living Area | 3,176 sqft |
| Lot Size | 8,538 sqft |
| Price / Sqft | $299 |
| Stories | Two |
| Condition | New Construction |
| Unit Style | 1st Floor Entry |
| Subdivision | Sauls Ranch East |
| County | Williamson |
| MLS Area | RRW |
| Listed | May 12, 2026 |
| MLS # | 1078263 |
| Listed By | New Home Now |
Interior
| Flooring | Carpet, Tile, Wood |
| Appliances | Built-In Gas Range, Built-In Oven(s), Dishwasher, Disposal, Gas Cooktop, Microwave, Stainless Steel Appliance(s), Vented Exhaust Fan, Water Heater |
| Interior Features | Breakfast Bar, Ceiling Fan(s), Double Vanity, Eat-in Kitchen, Entrance Foyer, Ceiling-High, High Speed Internet, Kitchen Island, Recessed Lighting, Primary Bedroom on Main, Open Floorplan, Pantry, Walk-In Closet(s), Smart Thermostat, Soaking Tub, Solar Tube(s), Wired for Data, Wired for Sound, Interior Steps, Multiple Living Areas, Quartz Counters, Study/Home Office |
| Windows | Double Pane Windows, ENERGY STAR Qualified Windows, Vinyl Windows |
| Laundry | Inside, Laundry Room, Main Level |
| Main-Level Bedrooms | 2 |
Systems & Utilities
| Cooling | Central Air |
| Heating | Central |
| Utilities | Cable Available, Electricity Available, High Speed Internet, Natural Gas Available, Phone Available, Sewer Available, Underground Utilities, Water Available |
| Water Source | Public |
| Sewer | Public Sewer |
| Energy Efficient | Appliances, HVAC, Insulation, Water Heater |
Exterior & Lot
| Construction | Brick, Frame, Glass, HardiPlank Type, Masonry – All Sides |
| Roof | Composition, Shingle |
| Foundation | Slab |
| Exterior Features | Rain Gutters, Pest Tubes in Walls, Private Yard |
| Patio & Porch | Covered, Front Porch, Patio |
| Fencing | Privacy, Wood, Wrought Iron |
| Lot Features | Back Yard, Front Yard, Interior Lot, Sprinkler - Automatic, Sprinklers In Rear, Sprinklers In Front, Sprinkler - Rain Sensor, Trees-Small (Under 20 Ft) |
| Faces | East |
Parking
| Parking Spaces | 3 |
| Garage Spaces | 3 |
| Parking Features | Attached, Door-Single, Driveway, Garage, Garage Door Opener, Garage Faces Front, Inside Entrance |
Community & HOA
| HOA | Yes |
| HOA Name | Sauls Ranch East Residential Community, Inc. |
| HOA Fee | $114 / Monthly |
| Fee Includes | Common Area Maintenance, Maintenance Grounds |
| Community Features | Cluster Mailbox, Common Grounds, High Speed Internet, Park, Sidewalks, Trail(s) |
| Security | Carbon Monoxide Detector(s), Prewired, Smoke Detector(s) |
Assigned Schools
| Elementary | Fern Bluff |
| Middle | Chisholm Trail |
| High | Round Rock |
| District | Round Rock ISD |
Taxes & Legal
| Tax Year | 2025 |
| Assessed Value | $989,505 |
| Parcel # | R650439 |
| Legal Description | S13315 - SAULS RANCH EAST, BLOCK G, LOT 12 |
| FEMA Flood Plain | No |
| In ETJ | No |
| Listing Conditions | Standard |
Listing data last updated:
Frequently Asked Questions
What is the listing price of 2251 Sarabanda St, Round Rock, TX 78681?
This property is listed at $949,900, which is $299 per square foot. That is 40% above the Round Rock area median of $214/sqft.
How many bedrooms and bathrooms does 2251 Sarabanda St, Round Rock, TX 78681 have?
This home has 4 bedrooms and 3 bathrooms, with 3,176 square feet of living space.
When was 2251 Sarabanda St, Round Rock, TX 78681 built?
This property was built in 2026, making it 0 years old.
What neighborhood is 2251 Sarabanda St, Round Rock, TX 78681 in?
This property is in Round Rock, Austin, TX. The area is known for dell hq, premium outlets, top schools.
How long has 2251 Sarabanda St, Round Rock, TX 78681 been on the market?
This listing has been on the market for 92 days.
What type of property is 2251 Sarabanda St, Round Rock, TX 78681?
This is a Single Family Residence on a 8,537.76 sqft lot.