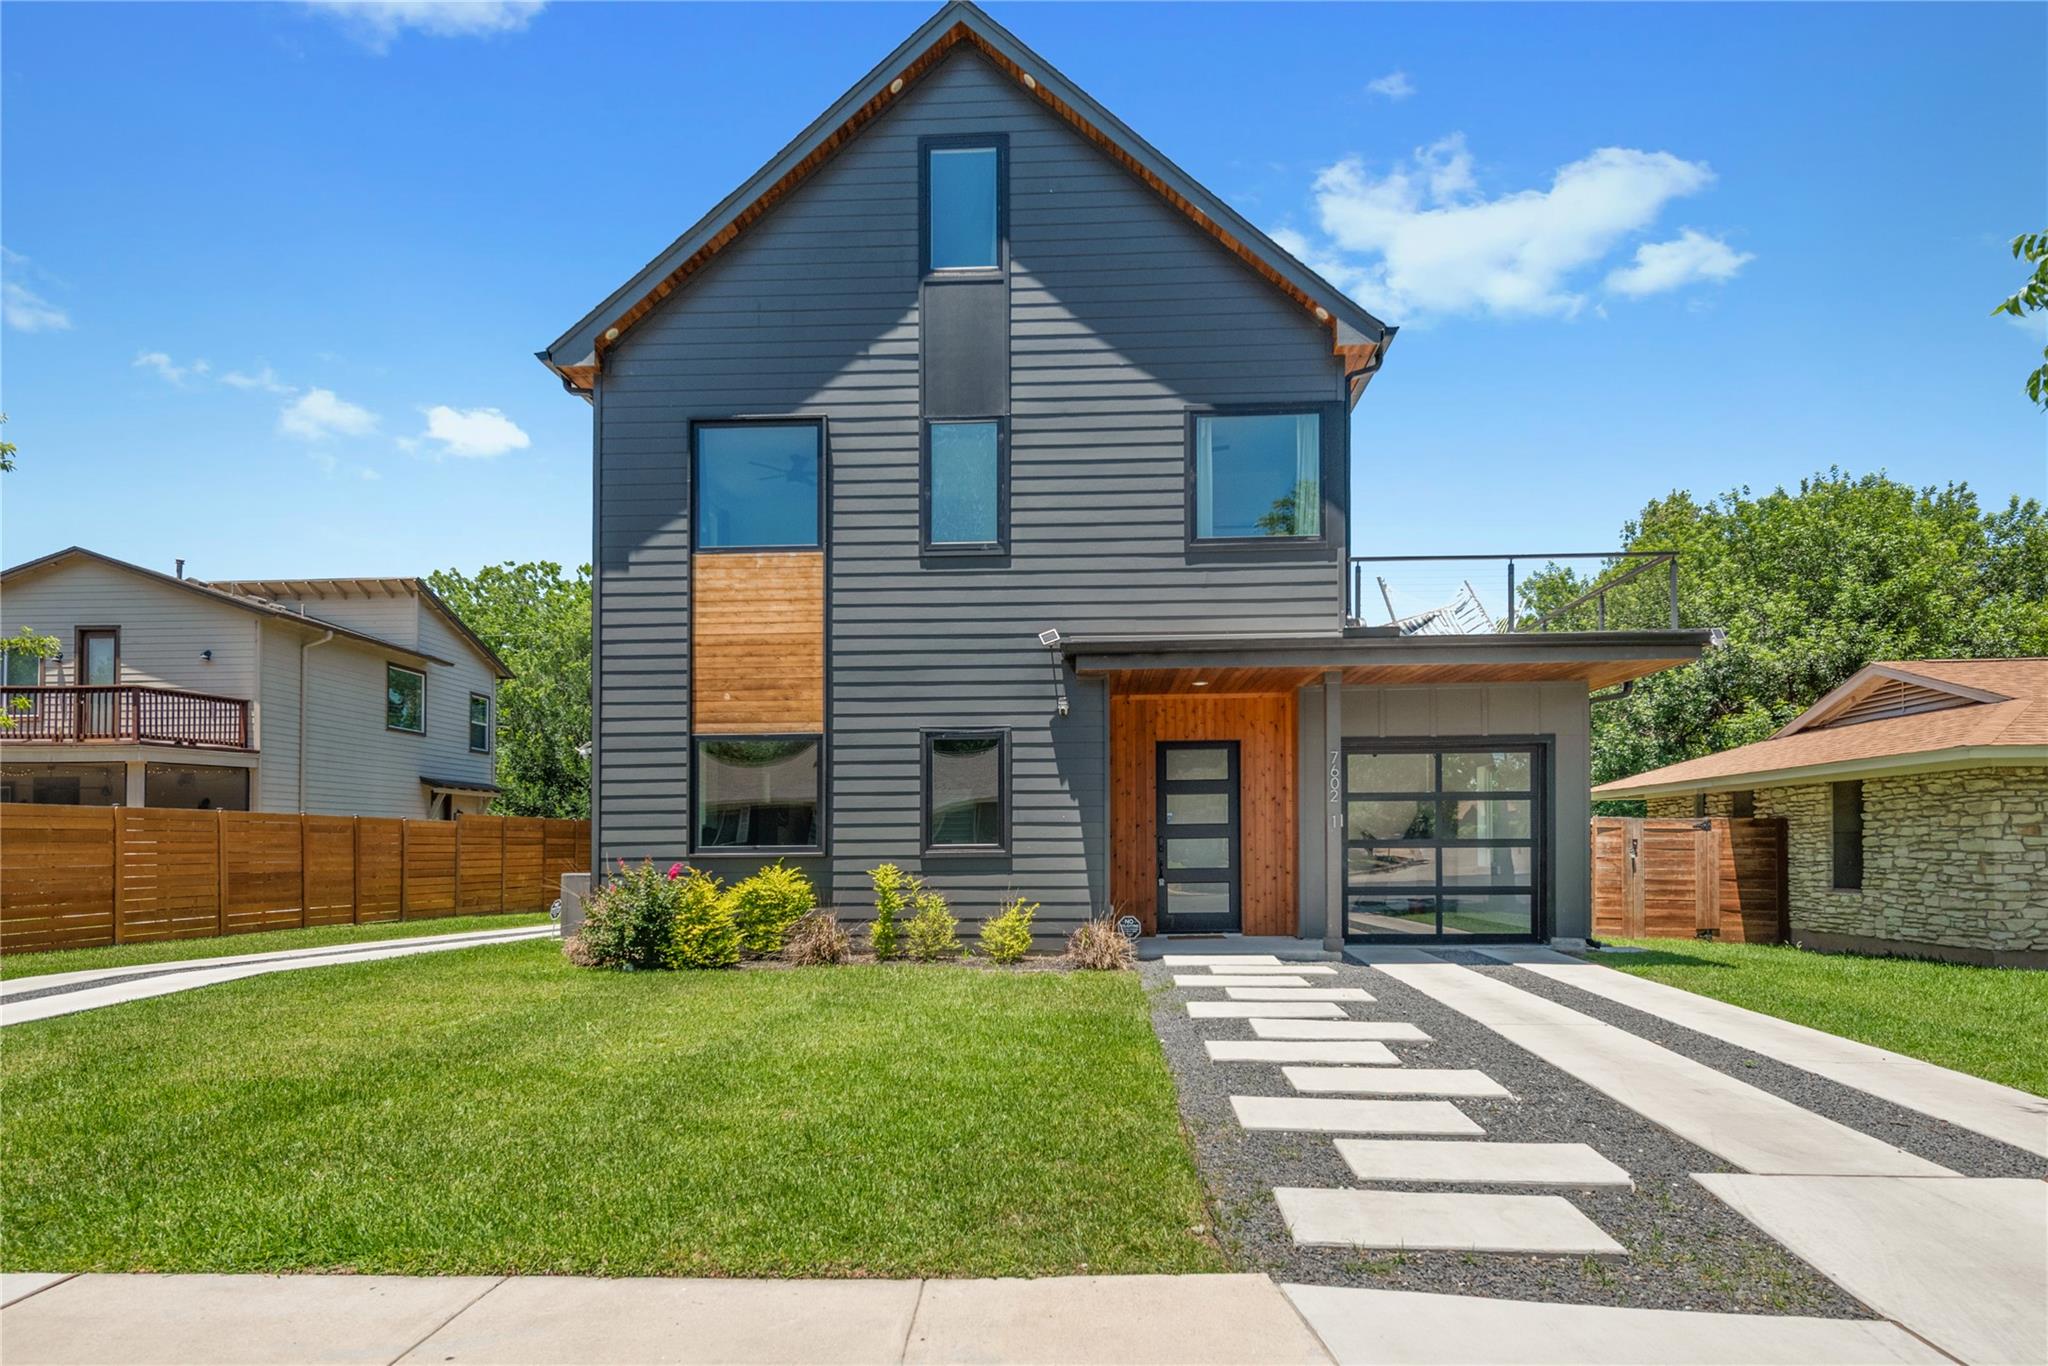
$899,990
4 bd · 4 ba · 2,736 sqft
7602 Northcrest Blvd #1, Austin, TX 78752
7602 Northcrest Blvd #1, Austin, TX 78752 is a 4-bedroom, 4-bathroom single family residence listed at $899,990 ($329/sqft). 2,736 sqft. Built in 2024. Located in St. Johns, Austin TX. Priced near the St. Johns median of $325/sqft. MLS #1088698. Listed by The Seely Group LLC.
Property Overview
This brand new three-story residence on Northcrest Boulevard in St. Johns presents a contemporary family home with thoughtful architecture and quality finishes throughout. The open-concept main floor flows seamlessly from the specialty glass entry into a chef-ready kitchen anchored by a gas five-burner range, built-in appliances, and custom oak cabinetry that extends to the ceiling, complemented by a waterfall-edge island perfect for gatherings. A powder room on this level adds convenience for entertaining. The master suite occupies the second floor and showcases a spa-inspired ensuite with Calcutta marble details, oak cabinetry, and direct access to a substantial 500-square-foot owner's balcony with smart lighting. Two additional bedrooms and another full bath round out the upper level, while the laundry room sits conveniently nearby. With 2,736 square feet across four bedrooms and four bathrooms on an 8,537-square-foot lot, this home offers flexibility for growing families or those seeking dedicated spaces within Austin's St. Johns neighborhood, located near the Airport Boulevard Corridor with its expanding dining and retail options.
Vox Real Estate Insight
At $329 per square foot, this new construction sits perfectly at the neighborhood median for St. Johns, offering genuine value in one of Austin's most energized emerging corridors near central areas. The Vox Residential team sees strong upside potential here given the neighborhood's trajectory of new restaurants, infrastructure investment, and accessibility to central Austin employment centers.
Agent Description
This brand new 3-story masterpiece offers modern living with unparalleled comfort. Featuring 4 spacious bedrooms and 3.5 luxurious bathrooms, there's room for everyone to spread out and unwind. The specialty glass front door opens to the heart of the home; the open-concept main floor and modern kitchen. The kitchen features a gas 5-burner range, built-in microwave, Samsung dishwasher, oven, built-in fridge, soft-close drawers throughout, & kitchen cabinets up to the ceiling. With waterfall edges on the kitchen island and custom oak cabinetry (with matching vents), it is perfect for entertaining. There's a convenient half-bath on the main floor. Upstairs, the master suite awaits, complete with a spa-like ensuite bathroom which includes calcutta marble thorughout and oak cabinets to match the kitchen. Also off the primary suite is the laundry room, and a custom 500 sq ft owner's balcony with marble tile and smart lights along the fence to illuminate the warm evenings. Two additional bedrooms and a full bath complete the second floor. But wait, there's more! The finished third floor boasts a versatile bedroom and full bathroom with a flex space. It is ideal for a guest space, home office, or media room. The garage also features epoxy sealing as well as a steel and glass door. This stunning new build is waiting to be your forever home!
Neighborhood: St. Johns
This property is located in St. Johns, Austin, TX. The area is known for Affordable Near Central, Growing Investment, New Restaurants, Growth Potential, Airport Blvd Corridor.
At $329/sqft, this listing is priced near the St. Johns median of $325/sqft.
Property Details
| Property Type | Single Family Residence |
| Year Built | 2024 |
| Bedrooms | 4 |
| Bathrooms | 4 |
| Living Area | 2,736 sqft |
| Lot Size | 8,538 sqft |
| Price / Sqft | $329 |
| Stories | Three Or More |
| Condition | New Construction |
| Unit Style | Multi-level Floor Plan |
| Subdivision | Holiday Hills Sec 01 |
| County | Travis |
| MLS Area | 2 |
| Listed | Feb 23, 2026 |
| MLS # | 1088698 |
| Listed By | The Seely Group LLC |
Interior
| Flooring | No Carpet, Wood |
| Appliances | Built-In Gas Range, Built-In Refrigerator, Dishwasher, Microwave |
| Interior Features | Ceiling Fan(s), Beamed Ceilings, Kitchen Island, Open Floorplan, Smart Home, Walk-In Closet(s) |
| Laundry | Laundry Room |
Systems & Utilities
| Cooling | Ceiling Fan(s), Central Air |
| Heating | Central |
| Utilities | Electricity Connected, Sewer Connected, Water Connected |
| Water Source | Public |
| Sewer | Public Sewer |
Exterior & Lot
| Construction | Cement Siding, Wood Siding |
| Roof | Composition, Shingle |
| Foundation | Slab |
| Exterior Features | Balcony |
| Fencing | Back Yard, Wood |
| Lot Features | Sprinkler - Automatic, Sprinkler-Manual |
| Faces | Southeast |
Parking
| Parking Spaces | 2 |
| Garage Spaces | 1 |
| Parking Features | Garage, Garage Faces Front |
Community & HOA
| HOA | No |
Assigned Schools
| Elementary | Brown |
| Middle | Webb |
| High | Navarro Early College |
| District | Austin ISD |
Taxes & Legal
| Tax Year | 2021 |
| Annual Tax | $2,877 |
| Assessed Value | $349,135 |
| Parcel # | 02331305160000 |
| Legal Description | LOT 14 BLK H HOLIDAY HILLS SEC 1 |
| FEMA Flood Plain | No |
| In ETJ | No |
| Listing Conditions | Standard |
Listing data last updated:
Frequently Asked Questions
What is the listing price of 7602 Northcrest Blvd #1, Austin, TX 78752?
This property is listed at $899,990, which is $329 per square foot. That is near the St. Johns area median of $325/sqft.
How many bedrooms and bathrooms does 7602 Northcrest Blvd #1, Austin, TX 78752 have?
This home has 4 bedrooms and 4 bathrooms, with 2,736 square feet of living space.
When was 7602 Northcrest Blvd #1, Austin, TX 78752 built?
This property was built in 2024, making it 2 years old.
What neighborhood is 7602 Northcrest Blvd #1, Austin, TX 78752 in?
This property is in St. Johns, Austin, TX. The area is known for affordable near central, growing investment, new restaurants.
How long has 7602 Northcrest Blvd #1, Austin, TX 78752 been on the market?
This listing has been on the market for 170 days.
What type of property is 7602 Northcrest Blvd #1, Austin, TX 78752?
This is a Single Family Residence on a 8,537.76 sqft lot.