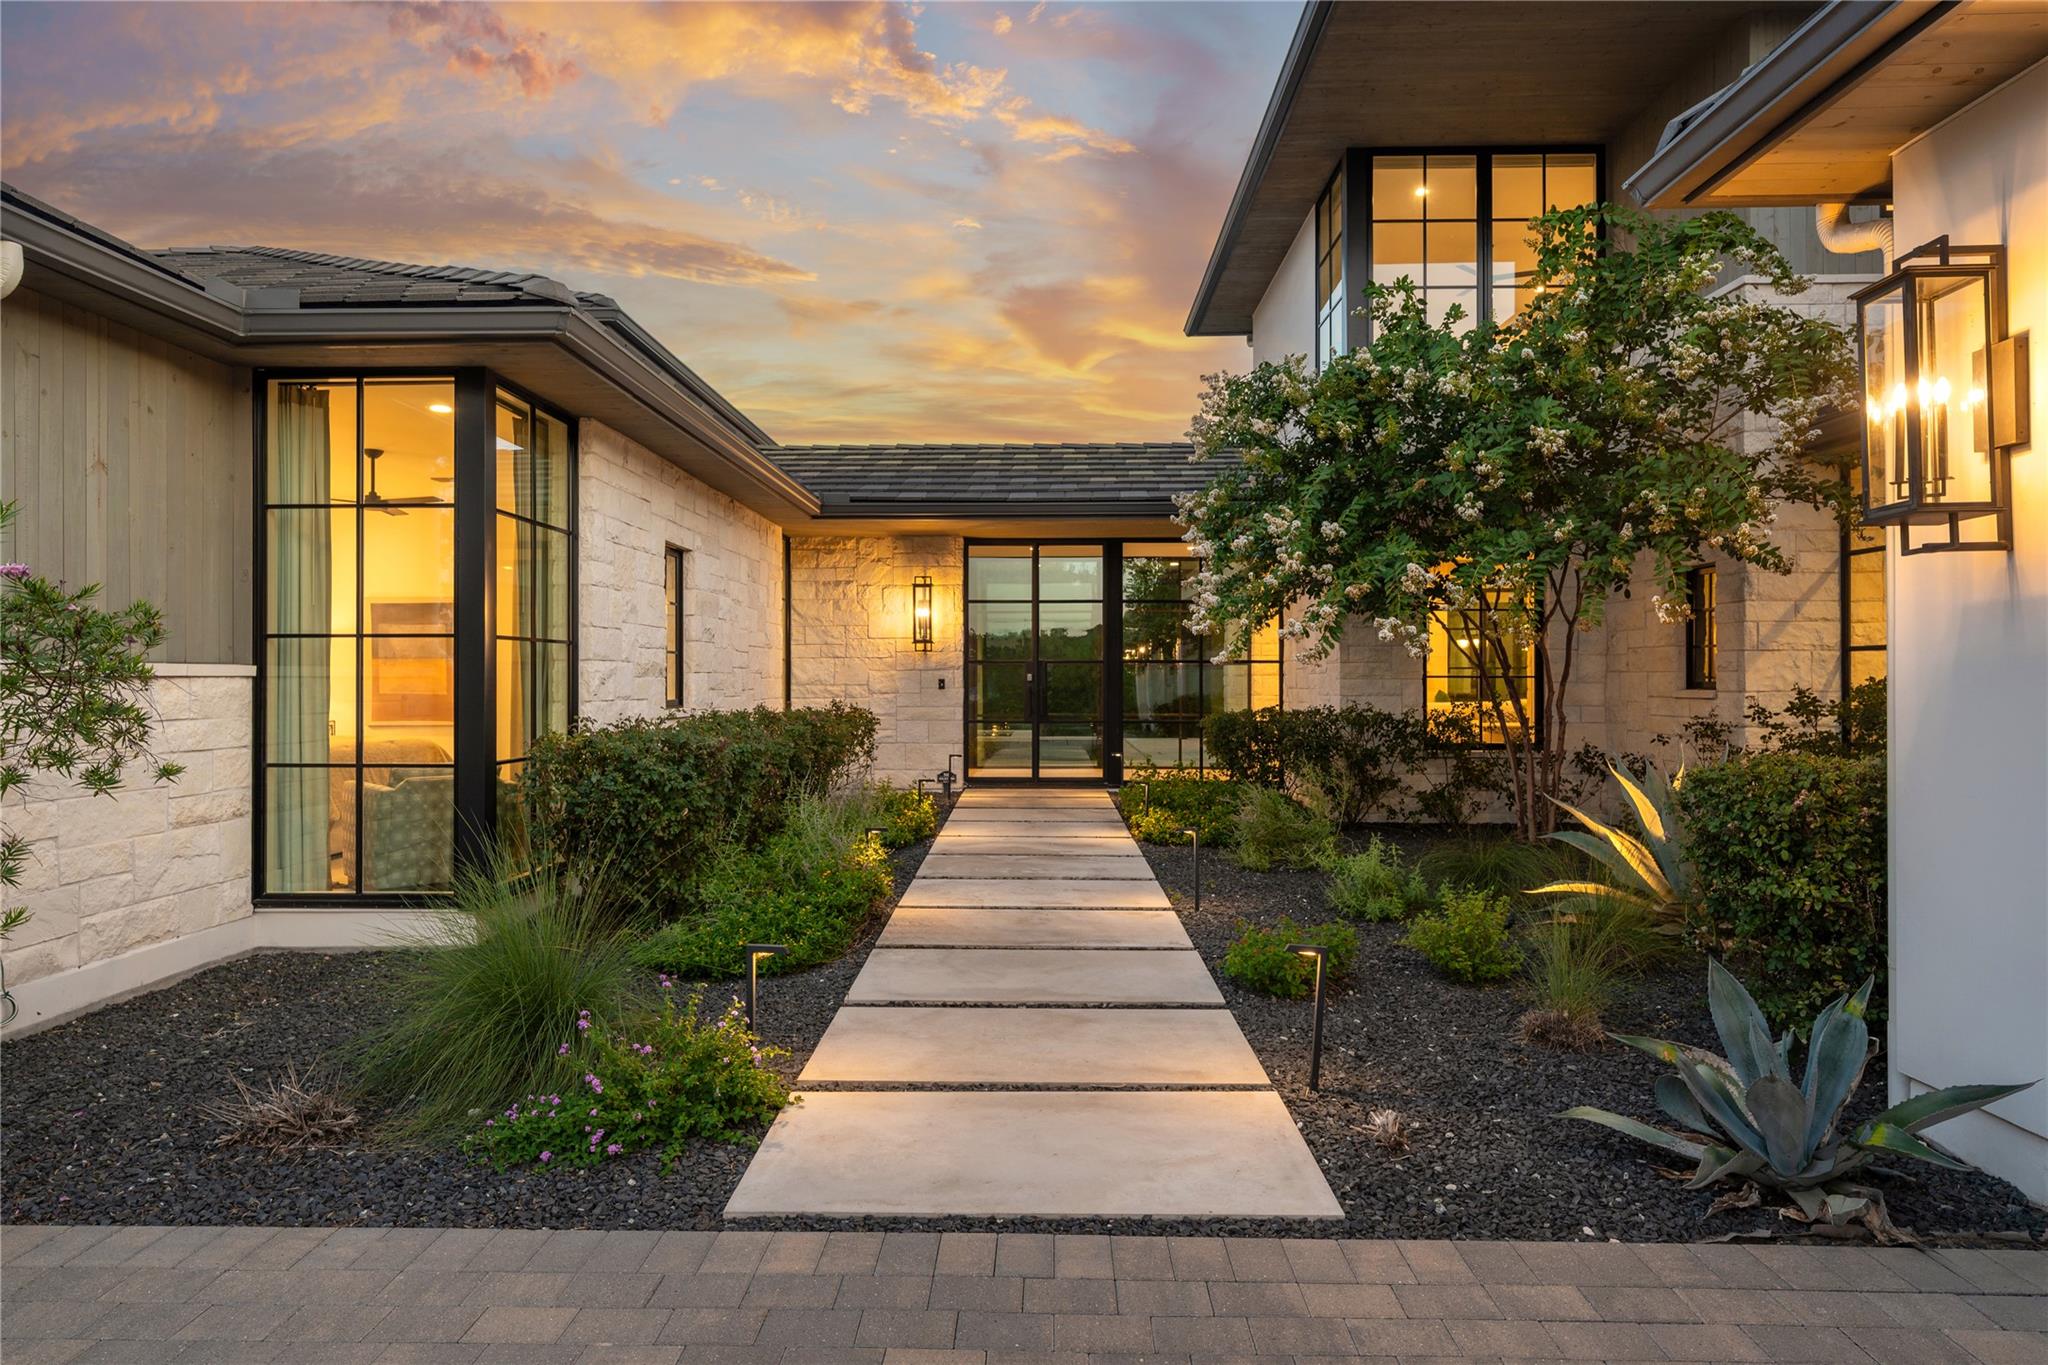
$2,749,000
4 bd · 6 ba · 4,887 sqft
508 Serene Estates Dr, Austin, TX 78738
508 Serene Estates Dr, Austin, TX 78738 is a 4-bedroom, 6-bathroom single family residence listed at $2,749,000 ($563/sqft). 4,887 sqft. Built in 2021. Located in Lakeway, Austin TX. Priced 100% above the Lakeway median of $282/sqft. MLS #1100125. Listed by Intelligent Real Estate, Inc..
Property Overview
This 2021 custom-built residence in Serene Estates represents the builder's personal showpiece, where meticulous craftsmanship meets resort-inspired living on Lake Travis. Soaring floor-to-ceiling windows frame Lakeway's coveted waterfront views while flooding the 4,887 square feet with natural light that flows seamlessly from interior spaces to the resort-caliber outdoor retreat. The backyard sanctuary unfolds with a resort-style pool, spa, and half bath, creating an entertainment venue that rivals luxury hotels in the area.
Inside, every detail reflects intentional design and premium execution. The chef's kitchen features top-tier Thermador appliances, oversized pantry, and butler's pantry, while additional highlights include Lutron smart lighting, integrated audio, a dedicated workout room, dual laundry suites on separate levels, and hardwood and designer tile finishes throughout. At nearly 4,900 square feet across four bedrooms and six baths, the home prioritizes both entertaining and family living with sophisticated layouts and integrated smart home technology.
Positioned in Lakeway's most desirable neighborhood, 508 Serene Estates Drive offers the lifestyle that defines Lake Travis living—marina access, championship golf courses, and waterfront dining steps away. This is an elevated market positioning for the Austin area, reflecting the rarity of new construction at this caliber in an established lakefront community.
Vox Real Estate Insight
This builder's personal residence arrived on market with just 2 days of exposure, signaling strong buyer interest in Lakeway's ultra-premium segment where waterfront amenities and new construction rarely converge. At Vox Residential, we recognize this property exemplifies the resort-lifestyle appeal that draws discerning buyers to Lake Travis, positioning it as a statement acquisition for those seeking turnkey luxury with immediate lake access and established
Agent Description
Builder's personal residence in the highly sought-after Serene Hills, showcasing exceptional craftsmanship, timeless design, and premium finishes throughout. Expansive floor-to-ceiling windows flood the home with natural light, creating bright, inviting living spaces that seamlessly blend indoor and outdoor living. The private backyard is a true resort-style retreat, complete with a sparkling pool, spa, and exceptional privacy—perfect for entertaining guests or enjoying peaceful evenings at home. Half bath can also be found on the back patio. Thoughtfully designed with both luxury and functionality in mind, the home features a Lutron lighting system, integrated ceiling speakers, a security system, hardwood floors and designer tile throughout, dual laundry rooms (one on each level), a workout room, and countless additional upgrades. The chef's kitchen is outfitted with premium Thermador appliances and is complemented by an oversized walk-in pantry and a fully equipped butler's pantry featuring an additional refrigerator/freezer combination and abundant storage, making entertaining and everyday living effortless. Owner/Agent
Neighborhood: Lakeway
This property is located in Lakeway, Austin, TX. The area is known for Lake Travis Living, Marina Access, Golf Courses, Waterfront Dining, Resort Lifestyle.
At $563/sqft, this listing is priced 100% above the Lakeway median of $282/sqft.
Property Details
| Property Type | Single Family Residence |
| Year Built | 2021 |
| Bedrooms | 4 |
| Bathrooms | 6 |
| Living Area | 4,887 sqft |
| Lot Size | 0.41 acres |
| Price / Sqft | $563 |
| Stories | Two |
| Condition | Resale |
| Subdivision | Serene Hills Ph 3Wa & Rep |
| County | Travis |
| MLS Area | LS |
| Listed | Jul 29, 2026 |
| MLS # | 1100125 |
| Listed By | Intelligent Real Estate, Inc. |
Interior
| Flooring | No Carpet, Tile, Wood |
| Appliances | Bar Fridge, Built-In Freezer, Built-In Oven(s), Convection Oven, Cooktop, Dishwasher, Disposal, Gas Cooktop, Ice Maker, Double Oven, RNGHD, Refrigerator, Self Cleaning Oven, Washer, Water Heater, Wine Refrigerator |
| Interior Features | Bar, Ceiling Fan(s), Stone Counters, Double Vanity, Kitchen Island, Multiple Living Areas, Open Floorplan, Pantry, Primary Bedroom on Main, Recessed Lighting, Smart Home, Smart Thermostat, Soaking Tub, Sound System |
| Windows | Screens, Wood Frames |
| Fireplaces | 2 (Gas, Gas Log, Living Room, Outside, Stone, Wood Burning) |
| Laundry | Laundry Room, Main Level, Multiple Locations, Upper Level |
| Main-Level Bedrooms | 2 |
Systems & Utilities
| Cooling | Ceiling Fan(s), Central Air, Electric |
| Heating | Central, Fireplace(s), Hot Water, Natural Gas, Steam |
| Utilities | Cable Connected, Electricity Connected, High Speed Internet, Natural Gas Connected, Phone Available, Sewer Connected, Underground Utilities, Water Connected |
| Water Source | Public |
| Sewer | Public Sewer |
Exterior & Lot
| Construction | Spray Foam Insulation, Stone, Stucco |
| Roof | Concrete, Flat Tile, Tile |
| Foundation | Slab |
| Exterior Features | Uncovered Courtyard, Gas Grill, Gutters Full, Lighting, No Exterior Steps, Outdoor Grill |
| Patio & Porch | Covered, Patio, Rear Porch |
| Pool | Gunite, Heated, In Ground |
| Fencing | Back Yard, Full, Gate, Wrought Iron |
| Lot Features | Landscaped |
| View | Neighborhood, Trees/Woods |
| Faces | North |
Parking
| Parking Spaces | 5 |
| Garage Spaces | 3 |
| Parking Features | Attached, Door-Multi, Driveway, Garage, Garage Door Opener, Garage Faces Side, Kitchen Level, Paver Block, Side By Side |
Community & HOA
| HOA | Yes |
| HOA Name | Serene Hills HOA |
| HOA Fee | $255 / Quarterly |
| Fee Includes | Common Area Maintenance |
| Community Features | Cluster Mailbox, Curbs, Dog Park, Sidewalks, Trail(s) |
| Security | Prewired, Secured Garage/Parking, Security System Owned, Smoke Detector(s) |
Assigned Schools
| Elementary | Serene Hills |
| Middle | Lake Travis |
| High | Lake Travis |
| District | Lake Travis ISD |
Taxes & Legal
| Tax Year | 2025 |
| Annual Tax | $42,467 |
| Assessed Value | $1,799,733 |
| Parcel # | 01278602250000 |
| Legal Description | LOT 278 SERENE HILLS PHS 3WA & REPLAT OF LOT 402 SERENE HILLS PHS 1B |
| FEMA Flood Plain | No |
| In ETJ | No |
| Disclosures | Owner/Agent, Seller Disclosure, Water District |
| Listing Conditions | Standard |
Listing data last updated:
Frequently Asked Questions
What is the listing price of 508 Serene Estates Dr, Austin, TX 78738?
This property is listed at $2,749,000, which is $563 per square foot. That is 100% above the Lakeway area median of $282/sqft.
How many bedrooms and bathrooms does 508 Serene Estates Dr, Austin, TX 78738 have?
This home has 4 bedrooms and 6 bathrooms, with 4,887 square feet of living space.
When was 508 Serene Estates Dr, Austin, TX 78738 built?
This property was built in 2021, making it 5 years old.
What neighborhood is 508 Serene Estates Dr, Austin, TX 78738 in?
This property is in Lakeway, Austin, TX. The area is known for lake travis living, marina access, golf courses.
How long has 508 Serene Estates Dr, Austin, TX 78738 been on the market?
This listing has been on the market for 14 days.
What type of property is 508 Serene Estates Dr, Austin, TX 78738?
This is a Single Family Residence on a 17,959.79 sqft lot.