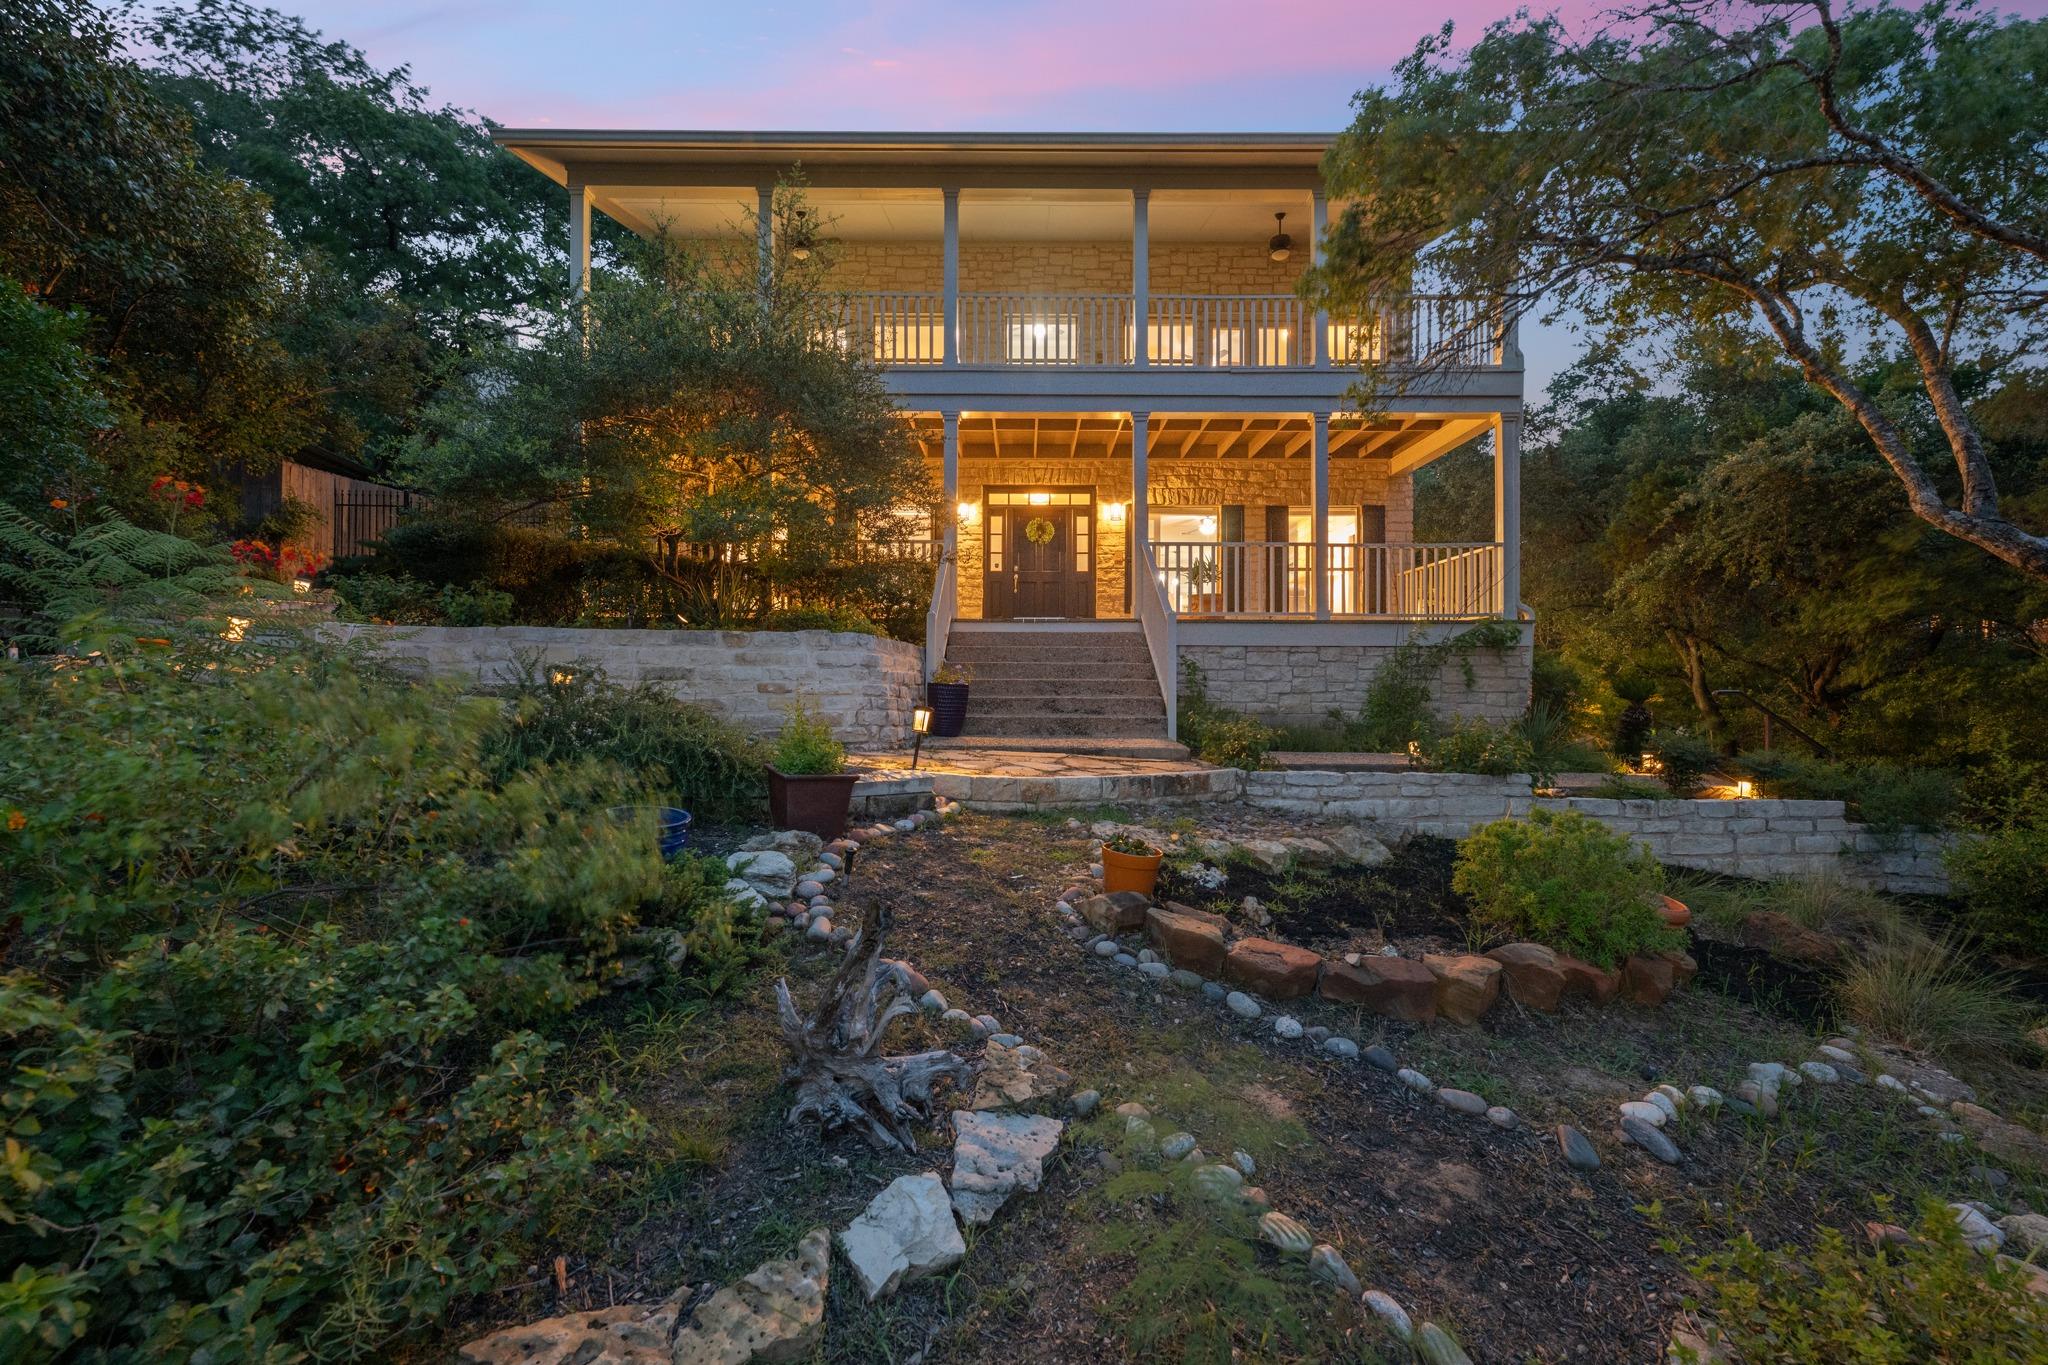
$1,400,000
3 bd · 3 ba · 2,934 sqft
6004 Mount Bonnell Rd, Austin, TX 78731
6004 Mount Bonnell Rd, Austin, TX 78731 is a 3-bedroom, 3-bathroom single family residence listed at $1,400,000 ($477/sqft). 2,934 sqft. Built in 1992. Located in Northwest Hills, Austin TX. Priced 26% above the Northwest Hills median of $378/sqft. MLS #1124197. Listed by Phyllis Browning Company.
Property Overview
Perched on nearly four-tenths of an acre in Northwest Hills, 6004 Mount Bonnell Road commands sweeping views of the Cat Mountain Greenbelt while maintaining the privacy that discerning buyers seek in this prestigious Austin neighborhood. The 2,934-square-foot residence showcases thoughtful southeast orientation that bathes the home in soft morning light, with multiple expansive porches positioned to maximize those signature Hill Country vistas. Three generously proportioned bedrooms, three full baths, and a flexible office space accommodate modern living alongside a detached two-car garage.
The updated interiors blend contemporary finishes with the comfortable, relaxed aesthetic that defines cat Mountain living. Two living areas provide flexibility for entertaining or quiet retreat, while the reimagined kitchen serves as the home's practical heart. A series of covered porches—including an intimate back area—creates natural gathering spaces to appreciate the mature trees and greenbelt views that make this location exceptional.
At $477 per square foot, this property reflects the premium positioning of homes with commanding greenbelt access along Mount Bonnell Road in Austin, TX. Loop 360 proximity ensures convenient connectivity to the broader Austin market, while the neighborhood's reputation for excellent schools and established character adds long-term appeal.
Vox Real Estate Insight
The Vox Residential team recognizes that properties with greenbelt views and substantial acreage in Northwest Hills command premium pricing, and this home's southeast orientation maximizes those natural light and view benefits that buyers at this price point specifically value. At 18 days on market, this represents the kind of carefully positioned listing where location and orientation matter as much as square footage.
Agent Description
Set on nearly .40 acres with sweeping views of the Cat Mountain Greenbelt, this beautifully updated 2,934-square-foot residence captures the essence of elevated Cat Mountain living. Thoughtfully designed and oriented southeast, the home welcomes soft morning light and offers unforgettable moments on its expansive porches—perfect for sipping coffee at sunrise or unwinding as the evening glow reflects across the greenbelt. Inside, the home features 3 oversized bedrooms, 2 full baths, 1 half bath, and a flexible office/flex space ideal for working, creating, or retreating. Two generous living areas provide room to gather, entertain, or simply enjoy the peaceful surroundings. The updated kitchen and interiors blend comfort with modern livability, while the detached 2-car garage adds convenience and storage. With two large porches and an additional intimate back porch, the home offers multiple vantage points to take in the natural beauty that defines this property. Privacy, views, and thoughtful design come together to create a rare opportunity in one of Austin’s most beloved hillside neighborhoods, only steps from the recreation provided by the Cat Mountain Clubhouse.
Neighborhood: Northwest Hills
This property is located in Northwest Hills, Austin, TX. The area is known for Excellent Schools, Hill Country Views, Mature Trees, Spacious Homes, Loop 360 Access.
At $477/sqft, this listing is priced 26% above the Northwest Hills median of $378/sqft.
Property Details
| Property Type | Single Family Residence |
| Year Built | 1992 |
| Bedrooms | 3 |
| Bathrooms | 3 |
| Living Area | 2,934 sqft |
| Lot Size | 0.40 acres |
| Price / Sqft | $477 |
| Stories | Two |
| Condition | Resale |
| Unit Style | 1st Floor Entry |
| Subdivision | Cat Mountain Villas Sec 02-A |
| County | Travis |
| MLS Area | 1A |
| Listed | Jun 26, 2026 |
| MLS # | 1124197 |
| Listed By | Phyllis Browning Company |
Interior
| Flooring | Carpet, Tile, Wood |
| Appliances | Built-In Oven(s), Dishwasher, Exhaust Fan, Gas Cooktop, Gas Range, Microwave, Refrigerator, Free-Standing Refrigerator, Stainless Steel Appliance(s), Washer/Dryer |
| Interior Features | Bookcases, Breakfast Bar, Built-in Features, Ceiling Fan(s), Ceiling-Vaulted, Chandelier, Quartz Counters, Crown Molding, Double Vanity, Eat-in Kitchen, Entrance Foyer, Interior Steps, Multiple Dining Areas, Multiple Living Areas, Open Floorplan, Pantry, Recessed Lighting, Walk-In Closet(s) |
| Windows | Double Pane Windows, Window Coverings |
| Fireplaces | 2 (Family Room, Gas, Masonry, Primary Bedroom) |
| Laundry | Inside, Laundry Room, Upper Level |
Systems & Utilities
| Cooling | Ceiling Fan(s), Central Air |
| Heating | Central, Fireplace(s) |
| Utilities | Electricity Connected, Natural Gas Connected, Sewer Connected, Water Connected |
| Water Source | Public |
| Sewer | Public Sewer |
Exterior & Lot
| Construction | Masonry – All Sides, Stone |
| Roof | Composition, Shingle |
| Foundation | Slab |
| Exterior Features | Balcony, Exterior Steps, Rain Gutters, Private Entrance, Private Yard |
| Patio & Porch | Covered, Front Porch, Porch |
| Fencing | Gate, Wood, Wrought Iron |
| Lot Features | Back Yard, Close to Clubhouse, Curbs, Front Yard, Landscaped, Native Plants, Private, Sprinkler - Automatic, Trees-Heavy, Trees-Large (Over 40 Ft), Trees-Medium (20 Ft - 40 Ft), Views |
| View | City Lights, Hill Country, Neighborhood, Panoramic, Park/Greenbelt, Trees/Woods |
| Faces | Southeast |
Parking
| Parking Spaces | 6 |
| Garage Spaces | 2 |
| Parking Features | Detached, Garage, Garage Door Opener, Garage Faces Front, Oversized |
Community & HOA
| HOA | Yes |
| HOA Name | Cat Mountain Villas |
| HOA Fee | $63 / Monthly |
| Fee Includes | Common Area Maintenance |
| Community Features | Clubhouse, Common Grounds, Curbs, Playground, Pool, Street Lights, Tennis Court(s), Trash Pickup - Door to Door, Trail(s) |
| Security | Smoke Detector(s) |
Assigned Schools
| Elementary | Highland Park |
| Middle | Lamar (Austin ISD) |
| High | McCallum |
| District | Austin ISD |
Taxes & Legal
| Tax Year | 2026 |
| Annual Tax | $17,728 |
| Assessed Value | $887,703 |
| Parcel # | 01361002270000 |
| Legal Description | LOT 2 BLK A CAT MOUNTAIN VILLAS SEC II-A PLUS .2754% INTEREST IN COMMON AREA |
| FEMA Flood Plain | No |
| In ETJ | No |
| Disclosures | Seller Disclosure |
| Listing Conditions | Standard |
Listing data last updated:
Frequently Asked Questions
What is the listing price of 6004 Mount Bonnell Rd, Austin, TX 78731?
This property is listed at $1,400,000, which is $477 per square foot. That is 26% above the Northwest Hills area median of $378/sqft.
How many bedrooms and bathrooms does 6004 Mount Bonnell Rd, Austin, TX 78731 have?
This home has 3 bedrooms and 3 bathrooms, with 2,934 square feet of living space.
When was 6004 Mount Bonnell Rd, Austin, TX 78731 built?
This property was built in 1992, making it 34 years old.
What neighborhood is 6004 Mount Bonnell Rd, Austin, TX 78731 in?
This property is in Northwest Hills, Austin, TX. The area is known for excellent schools, hill country views, mature trees.
How long has 6004 Mount Bonnell Rd, Austin, TX 78731 been on the market?
This listing has been on the market for 47 days.
What type of property is 6004 Mount Bonnell Rd, Austin, TX 78731?
This is a Single Family Residence on a 17,275.9 sqft lot.