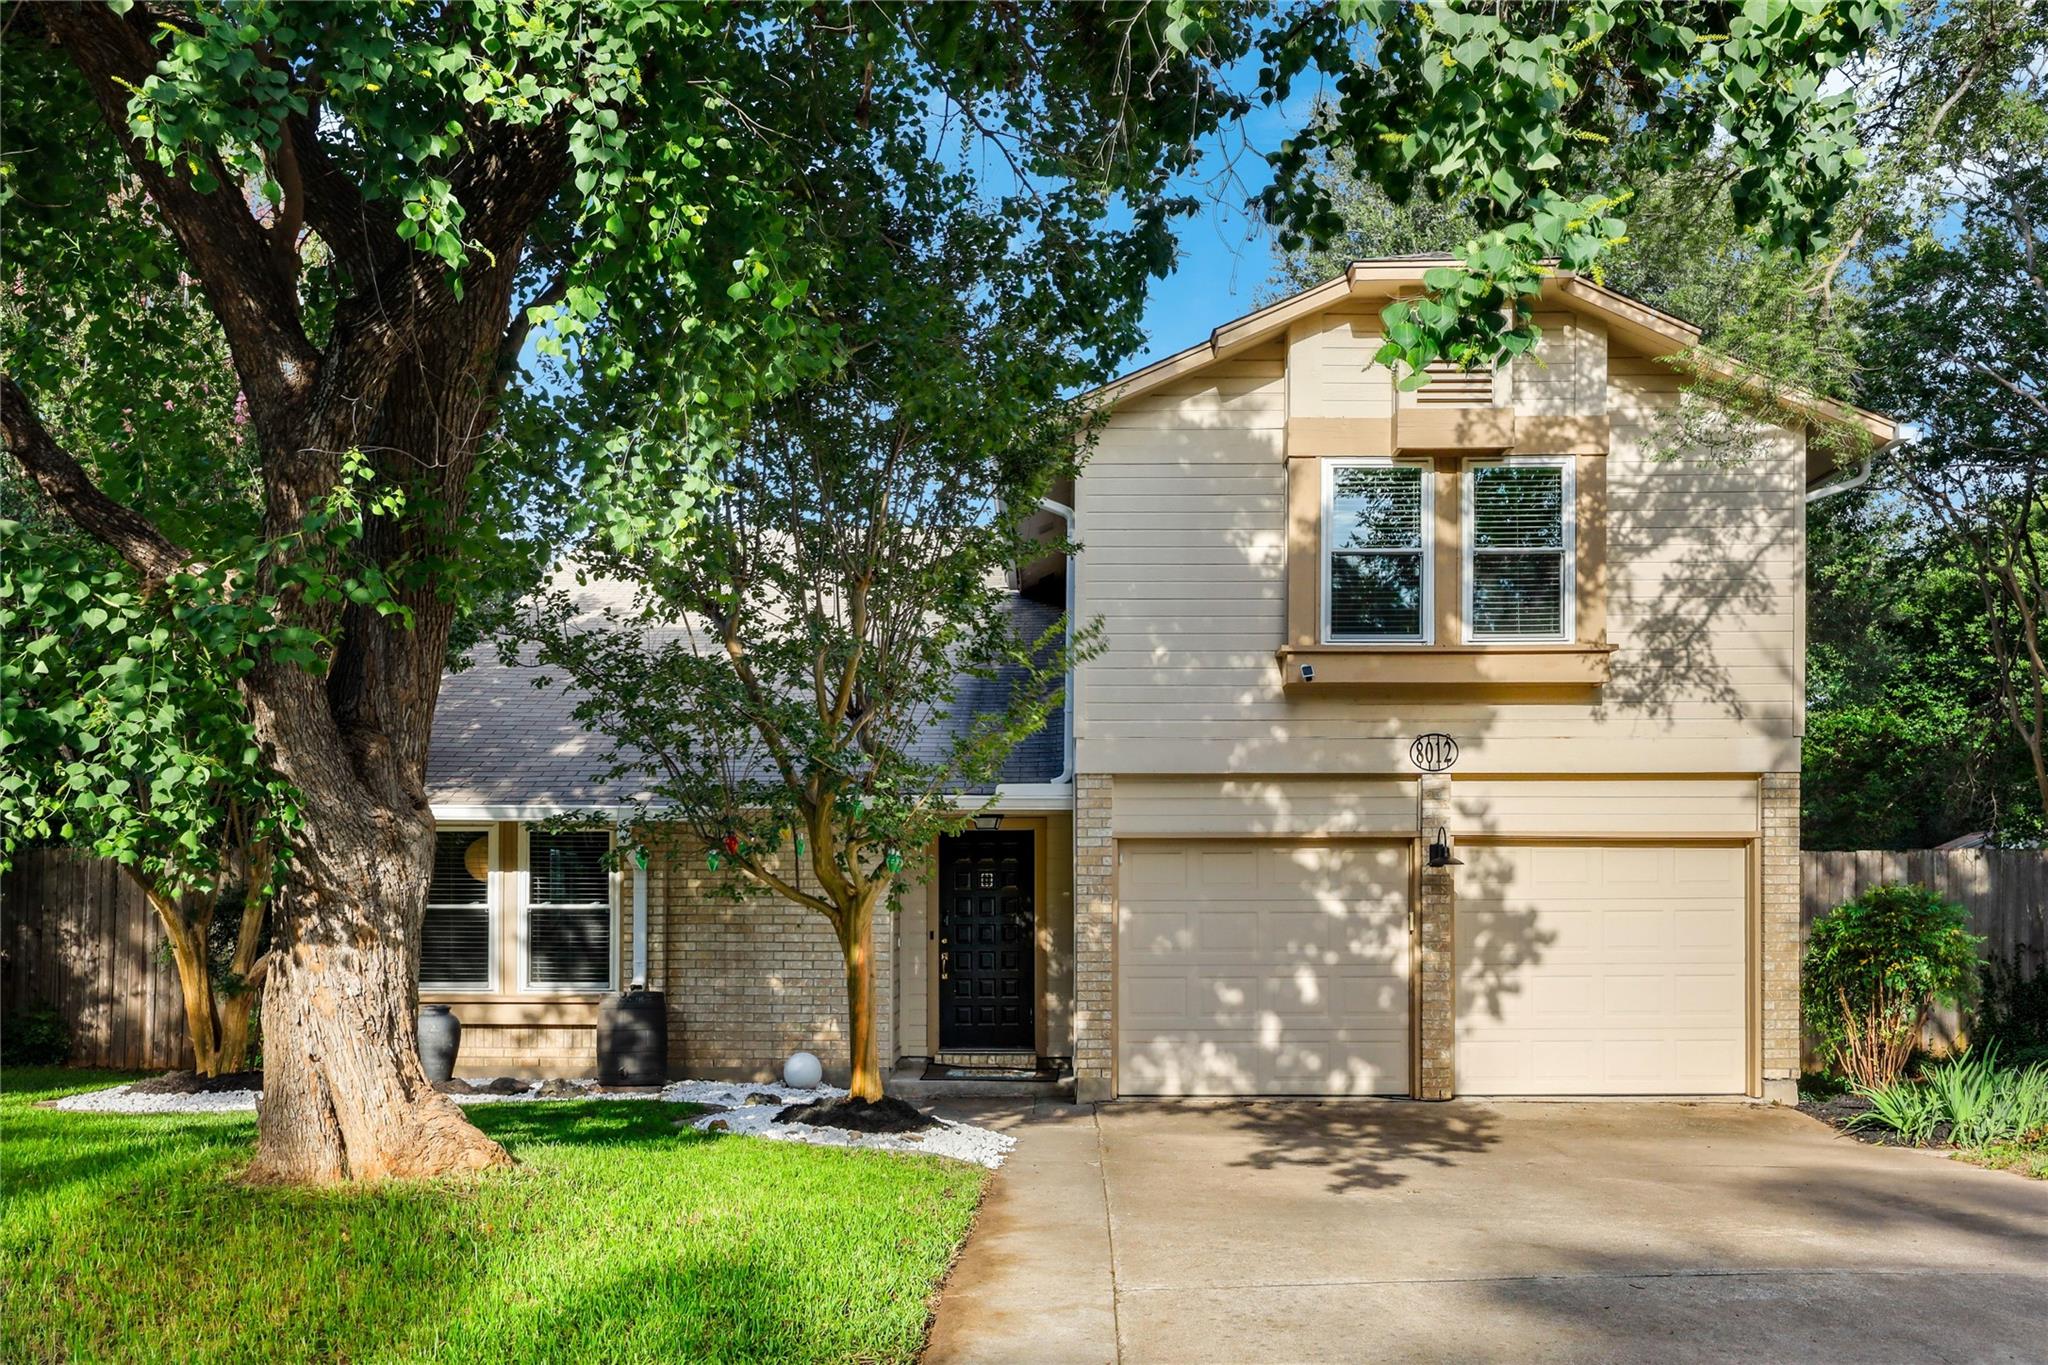
$495,000
4 bd · 3 ba · 2,415 sqft
8012 Petaca Cv, Austin, TX 78729
8012 Petaca Cv, Austin, TX 78729 is a 4-bedroom, 3-bathroom single family residence listed at $495,000 ($205/sqft). 2,415 sqft. Built in 1986. MLS #1125059. Listed by Compass RE Texas, LLC.
Property Overview
Positioned on a serene cul-de-sac in North Austin, 8012 Petaca CV presents a thoughtfully designed four-bedroom home with abundant natural light and flexible living spaces ideal for modern families. The open floor plan connects the kitchen to both a family room and formal dining area, anchored by a warm fireplace that becomes the natural gathering point. High ceilings throughout enhance the airy feel, while a dedicated sunroom provides additional versatility for a home office, playroom, or quiet retreat. The two-car garage features 240v EV charging infrastructure, reflecting practical updates for today's lifestyle.
Set on over eight thousand square feet of lot space, this 2,415-square-foot residence offers breathing room in a neighborhood valued for its balance of accessibility and established character. The main living areas flow seamlessly across multiple zones, supported by three full baths and two separate dining spaces that accommodate both casual daily living and entertaining. Built in 1986, the home carries solid bones and a functional layout that appeals to buyers seeking substance over trend-driven design in the Austin TX market.
Vox Real Estate Insight
At $205 per square foot, this Petaca CV property sits favorably compared to North Austin's current market positioning, offering meaningful square footage and lot size without the premium pricing of newer construction. The dual living spaces and EV-ready garage reflect what today's Austin homebuyers actually want—flexibility and forward-thinking infrastructure wrapped in an established neighborhood setting.
Agent Description
Tucked away on a quiet cul-de-sac in the heart of North Austin, this charming retreat at 8012 Petaca Cv is the kind of home that wraps its arms around you the moment you step inside. If you’ve been searching for that perfect blend of comfort and convenience, you’ll want to move fast—homes with this much character in such a prime location don't stay on the market for long. The interior is bathed in natural light, creating an inviting atmosphere that makes every room feel airy yet incredibly cozy. The heart of the home features a spacious layout with high ceilings and a warm fireplace that serves as the perfect centerpiece for gatherings. The kitchen flows seamlessly into the casual dining and family room, making it a dream for hosting a casual brunch or a festive dinner party.  This delightful abode offers a spacious layout with 4 bedrooms, 2.5 baths, two living spaces, two dining spaces, and sunroom. The two car garage is equipped with 240v for your EV charger. Retreat to the primary suite, a peaceful sanctuary designed for relaxation. Outside, the oversized backyard is a true hidden gem. With plenty of room for gardening, outdoor dining, or simply lounging under the Texas sky, it’s an expansive private oasis that feels miles away from the hustle and bustle. Location is everything here. You are just minutes away from the tech corridor, including the Apple campus, and some of Austin’s best shopping and dining at The Domain/Rock Rose. With easy access to major highways, the best of the city is right at your fingertips. This is more than just a house; it’s a place to truly plant roots and enjoy the vibrant Austin lifestyle. Don't wait to see this one in person, opportunities this sweet are a gem. Reach out today to schedule your private tour before someone else calls it home!
Property Details
| Property Type | Single Family Residence |
| Year Built | 1986 |
| Bedrooms | 4 |
| Bathrooms | 3 |
| Living Area | 2,415 sqft |
| Lot Size | 8,163 sqft |
| Price / Sqft | $205 |
| Stories | Two |
| Condition | Resale |
| Subdivision | Los Indios Ph A |
| County | Williamson |
| MLS Area | NW |
| Listed | Jun 11, 2026 |
| MLS # | 1125059 |
| Listed By | Compass RE Texas, LLC |
Interior
| Flooring | Carpet, Laminate, Tile, Vinyl |
| Appliances | Built-In Oven(s), Dishwasher, Down Draft, Electric Cooktop, Freezer, Microwave, Refrigerator, Electric Water Heater |
| Interior Features | Bookcases, Ceiling-High, Multiple Dining Areas, Multiple Living Areas, Walk-In Closet(s) |
| Windows | Window Treatments |
| Fireplaces | 1 (Family Room) |
| Laundry | Main Level |
Systems & Utilities
| Cooling | Central Air |
| Heating | Central |
| Utilities | Electricity Available, Sewer Available, Water Available |
| Water Source | Public |
| Sewer | Public Sewer |
| Energy Efficient | Other/See Remarks |
Exterior & Lot
| Construction | Masonry – Partial |
| Roof | Composition |
| Foundation | Slab |
| Exterior Features | Rain Gutters |
| Patio & Porch | Covered, Deck, Enclosed, Patio |
| Fencing | Wood |
| Lot Features | Sprinkler - Automatic |
| View | Neighborhood |
| Faces | West |
Parking
| Parking Spaces | 4 |
| Garage Spaces | 2 |
| Parking Features | Attached, Off Street |
Community & HOA
| HOA | No |
| Community Features | Sidewalks |
| Security | Smoke Detector(s) |
Assigned Schools
| Elementary | Pond Springs |
| Middle | Deerpark |
| High | McNeil |
| District | Round Rock ISD |
Taxes & Legal
| Tax Year | 2025 |
| Annual Tax | $8,056 |
| Assessed Value | $509,513 |
| Parcel # | 164396000C0033 |
| Legal Description | LOS INDIOS PHASE A, BLOCK C, LOT 33 |
| FEMA Flood Plain | No |
| Disclosures | Seller Provided Survey Available, Water District |
| Listing Conditions | Standard |
Listing data last updated:
Frequently Asked Questions
What is the listing price of 8012 Petaca Cv, Austin, TX 78729?
This property is listed at $495,000, which is $205 per square foot.
How many bedrooms and bathrooms does 8012 Petaca Cv, Austin, TX 78729 have?
This home has 4 bedrooms and 3 bathrooms, with 2,415 square feet of living space.
When was 8012 Petaca Cv, Austin, TX 78729 built?
This property was built in 1986, making it 40 years old.
How long has 8012 Petaca Cv, Austin, TX 78729 been on the market?
This listing has been on the market for 62 days.
What type of property is 8012 Petaca Cv, Austin, TX 78729?
This is a Single Family Residence on a 8,163.14 sqft lot.