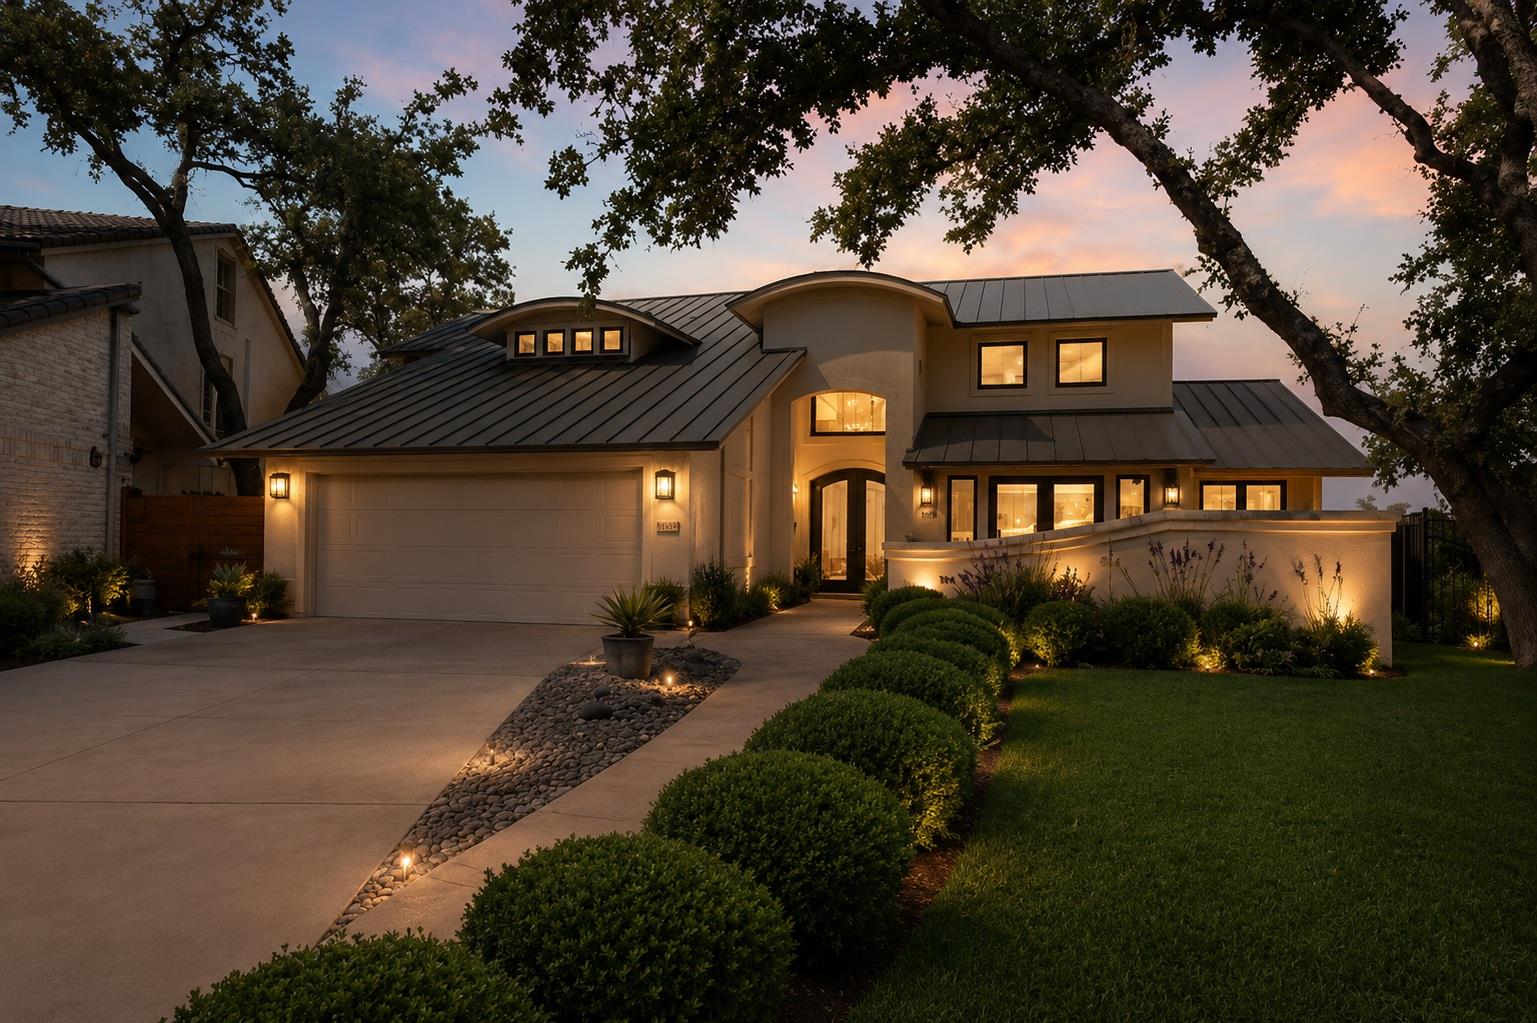
$1,633,000
4 bd · 4 ba · 4,265 sqft
4508 Knap Hollow, Austin, TX 78731
4508 Knap Hollow, Austin, TX 78731 is a 4-bedroom, 4-bathroom single family residence listed at $1,633,000 ($383/sqft). 4,265 sqft. Built in 1977. Located in Northwest Hills, Austin TX. Priced near the Northwest Hills median of $378/sqft. MLS #1172918. Listed by Coldwell Banker Realty.
Property Overview
Perched atop one of Cat Mountain's highest elevations on Knap Hollow, this architectural gem commands sweeping views of Lake Austin, Mount Bonnell, and the surrounding Hill Country landscape. Built in 1977 and positioned on a quiet cul-de-sac in Northwest Hills, the home captures natural light through walls of windows while soaring ceilings and distinctive mid-century modern details create an sophisticated living environment. Custom Mediterranean olive wood cabinetry, handcrafted and personally imported by previous owners, anchors the thoughtfully designed interiors alongside granite countertops and extensive built-ins throughout.
The chef's kitchen flows seamlessly into generous living and dining areas, ideal for entertaining while framed views remain a constant backdrop. A private elevator accesses the upper-level primary retreat, adding convenience and luxury to daily living. At 4,265 square feet across four bedrooms and four bathrooms on a 6,599-square-foot lot, the home balances substantial living space with the mature trees and spacious character that define this established neighborhood. The location offers immediate access to Loop 360 and minutes to downtown Austin, while excellent schools serve the Northwest Hills community.
Vox Real Estate Insight
This property's elevation and unobstructed views place it among the most visually distinctive homes in Northwest Hills, a neighborhood where lake vistas and hill country panoramas genuinely set homes apart. At Vox Residential, we recognize that the combination of architectural character, private positioning, and proximity to downtown makes this Knap Hollow residence a rare offering in a consistently desirable market.
Agent Description
Perched atop one of Cat Mountain's highest points on a quiet cul-de-sac, this distinctive residence captures sweeping views of Lake Austin, Mount Bonnell, and the Texas Hill Country while offering a rare combination of privacy, architectural character, and convenience just minutes from downtown Austin. Walls of windows frame the spectacular views while filling the home with natural light. Soaring ceilings, dramatic architectural lines, and a blend of mid-century modern and art deco influences create a sophisticated backdrop for art, design, and everyday living. The main living spaces showcase custom cabinetry handcrafted from Mediterranean olive wood personally imported by the previous owners. Designed for entertaining, the chef's kitchen features extensive cabinetry, granite countertops, a walk-in pantry, and a large island that flows seamlessly into the living and dining areas. A private elevator provides convenient access to the upper-level primary retreat. Enjoy Lake Austin, Mount Bonnell, and Hill Country views from multiple rooms and the expansive wraparound covered terrace—an exceptional outdoor living space for morning coffee, evening wine, and sunsets. The suite also offers dual walk-in closets, a spacious bath, and a private sitting area. The main level offers two additional bedrooms, a light-filled office/library with a private patio, and flexible living spaces. An upstairs flex room with built-ins offers endless possibilities as a studio, media room, fitness space, or guest retreat. Residents enjoy Cat Mountain Villas amenities, including a pool, tennis courts, clubhouse, and playscape. Rarely does a Cat Mountain property offer this combination of views, character, and value.
Neighborhood: Northwest Hills
This property is located in Northwest Hills, Austin, TX. The area is known for Excellent Schools, Hill Country Views, Mature Trees, Spacious Homes, Loop 360 Access.
At $383/sqft, this listing is priced near the Northwest Hills median of $378/sqft.
Property Details
| Property Type | Single Family Residence |
| Year Built | 1977 |
| Bedrooms | 4 |
| Bathrooms | 4 |
| Living Area | 4,265 sqft |
| Lot Size | 6,599 sqft |
| Price / Sqft | $383 |
| Stories | Two |
| Condition | Resale |
| Unit Style | 1st Floor Entry, Elevator |
| Subdivision | Cat Mountain Villas |
| County | Travis |
| MLS Area | 1A |
| Listed | Apr 10, 2026 |
| MLS # | 1172918 |
| Listed By | Coldwell Banker Realty |
Interior
| Flooring | Carpet, Tile |
| Appliances | Built-In Electric Oven, Built-In Refrigerator, Convection Oven, Cooktop, Dishwasher, Disposal, Down Draft, Dryer, Gas Cooktop, Microwave, Double Oven, Plumbed For Ice Maker, Self Cleaning Oven, Stainless Steel Appliance(s), Vented Exhaust Fan, Warming Drawer, Wine Refrigerator |
| Interior Features | Bidet, Bookcases, Breakfast Bar, Cedar Closet(s), Ceiling Fan(s), Cathedral Ceiling(s), Granite Counters, Double Vanity, Eat-in Kitchen, Elevator, Entrance Foyer, High Speed Internet, Interior Steps, Kitchen Island, Low Flow Plumbing Fixtures, Multiple Dining Areas, Multiple Living Areas, Natural Woodwork, Open Floorplan, Pantry, Recessed Lighting, Sound System, Storage, Track Lighting, Two Primary Closets, Walk-In Closet(s), Wired for Sound |
| Windows | Double Pane Windows, ENERGY STAR Qualified Windows, Screens, Skylight(s), Window Coverings, Window Treatments |
| Fireplaces | 1 (Great Room) |
| Laundry | Laundry Room |
| Main-Level Bedrooms | 2 |
| Accessibility | Accessible Elevator Installed |
Systems & Utilities
| Cooling | Central Air |
| Heating | Central, Natural Gas |
| Utilities | Electricity Connected, Other, Natural Gas Connected, Sewer Connected, Water Connected |
| Water Source | Public |
| Sewer | Public Sewer |
| Energy Efficient | Windows |
Exterior & Lot
| Construction | Stucco |
| Roof | Metal |
| Foundation | Slab |
| Exterior Features | Balcony |
| Patio & Porch | Front Porch, Rear Porch |
| Fencing | Front Yard |
| Lot Features | Close to Clubhouse, Cul-De-Sac, Sprinkler - Automatic |
| View | Hill Country, Lake, Panoramic |
| Faces | East |
Parking
| Parking Spaces | 4 |
| Garage Spaces | 2 |
| Parking Features | Concrete, Garage Door Opener, Garage Faces Front, Kitchen Level |
Community & HOA
| HOA | Yes |
| HOA Name | Cat Mountain HOA |
| HOA Fee | $60 / Monthly |
| Fee Includes | Common Area Maintenance |
| Community Features | Clubhouse, Pool, Tennis Court(s) |
| Security | Carbon Monoxide Detector(s), Fire Alarm, Prewired, Security System Leased, Smoke Detector(s) |
Assigned Schools
| Elementary | Highland Park |
| Middle | Lamar (Austin ISD) |
| High | McCallum |
| District | Austin ISD |
Taxes & Legal
| Tax Year | 2025 |
| Annual Tax | $30,809 |
| Assessed Value | $1,507,000 |
| Parcel # | 01361004260000 |
| Legal Description | LOT 5 BLK D CAT MOUNTAIN VILLAS SEC 1 PLUS .2754% INTEREST IN COMMON AREA |
| FEMA Flood Plain | No |
| In ETJ | No |
| Listing Conditions | Standard |
Listing data last updated:
Frequently Asked Questions
What is the listing price of 4508 Knap Hollow, Austin, TX 78731?
This property is listed at $1,633,000, which is $383 per square foot. That is near the Northwest Hills area median of $378/sqft.
How many bedrooms and bathrooms does 4508 Knap Hollow, Austin, TX 78731 have?
This home has 4 bedrooms and 4 bathrooms, with 4,265 square feet of living space.
When was 4508 Knap Hollow, Austin, TX 78731 built?
This property was built in 1977, making it 49 years old.
What neighborhood is 4508 Knap Hollow, Austin, TX 78731 in?
This property is in Northwest Hills, Austin, TX. The area is known for excellent schools, hill country views, mature trees.
How long has 4508 Knap Hollow, Austin, TX 78731 been on the market?
This listing has been on the market for 124 days.
What type of property is 4508 Knap Hollow, Austin, TX 78731?
This is a Single Family Residence on a 6,599.34 sqft lot.