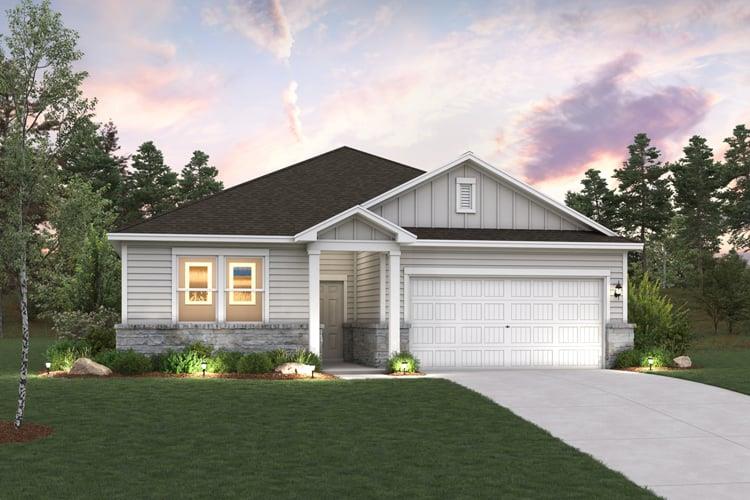
$439,990
4 bd · 3 ba · 2,013 sqft
5501 Botticelli Dr, Austin, TX 78747
5501 Botticelli Dr, Austin, TX 78747 is a 4-bedroom, 3-bathroom single family residence listed at $439,990 ($219/sqft). 2,013 sqft. Built in 2026. Located in Onion Creek, Austin TX. Priced near the Onion Creek median of $208/sqft. MLS #1189961. Listed by HomesUSA.com.
Property Overview
This brand-new Century Communities home at 5501 Botticelli Drive in Onion Creek captures the essence of modern living with a sophisticated one-story layout designed for both everyday comfort and entertaining. The heart of the home features an impressive kitchen outfitted with a generous island, wraparound countertops, and a walk-in pantry that flows seamlessly into a bright great room and dining area. The open floor plan maximizes natural light and creates an inviting atmosphere perfect for family gatherings and hosting.
The primary suite offers a private retreat with a spacious walk-in closet and spa-like bath featuring dual sinks and a walk-in shower. Three additional bedrooms and two full baths provide flexibility for growing families or guests. Set on just over a quarter-acre lot in the established Onion Creek golf course community, this 2,013-square-foot residence combines the tranquility of semi-rural Austin living with convenient access to Highway 71 and nearby amenities. With September 2026 completion on the horizon, this is an opportunity to move into a thoughtfully designed new home positioned at just $439,990.
Vox Real Estate Insight
At 5501 Botticelli, you're investing in brand-new construction in one of Austin's most desirable golf course communities, and the price-per-square-foot positioning gives you exceptional value in the current market. Vox Residential recognizes that Onion Creek's combination of spacious homes, modern amenities, and that coveted semi-rural feel continues to attract buyers seeking a lifestyle shift without sacrificing convenience to Central Austin.
Agent Description
MLS# 1189961 - Built By Century Communities - Sept 2026 Completion! ~ The Geneva at Vista at Cloverleaf is ready to shine! This sprawling one-story floor plan offers a modern, open layout at the heart of the home, with an impressive kitchen—complete with with an island, a wraparound counter, and a walk-in pantry—overlooking a dining room and a sunlit great room. It’s the ideal space for gathering, relaxing, and entertaining. The primary suite is toward the back of the home, boasting a roomy walk-in closet and a private bath with dual sinks and a walk-in shower. Three additional bedrooms and two baths round out this attractive plan.
Neighborhood: Onion Creek
This property is located in Onion Creek, Austin, TX. The area is known for Golf Course Community, Spacious Homes, Semi-Rural Feel, Good Amenities, Highway Access.
At $219/sqft, this listing is priced near the Onion Creek median of $208/sqft.
Property Details
| Property Type | Single Family Residence |
| Year Built | 2026 |
| Bedrooms | 4 |
| Bathrooms | 3 |
| Living Area | 2,013 sqft |
| Lot Size | 6,016 sqft |
| Price / Sqft | $219 |
| Stories | One |
| Condition | Under Construction |
| Subdivision | Cloverleaf |
| County | Travis |
| MLS Area | SWE |
| Listed | Jun 1, 2026 |
| MLS # | 1189961 |
| Listed By | HomesUSA.com |
Interior
| Flooring | Carpet, Laminate, Vinyl |
| Appliances | Built-In Gas Oven, Cooktop, Dishwasher, Disposal, Microwave, Oven, Double Oven, Water Heater |
| Interior Features | Ceiling Fan(s), Ceiling-High, Crown Molding, Double Vanity, Eat-in Kitchen, High Speed Internet, Kitchen Island, Open Floorplan, Pantry, Primary Bedroom on Main, Recessed Lighting, Smart Thermostat |
| Windows | Double Pane Windows, ENERGY STAR Qualified Windows, Insulated Windows, Screens |
| Fireplaces | 1 (Electric, Living Room) |
| Laundry | Inside, Laundry Room, Main Level |
| Main-Level Bedrooms | 4 |
Systems & Utilities
| Cooling | Ceiling Fan(s), Central Air |
| Heating | Natural Gas |
| Utilities | Electricity Available, Natural Gas Available, Phone Available, Underground Utilities, Water Available, Water Connected |
| Water Source | Private |
| Sewer | Public Sewer |
Exterior & Lot
| Construction | Brick, Frame, Stone Veneer |
| Roof | Shingle |
| Foundation | Slab |
| Exterior Features | Private Yard |
| Patio & Porch | Covered, Front Porch, Patio |
| Fencing | Back Yard, Gate, Privacy, Wood |
| Lot Features | Back Yard, Curbs, Front Yard, Interior Lot, Level, Public Maintained Road |
| Faces | Northeast |
Parking
| Parking Spaces | 2 |
| Garage Spaces | 2 |
| Parking Features | Attached |
Community & HOA
| HOA | Yes |
| HOA Name | Preferred Association Management Company |
| HOA Fee | $100 / Quarterly |
| Fee Includes | Maintenance Grounds |
| Community Features | Clubhouse |
| Security | Prewired |
Assigned Schools
| Elementary | Blazier |
| Middle | Paredes |
| High | Akins |
| District | Austin ISD |
Taxes & Legal
| Tax Year | 2026 |
| Assessed Value | $0 |
| Parcel # | 04490712070000 |
| Legal Description | WEST BELLA FORTUNA PHS 3 (SMALL LT SUBD) BLK J LOT 8 |
| FEMA Flood Plain | No |
| In ETJ | No |
| Disclosures | Exclusions, Other Disclosures |
| Listing Conditions | Standard |
Listing data last updated:
Frequently Asked Questions
What is the listing price of 5501 Botticelli Dr, Austin, TX 78747?
This property is listed at $439,990, which is $219 per square foot. That is near the Onion Creek area median of $208/sqft.
How many bedrooms and bathrooms does 5501 Botticelli Dr, Austin, TX 78747 have?
This home has 4 bedrooms and 3 bathrooms, with 2,013 square feet of living space.
When was 5501 Botticelli Dr, Austin, TX 78747 built?
This property was built in 2026, making it 0 years old.
What neighborhood is 5501 Botticelli Dr, Austin, TX 78747 in?
This property is in Onion Creek, Austin, TX. The area is known for golf course community, spacious homes, semi-rural feel.
How long has 5501 Botticelli Dr, Austin, TX 78747 been on the market?
This listing has been on the market for 72 days.
What type of property is 5501 Botticelli Dr, Austin, TX 78747?
This is a Single Family Residence on a 6,015.64 sqft lot.