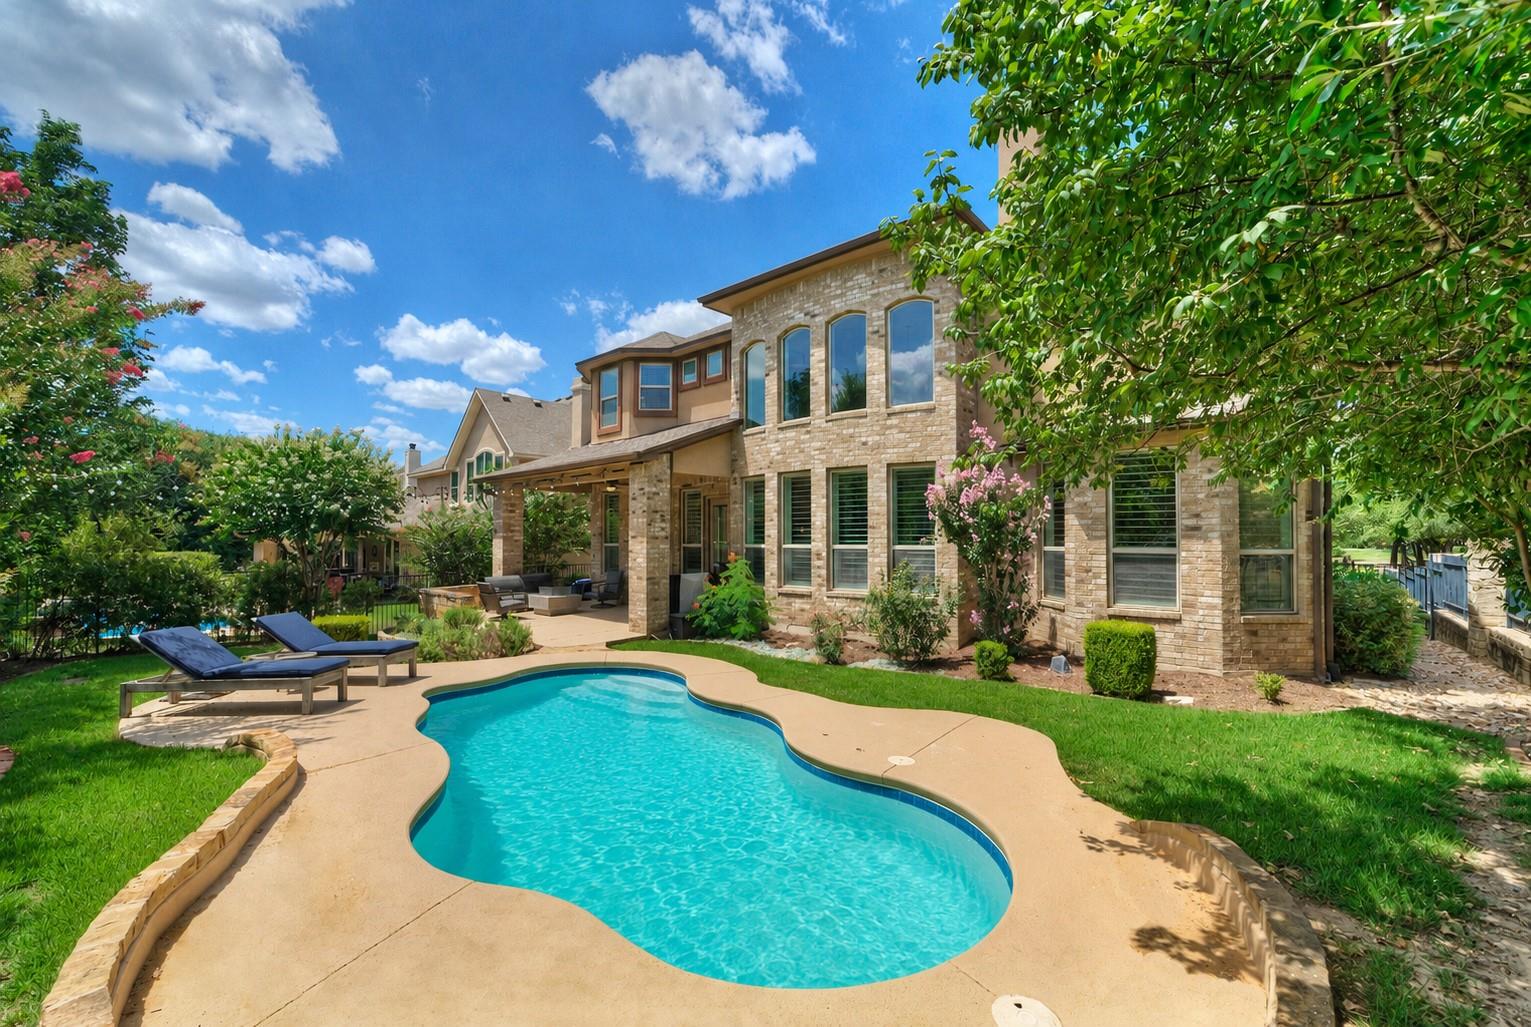
$1,000,000
4 bd · 4 ba · 4,433 sqft
16105 Maritime Alps Way, Austin, TX 78738
16105 Maritime Alps Way, Austin, TX 78738 is a 4-bedroom, 4-bathroom single family residence listed at $1,000,000 ($226/sqft). 4,433 sqft. Built in 2011. MLS #1201167. Listed by Keller Williams - Lake Travis.
Property Overview
A striking Spanish Colonial entry sets the tone at 16105 Maritime Alps Way, where this 4-bedroom residence in prestigious Falconhead West showcases refined living across 4,433 square feet. The home opens into a dramatic two-story foyer, flowing into spaces designed for both entertaining and everyday comfort: a formal living room, family room with soaring ceilings and fireplace, and a gourmet kitchen featuring granite countertops, GE Profile appliances, and a five-burner gas cooktop. A dedicated home office and butler's pantry round out the main level's thoughtful layout.
The primary suite becomes a private sanctuary with tray ceilings, a bay window retreat, and a spa-like bath complete with dual vanities, frameless shower, and soaking tub. Upstairs, two additional bedrooms share a full bath, while the home's intelligent design maximizes natural light through clerestory windows and strategic placement. Set on a nearly quarter-acre lot in the heart of North Austin, this 2011-built home positions itself as a sophisticated anchor in one of the area's most desirable communities.
Vox Real Estate Insight
Maritime Alps Way sits in the heart of Falconhead West, a gated community that consistently attracts buyers seeking executive-level homes with strong appreciation and premium amenities—and this property's fresh listing at $226 per square foot reflects smart positioning for the market. The Vox Residential team has watched this corridor develop into one of North Austin's most resilient neighborhoods, where quality construction and thoughtful design like this Spanish Colonial aesthetic tend to hold value exceptionally well.
Agent Description
Introducing a luxurious 4-bedroom, 3.5-bath home nestled in the prestigious Falconhead West community of Austin. This elegant residence welcomes you with a stunning Spanish Colonial wood door that opens into a grand two-story foyer. The formal living room is perfect for entertaining, while the family room features soaring ceilings, clerestory windows, and a cozy gas fireplace with a stone mantel. The gourmet kitchen is a chef's dream, equipped with expansive granite countertops, a Samsung counter-depth refrigerator, GE Profile stainless steel appliances, and a five-burner gas cooktop. Enjoy meals in the bright breakfast nook or formal dining room with an adjacent butler’s pantry. The dedicated home office provides a perfect spot for work or hobbies. The serene primary suite offers a spacious retreat with tray ceilings, a bay window seating area, and a luxurious bath with dual vanities, a glass-enclosed shower, and a deep soaking tub. Upstairs, find two bedrooms sharing a full bath and a fourth bedroom with its own bath. For entertainment, the media room and oversized bonus room are ideal for movie nights or gaming. The backyard retreat features a generous covered patio and a refreshing pool. As part of the master-planned Falconhead West community, residents enjoy access to a 145-acre preserve with miles of hiking and biking trails. The home is served by the highly regarded Lake Travis Independent School District and is just minutes from shopping, fine dining, and downtown Austin.
Property Details
| Property Type | Single Family Residence |
| Year Built | 2011 |
| Bedrooms | 4 |
| Bathrooms | 4 |
| Living Area | 4,433 sqft |
| Lot Size | 9,100 sqft |
| Price / Sqft | $226 |
| Stories | Two |
| Condition | Resale |
| Subdivision | Falconhead West Ph 1 Sec 2 & |
| County | Travis |
| MLS Area | LS |
| Listed | Jul 9, 2026 |
| MLS # | 1201167 |
| Listed By | Keller Williams - Lake Travis |
Interior
| Flooring | Carpet, Tile, Wood |
| Appliances | Built-In Oven(s), Cooktop, Dishwasher, Disposal, Microwave, Oven, Stainless Steel Appliance(s) |
| Interior Features | Ceiling Fan(s), Ceiling-High, Tray Ceiling(s), Granite Counters, Double Vanity, Entrance Foyer, Interior Steps, Kitchen Island, Multiple Dining Areas, Multiple Living Areas, Open Floorplan, Pantry, Primary Bedroom on Main, Recessed Lighting, Soaking Tub, Study/Home Office, Walk-In Closet(s) |
| Windows | Bay Window(s) |
| Fireplaces | 1 (Living Room) |
| Laundry | Laundry Room, Main Level |
| Main-Level Bedrooms | 1 |
Systems & Utilities
| Cooling | Central Air, Electric |
| Heating | Central, Propane |
| Utilities | Electricity Connected, Propane, Sewer Connected, Water Connected |
| Water Source | Public |
| Sewer | Public Sewer |
Exterior & Lot
| Construction | Brick, Stone Veneer, Stucco |
| Roof | Composition |
| Foundation | Slab |
| Exterior Features | Gutters Full, No Exterior Steps, Outdoor Grill, Private Yard |
| Patio & Porch | Covered, Patio, Porch |
| Pool | In Ground, Outdoor Pool |
| Fencing | Wrought Iron |
| Lot Features | Greenbelt, Back Yard, Corner Lot, Curbs, Front Yard, Landscaped, Level, Native Plants, Near Golf Course, Public Maintained Road, Sprinkler - Automatic, Trees-Moderate |
| View | Park/Greenbelt |
| Faces | Northeast |
Parking
| Parking Spaces | 6 |
| Garage Spaces | 2 |
| Parking Features | Attached, Direct Access, Door-Multi, Driveway, Garage, Garage Door Opener, Garage Faces Front, Inside Entrance, Kitchen Level, Off Street, Side By Side |
Community & HOA
| HOA | Yes |
| HOA Name | Falconhead West HOA |
| HOA Fee | $150 / Quarterly |
| Fee Includes | Common Area Maintenance |
| Community Features | Cluster Mailbox, Playground, Sidewalks, Trail(s) |
| Security | Smoke Detector(s) |
Assigned Schools
| Elementary | Bee Cave |
| Middle | Bee Cave Middle School |
| High | Lake Travis |
| District | Lake Travis ISD |
Taxes & Legal
| Tax Year | 2026 |
| Annual Tax | $15,168 |
| Assessed Value | $811,160 |
| Parcel # | 01238005090000 |
| Legal Description | LOT 9 BLK D FALCONHEAD WEST PHS 1 SEC 2 & PHS 2 |
| FEMA Flood Plain | No |
| In ETJ | No |
| Disclosures | Other Disclosures, Seller Disclosure, Seller Provided Survey Available |
| Listing Conditions | Standard |
Listing data last updated:
Frequently Asked Questions
What is the listing price of 16105 Maritime Alps Way, Austin, TX 78738?
This property is listed at $1,000,000, which is $226 per square foot.
How many bedrooms and bathrooms does 16105 Maritime Alps Way, Austin, TX 78738 have?
This home has 4 bedrooms and 4 bathrooms, with 4,433 square feet of living space.
When was 16105 Maritime Alps Way, Austin, TX 78738 built?
This property was built in 2011, making it 15 years old.
How long has 16105 Maritime Alps Way, Austin, TX 78738 been on the market?
This listing has been on the market for 34 days.
What type of property is 16105 Maritime Alps Way, Austin, TX 78738?
This is a Single Family Residence on a 9,099.68 sqft lot.