$695,000
4 bd · 3 ba · 2,547 sqft
15232 Fernhill Dr, Austin, TX 78717
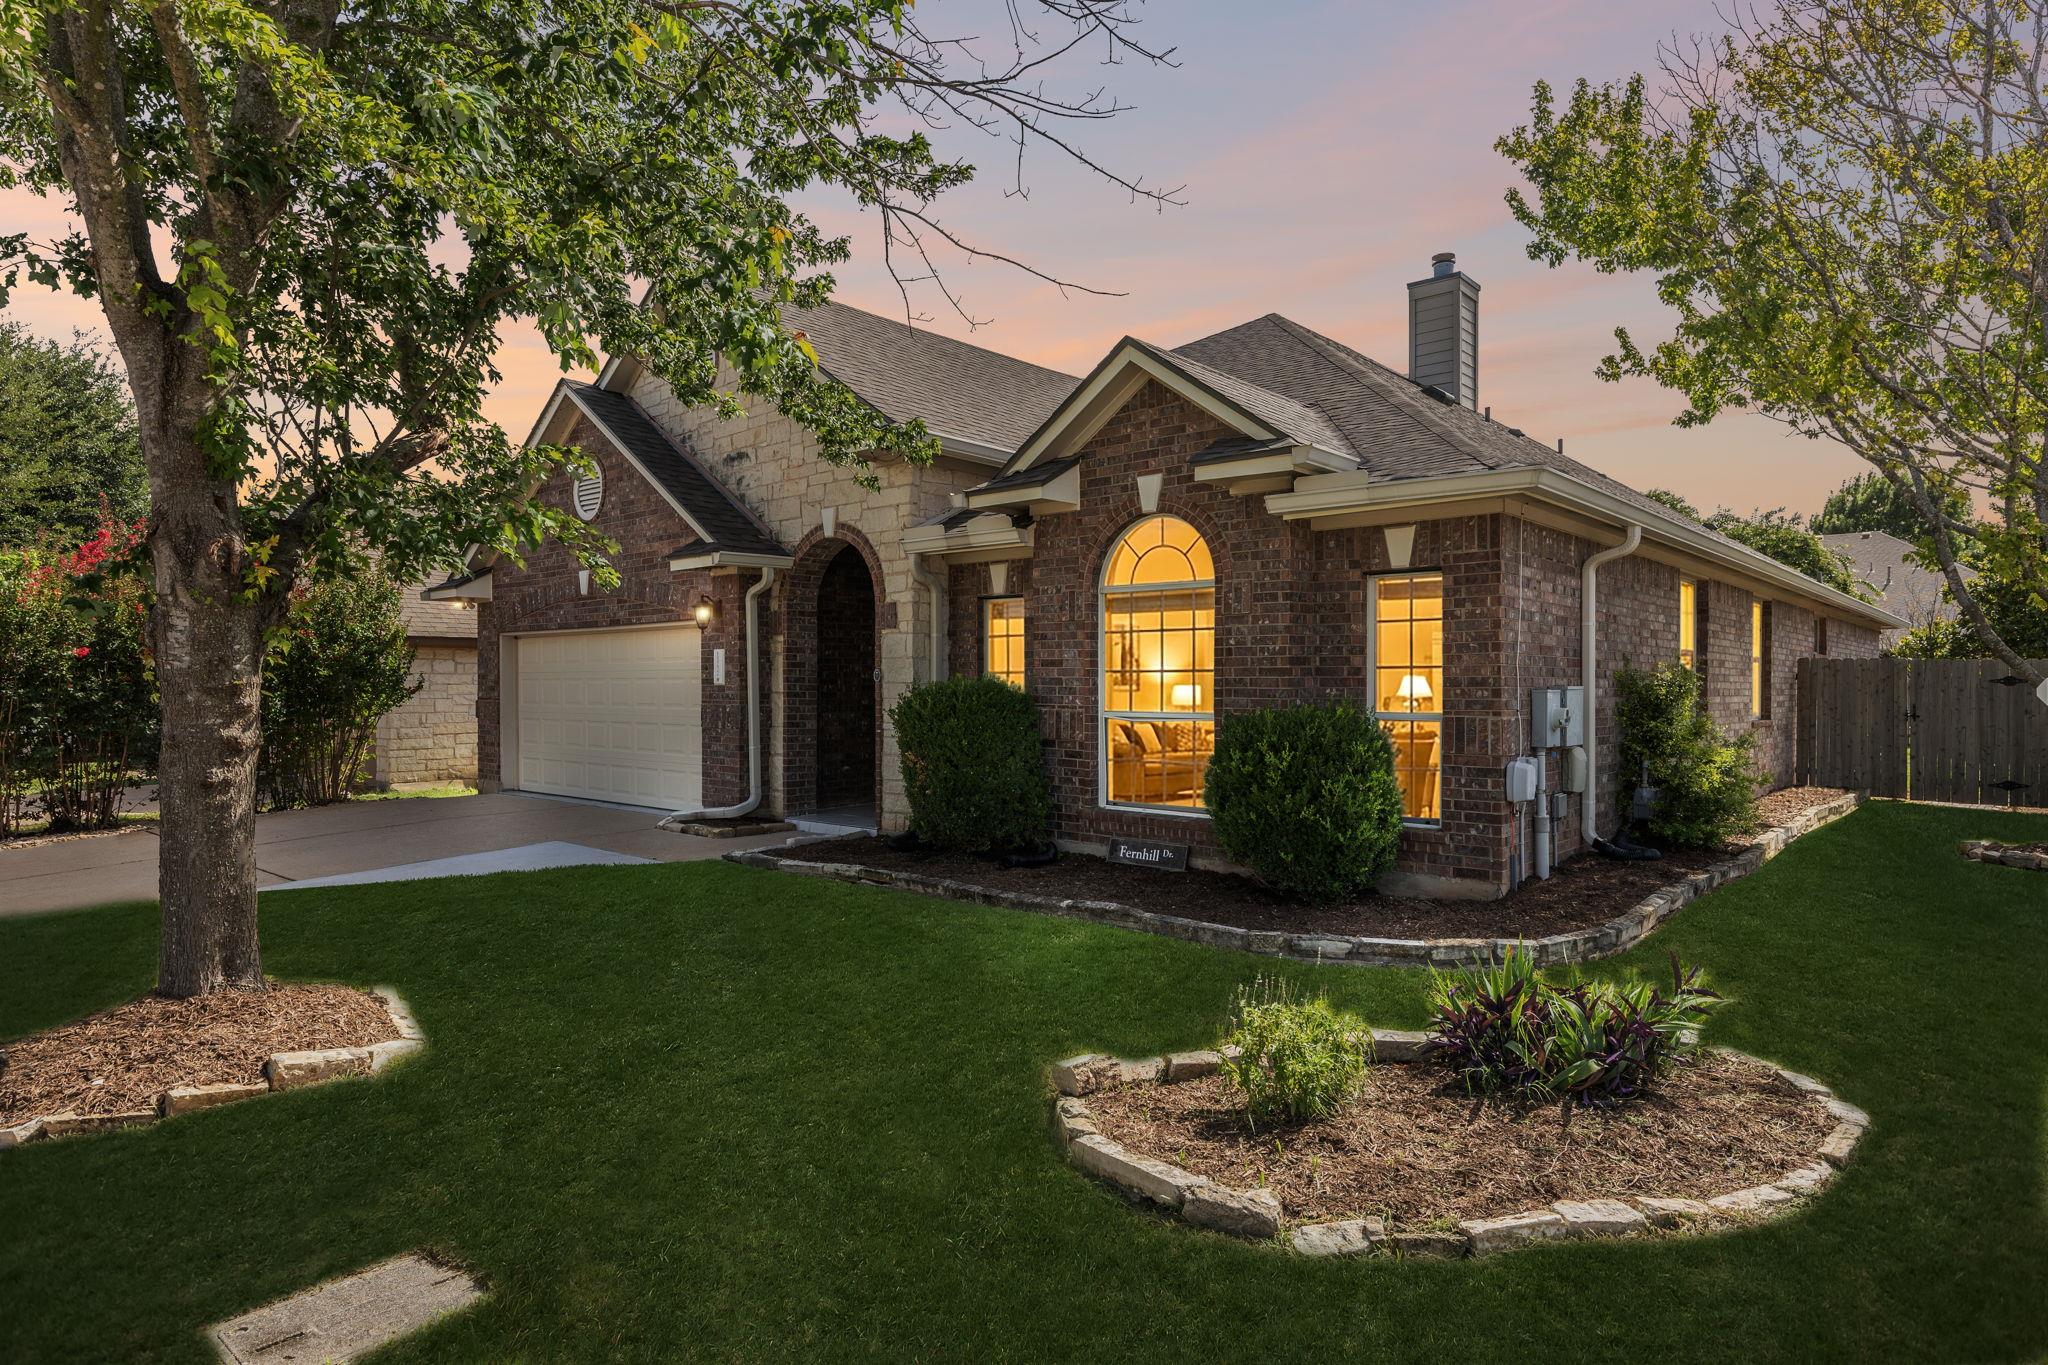
15232 Fernhill Dr, Austin, TX 78717 is a 4-bedroom, 3-bathroom single family residence listed at $695,000 ($273/sqft). 2,547 sqft. Built in 2006. Located in Avery Ranch, Austin TX. Priced 17% above the Avery Ranch median of $234/sqft. MLS #1201558. Listed by Compass RE Texas, LLC.
Property Overview
This corner-lot home at 15232 Fernhill Drive in Avery Ranch showcases a complete transformation with nearly $140,000 in thoughtful renovations that elevate it beyond typical neighborhood standards. A brand new 2025 roof, entirely remodeled kitchen with quartz countertops and stainless steel appliances, updated bathrooms, and porcelain tile flooring throughout create an immediate sense of quality and care. The open-concept living spaces flow seamlessly, with soaring ceilings and abundant natural light highlighting a striking floor-to-ceiling porcelain tile fireplace that anchors the family room.
The heart of the home centers on a beautifully designed kitchen featuring a designer backsplash, soft-close cabinetry, and a peninsula that welcomes both formal dining and casual entertaining. Tall stacked windows and neutral contemporary finishes maintain an airy, sophisticated atmosphere throughout. The private primary suite boasts tray ceilings and spa-inspired features, while three additional bedrooms and multiple bathrooms accommodate growing families or guests with ease.
Set on a generous 8,690-square-foot lot in Avery Ranch's master-planned community, this residence offers resort-style amenities, championship golf courses, and proximity to top-rated schools. At $695,000, the property reflects recent market confidence in this established Austin neighborhood known for newer construction and exceptional lifestyle amenities.
Vox Real Estate Insight
This home represents exceptional value for buyers seeking move-in ready quality in Avery Ranch, and the recent roof replacement addresses one of the most significant maintenance concerns for 2006-era construction. Our team at Vox Residential has tracked this neighborhood closely, and the combination of modern finishes, corner-lot privacy, and proximity to the championship courses makes this particular offering stand out in the current market.
Agent Description
Behind a classic suburban exterior lies one of Avery Ranch's best surprises. Nearly $140,000 in carefully curated renovations transformed this single-story corner-lot home into a polished, move-in-ready retreat that feels anything but ordinary. Upgrades include the roof (2025), a stunning remodeled kitchen, beautifully renovated baths, porcelain tile flooring throughout, fresh contemporary finishes, and thoughtful exterior improvements that make every inch feel polished. Formal living and dining rooms flow into a spacious family room anchored by a striking floor-to-ceiling porcelain tile fireplace. Open floor plan living is light and spacious with tall ceilings, neutral paint, and stacked windows. At the center of it all, the beautifully renovated kitchen features quartz countertops, updated cabinetry, stainless steel appliances, a designer backsplash, peninsula seating, and a sunny breakfast area. The private primary suite overlooks the backyard and offers tray ceilings and a spa-inspired bath with an oversized designer-tiled walk-in shower, bench seating, and a generous walk-in closet. Three additional bedrooms, all with walk-in closets, provide room to spread out, host guests, or create the perfect home office. Outside, the updated covered patio is made for relaxing, grilling, and game days, with space to add an outdoor kitchen and TV. The corner homesite offers added privacy with no neighbor on one side and a yard that's easy to enjoy. Avery Ranch residents enjoy golf, pools, tennis, pickleball, parks, trails, and acclaimed Round Rock ISD schools, all just minutes from The Domain, Austin's tech corridor, major employers, shopping, dining, SH 45, and MoPac. If you've been waiting for a home that feels fresh, finished, and genuinely exciting the moment you walk through the front door, this is one you'll want to experience for yourself.
Neighborhood: Avery Ranch
This property is located in Avery Ranch, Austin, TX. The area is known for Golf Course, Master-Planned, Top Schools, Resort-Style Amenities, Newer Homes.
At $273/sqft, this listing is priced 17% above the Avery Ranch median of $234/sqft.
Property Details
| Property Type | Single Family Residence |
| Year Built | 2006 |
| Bedrooms | 4 |
| Bathrooms | 3 |
| Living Area | 2,547 sqft |
| Lot Size | 8,690 sqft |
| Price / Sqft | $273 |
| Stories | One |
| Condition | Resale |
| Subdivision | Avery South Sec 02 Ph 03 |
| County | Williamson |
| MLS Area | RRW |
| Listed | Jul 21, 2026 |
| MLS # | 1201558 |
| Listed By | Compass RE Texas, LLC |
Interior
| Flooring | Tile |
| Appliances | Dishwasher, Disposal, Dryer, Exhaust Fan, Gas Range, Microwave, RNGHD, Refrigerator, Stainless Steel Appliance(s), Vented Exhaust Fan, Washer, Water Heater |
| Interior Features | Breakfast Bar, Ceiling Fan(s), Ceiling-High, Tray Ceiling(s), Chandelier, Quartz Counters, Double Vanity, Eat-in Kitchen, Entrance Foyer, Multiple Dining Areas, Multiple Living Areas, No Interior Steps, Open Floorplan, Pantry, Primary Bedroom on Main, Recessed Lighting, Storage, Walk-In Closet(s) |
| Windows | Blinds, Screens |
| Fireplaces | 1 (Family Room, Wood Burning) |
| Laundry | Inside, Laundry Room |
| Main-Level Bedrooms | 4 |
Systems & Utilities
| Cooling | Attic Fan, Central Air |
| Heating | Central |
| Utilities | Cable Available, Electricity Available, High Speed Internet, Natural Gas Available, Sewer Available, Water Available |
| Water Source | Public |
| Sewer | Public Sewer |
Exterior & Lot
| Construction | Brick, HardiPlank Type |
| Roof | Composition, Shingle |
| Foundation | Slab |
| Exterior Features | Gutters Full, Lighting, Private Yard |
| Patio & Porch | Covered, Patio |
| Fencing | Back Yard, Fenced, Privacy, Wood |
| Lot Features | Back Yard, Curbs, Front Yard, Landscaped, Level, Public Maintained Road, Sprinkler - Automatic, Sprinklers In Rear, Sprinklers In Front, Sprinklers On Side, Trees-Medium (20 Ft - 40 Ft) |
| View | Neighborhood |
| Faces | East |
Parking
| Parking Spaces | 4 |
| Garage Spaces | 2 |
| Parking Features | Attached, Door-Single, Driveway, Garage, Garage Door Opener, Garage Faces Front |
Community & HOA
| HOA | Yes |
| HOA Name | Avery Ranch Owners Association |
| HOA Fee | $60 / Monthly |
| Fee Includes | Common Area Maintenance |
| Community Features | Clubhouse, Common Grounds, Controlled Access, Curbs, Golf, Park, Picnic Area, Planned Social Activities, Playground, Pool, Sidewalks, Sport Court(s)/Facility, Street Lights, Suburban, Tennis Court(s), Trail(s) |
| Security | Carbon Monoxide Detector(s), Smoke Detector(s) |
Assigned Schools
| Elementary | Elsa England |
| Middle | Pearson Ranch |
| High | McNeil |
| District | Round Rock ISD |
Taxes & Legal
| Tax Year | 2026 |
| Annual Tax | $12,387 |
| Assessed Value | $616,421 |
| Parcel # | 163091000G0010 |
| Legal Description | S8884 - AVERY SOUTH SEC 2 PH 3, BLOCK G, LOT 10 |
| FEMA Flood Plain | No |
| In ETJ | No |
| Disclosures | Seller Disclosure, Water District |
| Listing Conditions | Standard |
Listing data last updated:
Frequently Asked Questions
What is the listing price of 15232 Fernhill Dr, Austin, TX 78717?
This property is listed at $695,000, which is $273 per square foot. That is 17% above the Avery Ranch area median of $234/sqft.
How many bedrooms and bathrooms does 15232 Fernhill Dr, Austin, TX 78717 have?
This home has 4 bedrooms and 3 bathrooms, with 2,547 square feet of living space.
When was 15232 Fernhill Dr, Austin, TX 78717 built?
This property was built in 2006, making it 20 years old.
What neighborhood is 15232 Fernhill Dr, Austin, TX 78717 in?
This property is in Avery Ranch, Austin, TX. The area is known for golf course, master-planned, top schools.
How long has 15232 Fernhill Dr, Austin, TX 78717 been on the market?
This listing has been on the market for 22 days.
What type of property is 15232 Fernhill Dr, Austin, TX 78717?
This is a Single Family Residence on a 8,690.22 sqft lot.