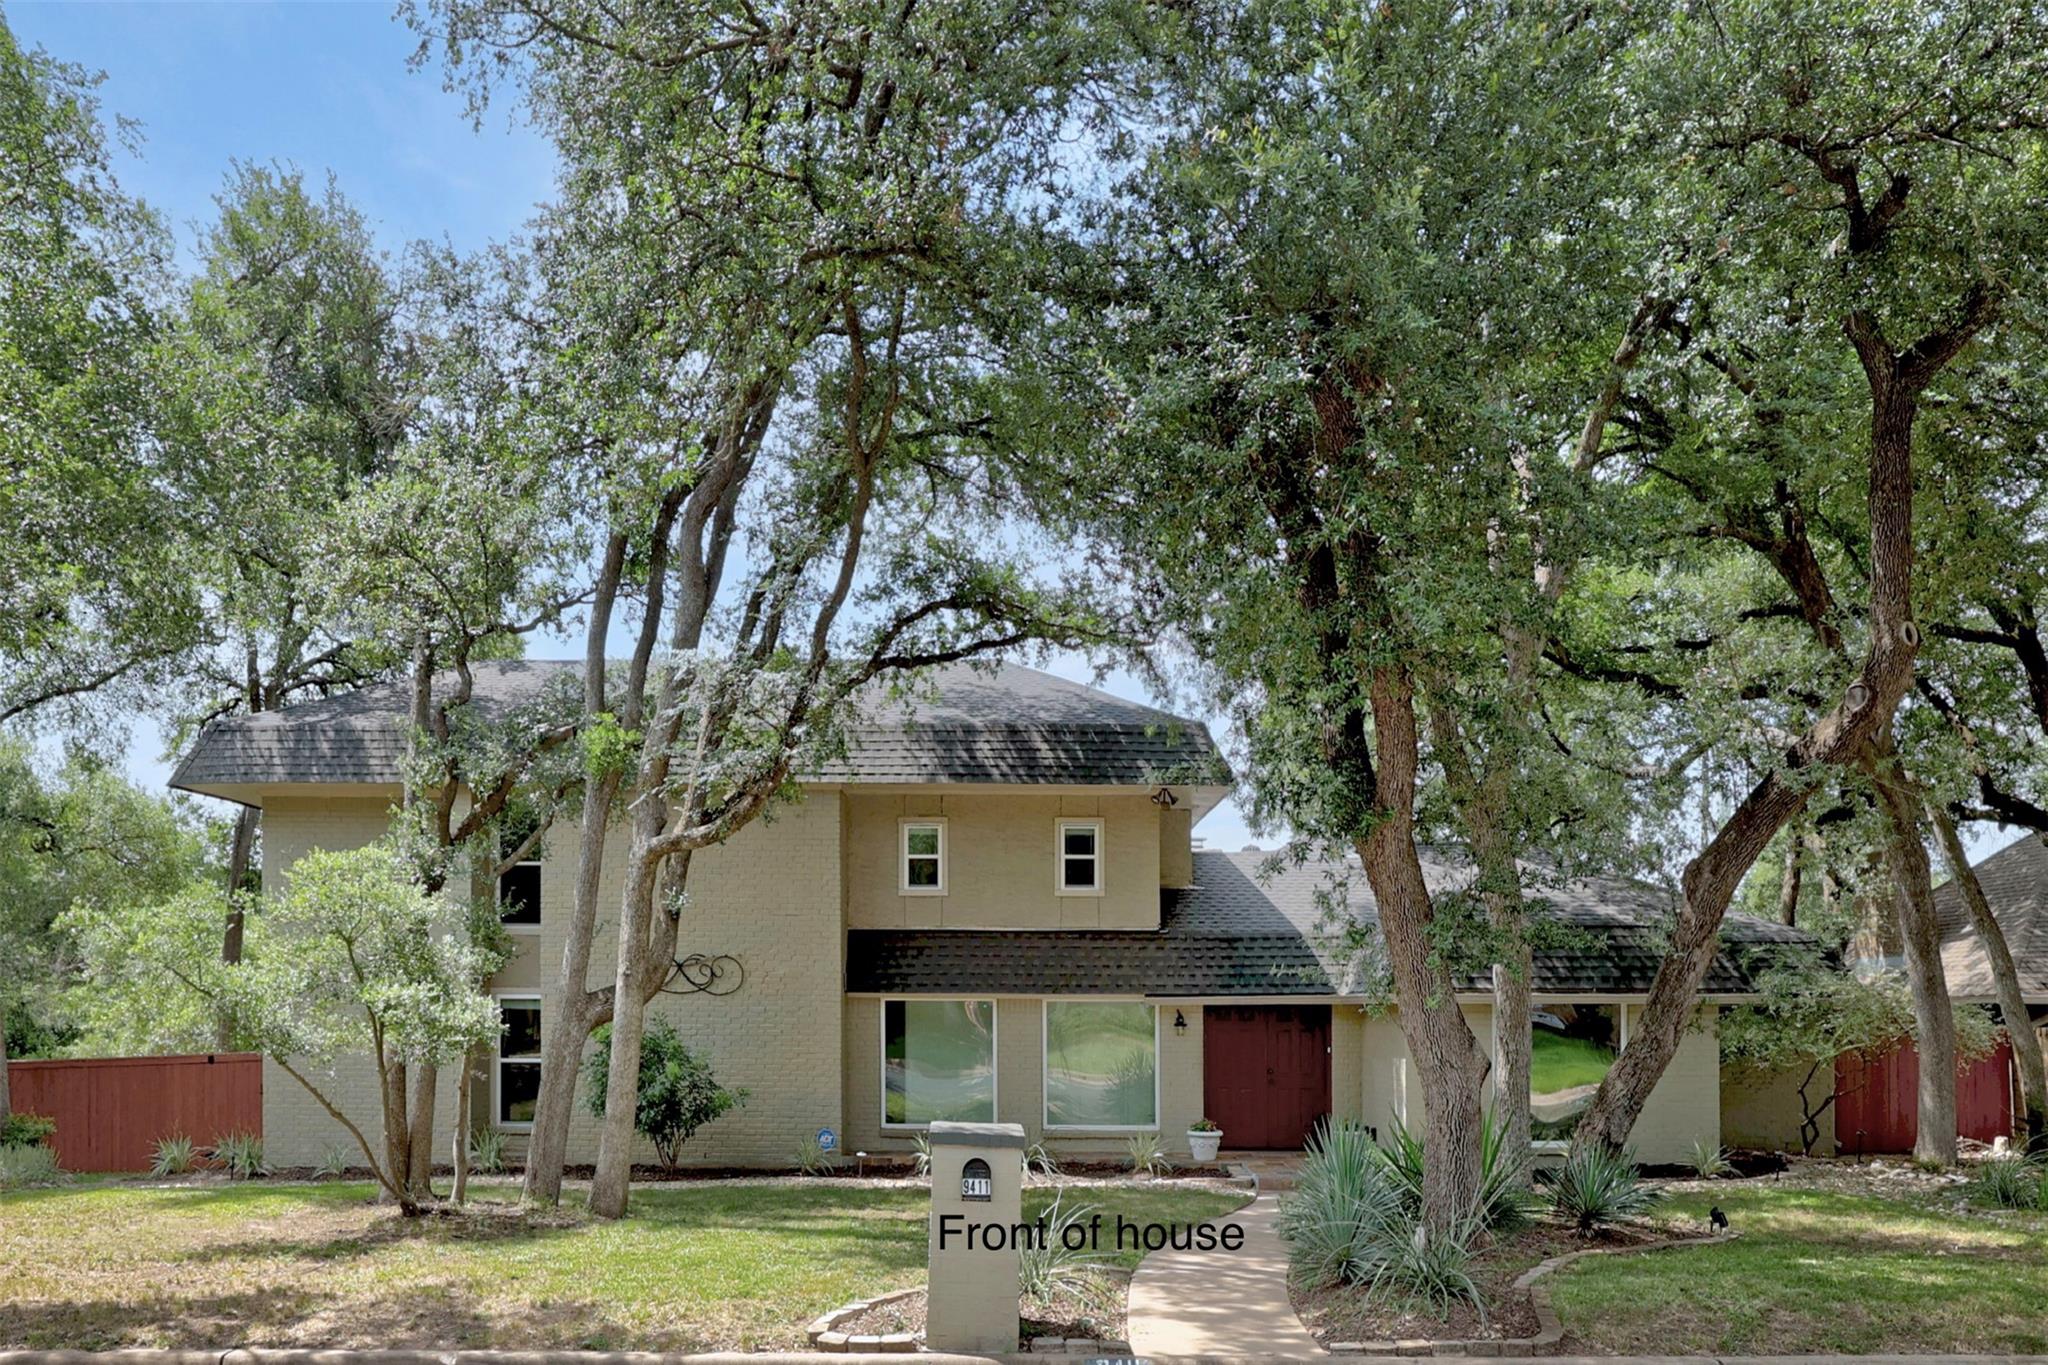
$775,000
4 bd · 3 ba · 3,003 sqft
9411 Cedar Crest Dr, Austin, TX 78750
9411 Cedar Crest Dr, Austin, TX 78750 is a 4-bedroom, 3-bathroom single family residence listed at $775,000 ($258/sqft). 3,003 sqft. Built in 1974. Located in Anderson Mill, Austin TX. Priced 11% below the Anderson Mill median of $290/sqft. MLS #1219415. Listed by Coldwell Banker Realty.
Property Overview
This established single-family home at 9411 Cedar Crest Dr in Austin, TX 78750 is listed at $775,000. The home features 4 bedrooms, 3 bathrooms, 3,003 square feet of living space. It sits on a 0.33 acres lot. Built in 1974. At $258/sqft, this property is priced 11% below the Anderson Mill median of $290/sqft. Located in the Anderson Mill neighborhood of Austin. This home has been on the market for 124 days.
Agent Description
Custom built, mid century modern classic~3000+ SF, brick home ~large 0.33 Acre corner lot~located in the highly desirable Balcones Country Club neighborhood in NW Austin~Best value in Balcones Village!~privacy fenced backyard ~Two primary bedrooms~Newer HVAC, (2017) windows and doors (2014)~pre-inspected 30 year shingles (2019)~2 newer water heaters (+/-2023)~neutral interior paint~lots of closet space~multi-gen living flexibility~living room has beamed 10’ ceilings, & brick, wood burning fireplace~large office/ 2nd living/ flex room~separate dining~efficient kitchen perfect for the gourmet cook~black stainless appliances~large Silestone quartz peninsula~marble backsplash in neutral color~living room allows versatile furniture placement & semi-open to the kitchen~roof with pre-inspected, thirty year shingles replaced in 2019~large covered patio & deck~landscaped yard~20’x25’ kitchen garden~brick patio & stone pad to park your golf cart~big side yard/play area or room for a pool~corner lot~ home in golf cart friendly community~ highly rated Round Rock schools~featuring Spicewood Elementary, Canyon Vista Middle & Westwood High~private Balcones Country Club has an 18 hole golf course, restaurant & bar, Jr. Olympic size pool, tennis, pickle ball & playground~Home is conveniently located with easy access to Lakeline / Howard Lane commuter rail stations to downtown, ABIA (airport), the Domain, Lakeline Mall, Costco, Q2 Soccer stadium, Apple Computer, Freescale, restaurants, & medical facilities~fantastic neighborhood & great schools!
Neighborhood: Anderson Mill
This property is located in Anderson Mill, Austin, TX. The area is known for Affordable Northwest, Good Schools, Community Pools, US 183 Access, Established Neighborhood.
At $258/sqft, this listing is priced 11% below the Anderson Mill median of $290/sqft.
Property Details
| Property Type | Single Family Residence |
| Year Built | 1974 |
| Bedrooms | 4 |
| Bathrooms | 3 |
| Living Area | 3,003 sqft |
| Lot Size | 0.33 acres |
| Price / Sqft | $258 |
| Stories | Two |
| Condition | Updated/Remodeled |
| Subdivision | Balcones Village Sec 07 |
| County | Travis |
| MLS Area | NW |
| Listed | Apr 10, 2026 |
| MLS # | 1219415 |
| Listed By | Coldwell Banker Realty |
Interior
| Flooring | Carpet, Tile, Wood |
| Appliances | Convection Oven, Dishwasher, Disposal, Dryer, ENERGY STAR Qualified Dryer, ENERGY STAR Qualified Washer, ENERGY STAR Qualified Water Heater, Ice Maker, Microwave, Electric Oven, Plumbed For Ice Maker, Free-Standing Electric Range, Free-Standing Refrigerator, Self Cleaning Oven, Stainless Steel Appliance(s), Vented Exhaust Fan, Warming Drawer, Electric Water Heater |
| Interior Features | Bookcases, Breakfast Bar, Built-in Features, Ceiling Fan(s), Beamed Ceilings, Ceiling-High, Chandelier, Granite Counters, Quartz Counters, Crown Molding, Double Vanity, Eat-in Kitchen, Entrance Foyer, High Speed Internet, Interior Steps, Multiple Dining Areas, Pantry, Primary Bedroom on Main, Storage, Study/Home Office, Two Primary Closets, Walk-In Closet(s) |
| Windows | Blinds, Drapes, Double Pane Windows, ENERGY STAR Qualified Windows, Low-Emissivity Windows, Solar Screens, Vinyl Windows, Window Coverings |
| Fireplaces | 1 (Glass Doors, Living Room, Masonry, Raised Hearth, Wood Burning) |
| Laundry | Laundry Room, Main Level |
| Main-Level Bedrooms | 2 |
Systems & Utilities
| Cooling | Ceiling Fan(s), Central Air, Electric, Exhaust Fan, Heat Pump |
| Heating | Central, Electric, Fireplace(s), Heat Pump |
| Utilities | Cable Available, Electricity Connected, Phone Available, Sewer Connected, Water Connected |
| Water Source | Public |
| Sewer | Private Sewer |
| Energy Efficient | Appliances, Doors, Exposure/Shade, HVAC, Roof, Thermostat, Water Heater, Windows |
Exterior & Lot
| Construction | Brick, HardiPlank Type, Masonry – All Sides |
| Roof | Asphalt, Mansard |
| Foundation | Slab |
| Exterior Features | Exterior Steps, Garden, Rain Gutters, Lighting, Private Yard |
| Patio & Porch | Covered, Deck, Front Porch, Patio, Rear Porch, Side Porch |
| Fencing | Back Yard, Gate, Privacy, Wood |
| Lot Features | Back Yard, Corner Lot, Curbs, Front Yard, Garden, Landscaped, Near Golf Course, Public Maintained Road, Trees-Large (Over 40 Ft), Trees-Medium (20 Ft - 40 Ft), Trees-Moderate |
| View | Neighborhood, Trees/Woods |
| Faces | Northwest |
Parking
| Parking Spaces | 6 |
| Garage Spaces | 2 |
| Parking Features | Attached, Door-Multi, Driveway, Garage Door Opener, Garage Faces Side, Off Street, Side By Side, Storage, Workshop in Garage |
Community & HOA
| HOA | Yes |
| HOA Name | Balcones Spicewood HOA (voluntary, not mandatory!) |
| HOA Fee | $50 / Annually |
| Community Features | Clubhouse, Curbs, Golf, Google Fiber, High Speed Internet, Lake, Planned Social Activities, Playground, Pool, Putting Green, Restaurant, Sidewalks, Sport Court(s)/Facility, Suburban, Tennis Court(s), Trash Pickup - Door to Door |
| Security | Carbon Monoxide Detector(s), Fire Alarm, Secured Garage/Parking, Security Fence, Security Lights, Security System Leased, Smoke Detector(s) |
Assigned Schools
| Elementary | Spicewood |
| Middle | Canyon Vista |
| High | Westwood |
| District | Round Rock ISD |
Taxes & Legal
| Tax Year | 2026 |
| Annual Tax | $5,768 |
| Assessed Value | $778,991 |
| Parcel # | 01701502030000 |
| Legal Description | LOT 3 BLK B BALCONES VILLAGE SEC 7 |
| FEMA Flood Plain | No |
| In ETJ | No |
| Disclosures | Lead Base Paint Addendum, Owner/Agent, Seller Disclosure, Seller Provided Survey Available |
| Listing Conditions | Standard |
Listing data last updated:
Frequently Asked Questions
What is the listing price of 9411 Cedar Crest Dr, Austin, TX 78750?
This property is listed at $775,000, which is $258 per square foot. That is 11% below the Anderson Mill area median of $290/sqft.
How many bedrooms and bathrooms does 9411 Cedar Crest Dr, Austin, TX 78750 have?
This home has 4 bedrooms and 3 bathrooms, with 3,003 square feet of living space.
When was 9411 Cedar Crest Dr, Austin, TX 78750 built?
This property was built in 1974, making it 52 years old.
What neighborhood is 9411 Cedar Crest Dr, Austin, TX 78750 in?
This property is in Anderson Mill, Austin, TX. The area is known for affordable northwest, good schools, community pools.
How long has 9411 Cedar Crest Dr, Austin, TX 78750 been on the market?
This listing has been on the market for 124 days.
What type of property is 9411 Cedar Crest Dr, Austin, TX 78750?
This is a Single Family Residence on a 14,231.05 sqft lot.