$299,000
3 bd · 3 ba · 1,450 sqft
7312 E Ben White Blvd #10, Austin, TX 78741
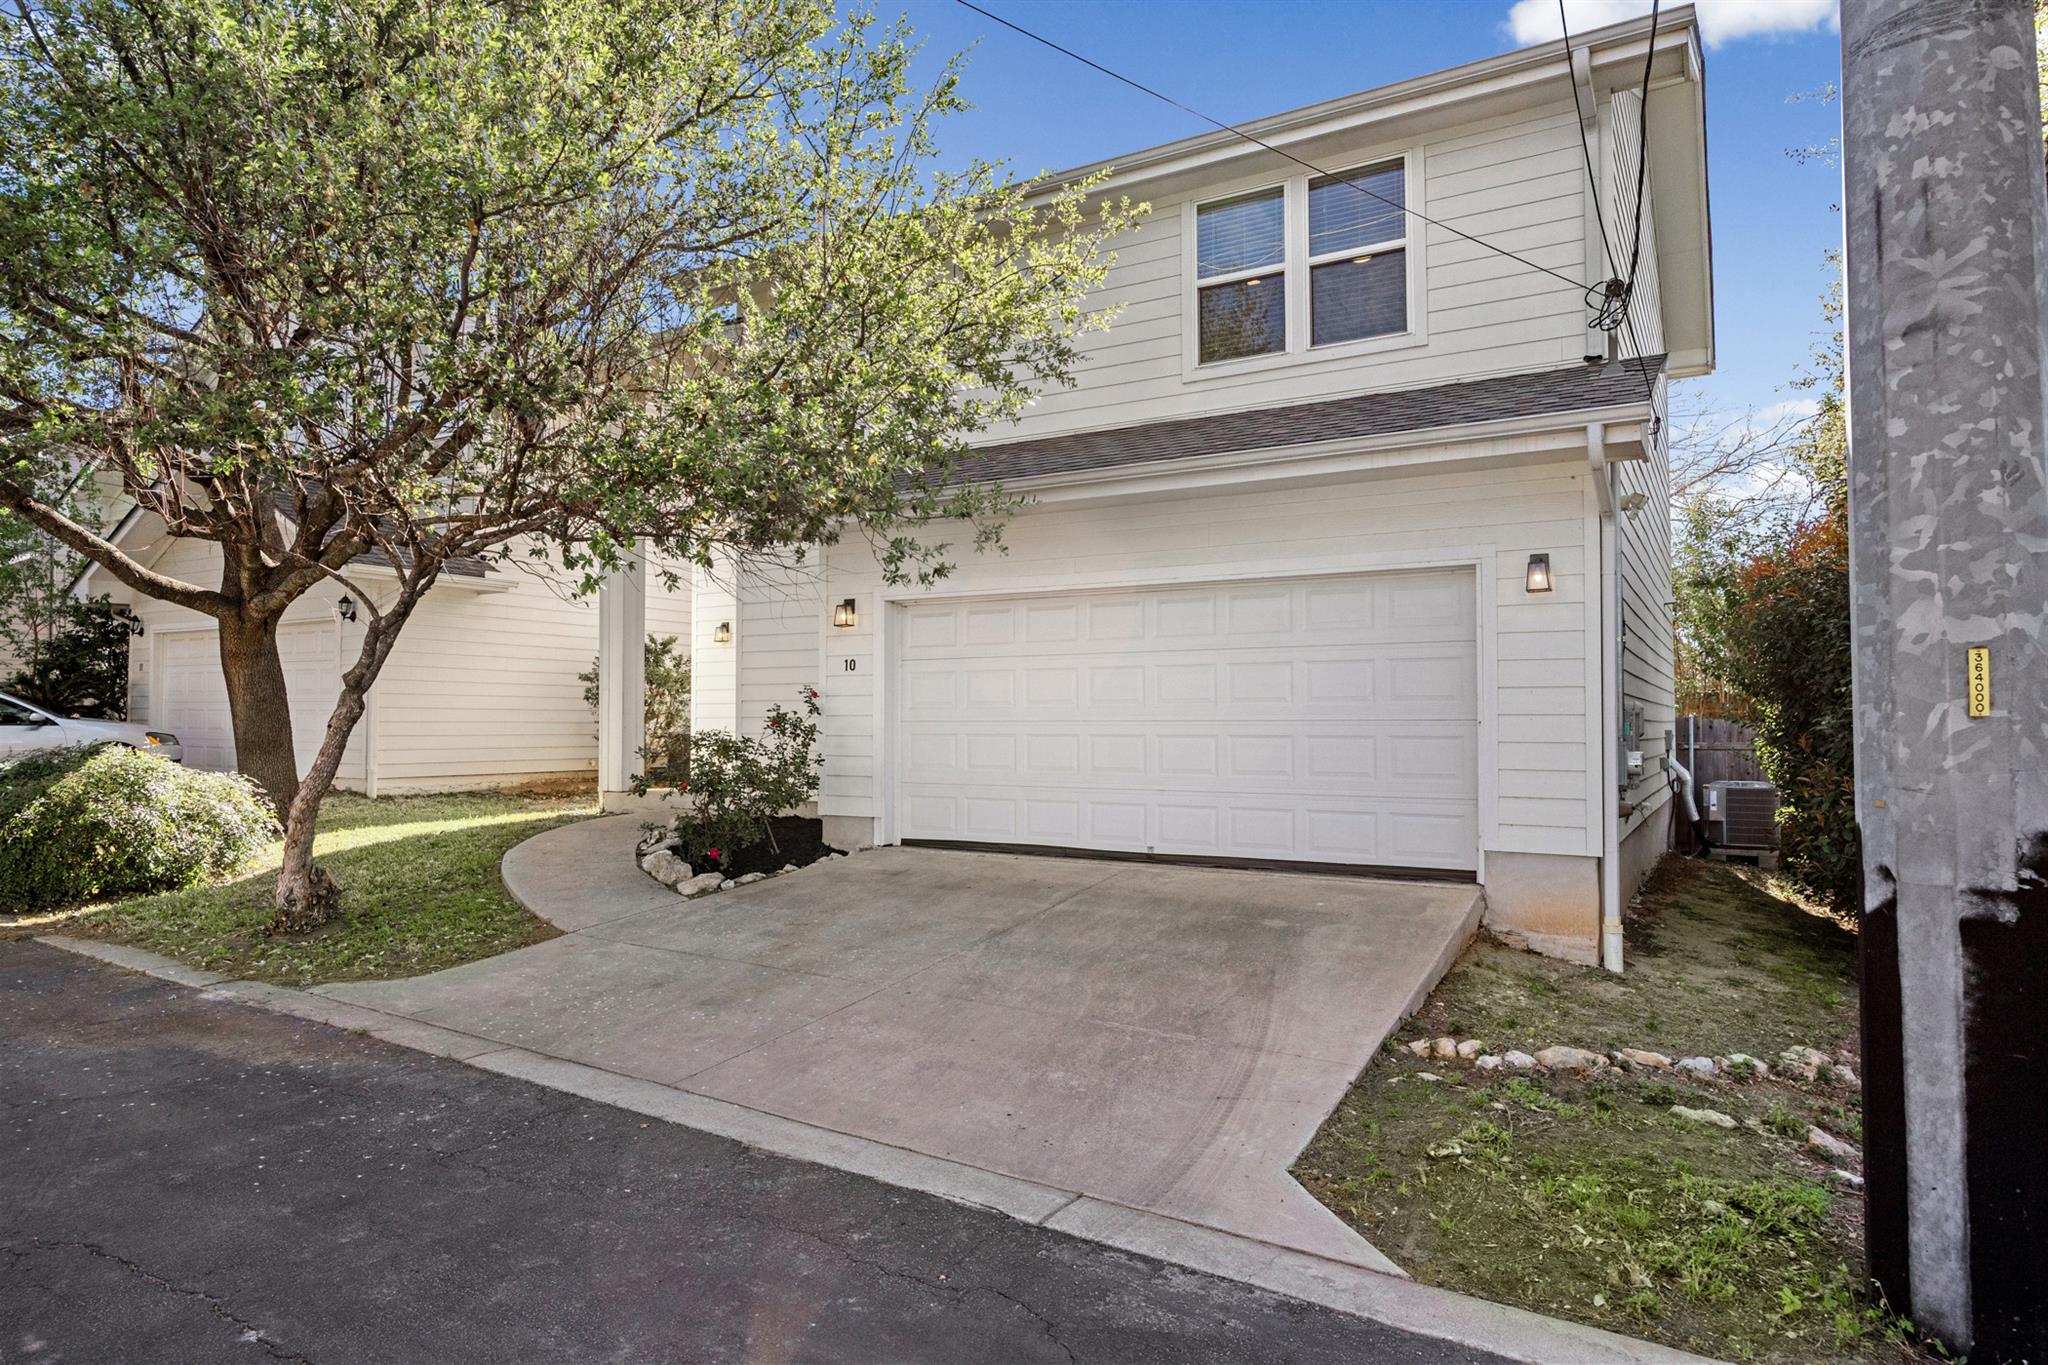
7312 E Ben White Blvd #10, Austin, TX 78741 is a 3-bedroom, 3-bathroom condominium listed at $299,000 ($206/sqft). 1,450 sqft. Built in 2018. MLS #1255496. Listed by Keller Williams Realty.
Property Overview
This 2018-built condo on Ben White Boulevard presents a refreshingly modern living space with thoughtful finishes throughout. The open-concept layout unites the living, dining, and kitchen areas into one flowing entertaining zone, while the kitchen itself impresses with quartz countertops, white cabinetry, and a contemporary backsplash. Vinyl plank flooring and neutral wall tones establish a clean, cohesive aesthetic that feels both current and timeless. Three generously proportioned bedrooms occupy the upper level, with the primary suite standing out as a true retreat—anchored by a spa-inspired bathroom featuring a walk-in shower and modern fixtures that elevate daily routines.
The 7312 Ben White Boulevard location delivers exceptional convenience for those balancing proximity to Austin-Bergstrom International Airport with easy access to downtown. At $299,000 and $206 per square foot, this 1,450-square-foot condo sits competitively positioned within the South Austin market, offering solid value for buyers seeking move-in-ready finishes without premium pricing. The neighborhood's accessibility to major employment corridors and dining destinations makes this property particularly attractive for professionals who value their commute time.
Vox Real Estate Insight
The 78741 zip code continues to gain momentum as savvy Austin buyers recognize the balance of affordability and convenience it offers, and this property's extended market time presents a genuine opportunity for negotiation-minded purchasers. From our perspective at Vox Residential, Ben White Boulevard properties with modern updates and three full bathrooms represent increasingly strong value in this submarket.
Agent Description
Welcome to this beautifully updated condo in 78741. Upon entry, you’re greeted by vinyl plank flooring, light neutral wall tones, and modern finishes throughout. The open-concept layout seamlessly connects the living, dining, and kitchen areas, creating an inviting and functional space. The kitchen features quartz countertops, a stylish backsplash, and crisp white cabinetry, offering both elegance and practicality. Upstairs, you’ll find three spacious bedrooms, including a generously sized primary suite that flows into a spa-like bathroom complete with a sleek walk-in shower and contemporary finishes. Ideally located just minutes from the airport and downtown Austin, this home places you in the heart of everything the city has to offer.
Property Details
| Property Type | Condominium |
| Year Built | 2018 |
| Bedrooms | 3 |
| Bathrooms | 3 |
| Living Area | 1,450 sqft |
| Lot Size | 4,447 sqft |
| Price / Sqft | $206 |
| Stories | Two |
| Condition | Resale |
| Unit Style | 1st Floor Entry |
| Subdivision | Cantera Vista Condo |
| County | Travis |
| MLS Area | 9 |
| Listed | Mar 20, 2026 |
| MLS # | 1255496 |
| Listed By | Keller Williams Realty |
Interior
| Flooring | Carpet, Tile, Vinyl |
| Appliances | Dishwasher, Disposal, Exhaust Fan, Free-Standing Range, Washer/Dryer, Electric Water Heater |
| Interior Features | Breakfast Bar, Ceiling Fan(s), Quartz Counters, Multiple Living Areas, Pantry, Recessed Lighting, Walk-In Closet(s) |
| Windows | Window Treatments |
| Laundry | In Hall, Upper Level |
Systems & Utilities
| Cooling | Central Air |
| Heating | Central |
| Utilities | Electricity Available, Water Available |
| Water Source | Public |
| Sewer | Public Sewer |
Exterior & Lot
| Construction | HardiPlank Type |
| Roof | Composition |
| Foundation | Slab |
| Exterior Features | Gutters Full |
| Patio & Porch | Porch |
| Fencing | Fenced, Privacy, Wood |
| Lot Features | Sprinklers In Front, Trees-Medium (20 Ft - 40 Ft) |
| Faces | Northwest |
Parking
| Parking Spaces | 4 |
| Garage Spaces | 2 |
| Parking Features | Garage |
Community & HOA
| HOA | Yes |
| HOA Name | Cantera Vista |
| HOA Fee | $350 / Monthly |
| Fee Includes | Common Area Maintenance |
| Community Features | Common Grounds, Gated |
| Security | Security System Owned, Smoke Detector(s) |
Assigned Schools
| Elementary | Smith |
| Middle | Ojeda |
| High | Del Valle |
| District | Del Valle ISD |
Taxes & Legal
| Tax Year | 2025 |
| Annual Tax | $7,759 |
| Assessed Value | $374,805 |
| Parcel # | 03111604110000 |
| Legal Description | UNT 10 CANTERA VISTA CONDOMINIUMS PLUS 5.5555 % INT IN COM AREA |
| FEMA Flood Plain | No |
| In ETJ | No |
| Disclosures | Seller Disclosure |
| Listing Conditions | Standard |
Listing data last updated:
Frequently Asked Questions
What is the listing price of 7312 E Ben White Blvd #10, Austin, TX 78741?
This property is listed at $299,000, which is $206 per square foot.
How many bedrooms and bathrooms does 7312 E Ben White Blvd #10, Austin, TX 78741 have?
This home has 3 bedrooms and 3 bathrooms, with 1,450 square feet of living space.
When was 7312 E Ben White Blvd #10, Austin, TX 78741 built?
This property was built in 2018, making it 8 years old.
How long has 7312 E Ben White Blvd #10, Austin, TX 78741 been on the market?
This listing has been on the market for 145 days.
What type of property is 7312 E Ben White Blvd #10, Austin, TX 78741?
This is a Condominium on a 4,447.48 sqft lot.