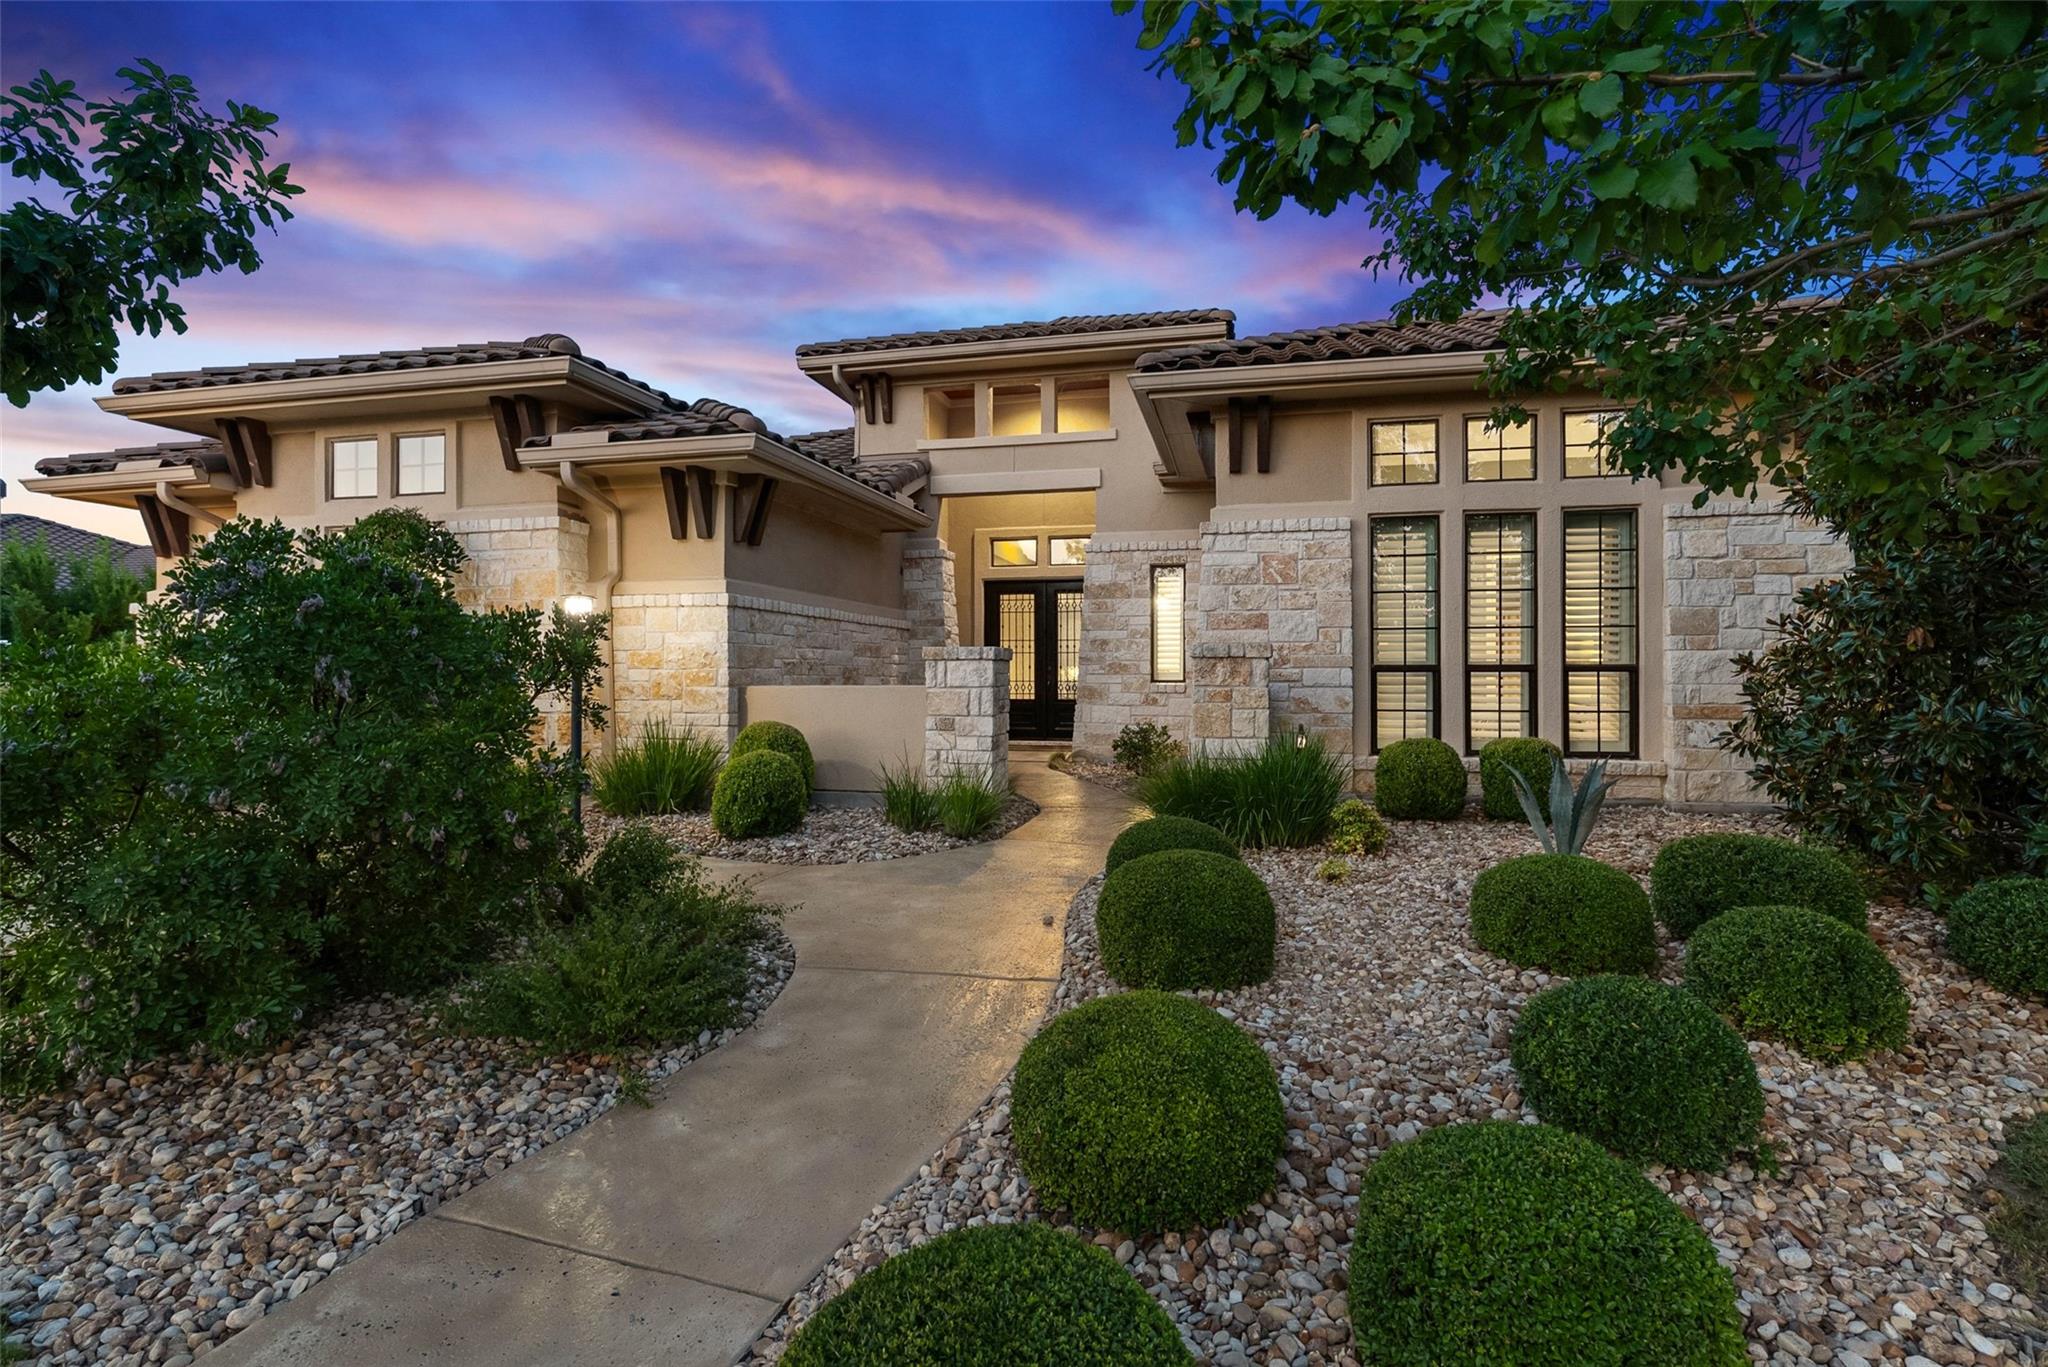
$1,300,000
4 bd · 4 ba · 3,733 sqft
203 Bisset Ct, Lakeway, TX 78738
203 Bisset Ct, Lakeway, TX 78738 is a 4-bedroom, 4-bathroom single family residence listed at $1,300,000 ($348/sqft). 3,733 sqft. Built in 2014. Located in Lakeway, Austin TX. Priced 23% above the Lakeway median of $282/sqft. MLS #1258412. Listed by eXp Realty, LLC.
Property Overview
This single-story sanctuary in Lakeway redefines spacious living with soaring twelve-foot ceilings, vaulted beams, and a seamless floor plan that eliminates interior steps—creating an architectural presence rarely found in one-level homes. Originally built as the builder's model home by Wes Peoples Homes in 2014, this four-bedroom residence occupies a premium corner lot within The Bluffs at Rough Hollow, offering both privacy and resort-style living just minutes from Lake Travis. The kitchen anchors the 3,733-square-foot layout with a 48-inch professional range, dual ovens, built-in 42-inch refrigerator, center island, and quartz counters, flowing effortlessly into two living areas and a fireplace that captures natural light throughout.
The home's versatile spaces include a formal dining room presently styled as a wine tasting lounge, an adjacent dry bar, and a casual breakfast area for everyday living. The main-level primary suite functions as a private retreat with a double-vanity bath, while three additional bedrooms and multiple living zones accommodate family and guests. Set on nearly 0.4 acres of manicured landscaping, this Lakeway property positions residents within The Bluffs' gated community, offering marina access, proximity to championship golf courses, and waterfront dining that defines the Hill Country's premier resort lifestyle.
Vox Real Estate Insight
At nearly 23 percent above the neighborhood's median price per square foot, this property commands its premium largely through its builder-model pedigree and the exceptional floor plan design that delivers genuine luxury in single-story living. Vox Residential recognizes that Lakeway buyers in this price range are investing in both location and the refined architectural craftsmanship that justifies the positioning in an already prestigious community.
Agent Description
Single-story living rarely arrives with this much volume. Twelve-foot ceilings, vaulted and beamed lines, and a floor plan that moves without a single interior step give this home a sense of scale most one-level designs never reach. Set on a landscaped 0.374-acre corner lot in The Bluffs at Rough Hollow, the 4-bedroom, 3.5-bath residence spans 3,733 square feet and was built in 2014 by Wes Peoples Homes as the builder's model home for The Bluffs. A formal dining space is currently styled as a tasting lounge for the adjacent wine and dry bar, yet lives just as easily as a traditional dining room, while a casual breakfast area handles everyday mornings. The open, light-filled kitchen anchors the plan with a center island, quartz counters, a 48-inch professional range with six burners, a griddle, and dual ovens, a built-in 42-inch refrigerator, and a built-in microwave, flowing to two living areas and a fireplace. The main-level primary suite is a private retreat with a double-vanity bath and walk-in closet, while a connected guest suite with its own full bath makes hosting family effortless. A dedicated study serves those who still work, invest, or simply want a quiet room of their own. Beyond walls of glass continental doors, a generous covered outdoor living space extends the home into the Hill Country air, with room on the level lot to add a pool. This is Rough Hollow, where mornings can begin on miles of hike-and-bike trails and days move between the marina, tennis, and golf just minutes away — a pace suited to an active, health-minded owner ready to trade upkeep for lifestyle. Zoned to Lake Travis ISD, with a low-maintenance masonry-and-stucco exterior, tile roof, and three-car garage, the residence is as practical as it is refined. The result is single-level luxury in one of Lake Travis's most amenity-rich communities, built to a standard the builder chose to display. Arrange a private showing to experience it in person.
Neighborhood: Lakeway
This property is located in Lakeway, Austin, TX. The area is known for Lake Travis Living, Marina Access, Golf Courses, Waterfront Dining, Resort Lifestyle.
At $348/sqft, this listing is priced 23% above the Lakeway median of $282/sqft.
Property Details
| Property Type | Single Family Residence |
| Year Built | 2014 |
| Bedrooms | 4 |
| Bathrooms | 4 |
| Living Area | 3,733 sqft |
| Lot Size | 0.37 acres |
| Price / Sqft | $348 |
| Stories | One |
| Condition | Resale |
| Unit Style | 1st Floor Entry |
| Subdivision | Rough Hollow- The Bluffs |
| County | Travis |
| MLS Area | LS |
| Listed | Aug 5, 2026 |
| MLS # | 1258412 |
| Listed By | eXp Realty, LLC |
Interior
| Flooring | Carpet, Tile, Wood |
| Appliances | Built-In Oven(s), Convection Oven, Gas Cooktop, Dishwasher, Disposal, Microwave, Stainless Steel Appliance(s), Wine Refrigerator |
| Interior Features | Bar, Breakfast Bar, Built-in Features, Ceiling Fan(s), Beamed Ceilings, Coffered Ceiling(s), Ceiling-High, Chandelier, Granite Counters, Quartz Counters, Crown Molding, Double Vanity, Dry Bar, Entrance Foyer, High Speed Internet, In-Law Floorplan, Kitchen Island, Multiple Dining Areas, Multiple Living Areas, No Interior Steps, Open Floorplan, Pantry, Primary Bedroom on Main, Recessed Lighting, Sound System, Study/Home Office, Walk-In Closet(s), Wired for Data, Wired for Sound |
| Windows | Aluminum Frames, Double Pane Windows, Insulated Windows, Low-Emissivity Windows, Vinyl Windows, Window Treatments |
| Fireplaces | 1 (Living Room) |
| Laundry | Laundry Room |
| Main-Level Bedrooms | 4 |
| Accessibility | Visitable |
Systems & Utilities
| Cooling | Ceiling Fan(s), Central Air, Electric, Exhaust Fan, Humidity Control, Zoned |
| Heating | Central, Fireplace(s), Forced Air, Propane, Zoned |
| Utilities | Electricity Available, Propane |
| Water Source | MUD, Private |
| Sewer | MUD |
| Energy Efficient | Appliances, HVAC, Insulation, Lighting, Roof, Thermostat, Water Heater, Windows |
Exterior & Lot
| Construction | Concrete, Frame, Glass, Attic/Crawl Hatchway(s) Insulated, Blown-In Insulation, Masonry – All Sides, Stone Veneer, Stucco |
| Roof | Barrel, Concrete, Tile |
| Foundation | Slab |
| Exterior Features | Lighting, No Exterior Steps, Permeable Paving, Private Yard |
| Patio & Porch | Covered, Porch, Rear Porch |
| Fencing | Fenced, Stone, Wrought Iron |
| Lot Features | Back Yard, Corner Lot, Curbs, Front Yard, Landscaped, Level, Native Plants, Near Golf Course, Public Maintained Road, Sprinkler - Automatic, Trees-Medium (20 Ft - 40 Ft), Trees-Moderate |
| Faces | West |
Parking
| Parking Spaces | 8 |
| Garage Spaces | 3 |
| Parking Features | Additional Parking, Attached, Door-Multi, Driveway, Garage Door Opener, Garage Faces Front, Garage Faces Side, Inside Entrance, Kitchen Level |
Community & HOA
| HOA | Yes |
| HOA Name | Rough Hollow South Shore I |
| HOA Fee | $265 / Monthly |
| Fee Includes | Common Area Maintenance |
| Community Features | Cluster Mailbox, Common Grounds, Conference/Meeting Room, Curbs, Dog Park, Electronic Payments, Fishing, Fitness Center, General Aircraft Airport, Golf, Google Fiber, High Speed Internet, Kitchen Facilities, Lake, Park, Pet Amenities, Picnic Area, Planned Social Activities, Playground, Pool, Property Manager On-Site, Restaurant, Sidewalks, Sport Court(s)/Facility, Street Lights, Tennis Court(s), Trash Pickup - Door to Door, U-Verse, Underground Utilities, Trail(s) |
Assigned Schools
| Elementary | Serene Hills |
| Middle | Lake Travis |
| High | Lake Travis |
| District | Lake Travis ISD |
Taxes & Legal
| Tax Year | 2026 |
| Annual Tax | $13,660 |
| Assessed Value | $929,250 |
| Parcel # | 01358304020000 |
| Legal Description | LOT 1A BLK A ROUGH HOLLOW SEC 1 AMDLT1-6,11-26,29-34 BL A<4-10&14-19, B |
| FEMA Flood Plain | No |
| In ETJ | No |
| Disclosures | MUD, Other Disclosures, Seller Disclosure, Seller Provided Survey Available |
| Listing Conditions | Standard |
Listing data last updated:
Frequently Asked Questions
What is the listing price of 203 Bisset Ct, Lakeway, TX 78738?
This property is listed at $1,300,000, which is $348 per square foot. That is 23% above the Lakeway area median of $282/sqft.
How many bedrooms and bathrooms does 203 Bisset Ct, Lakeway, TX 78738 have?
This home has 4 bedrooms and 4 bathrooms, with 3,733 square feet of living space.
When was 203 Bisset Ct, Lakeway, TX 78738 built?
This property was built in 2014, making it 12 years old.
What neighborhood is 203 Bisset Ct, Lakeway, TX 78738 in?
This property is in Lakeway, Austin, TX. The area is known for lake travis living, marina access, golf courses.
How long has 203 Bisset Ct, Lakeway, TX 78738 been on the market?
This listing has been on the market for 7 days. This is a recent listing.
What type of property is 203 Bisset Ct, Lakeway, TX 78738?
This is a Single Family Residence on a 16,278.37 sqft lot.