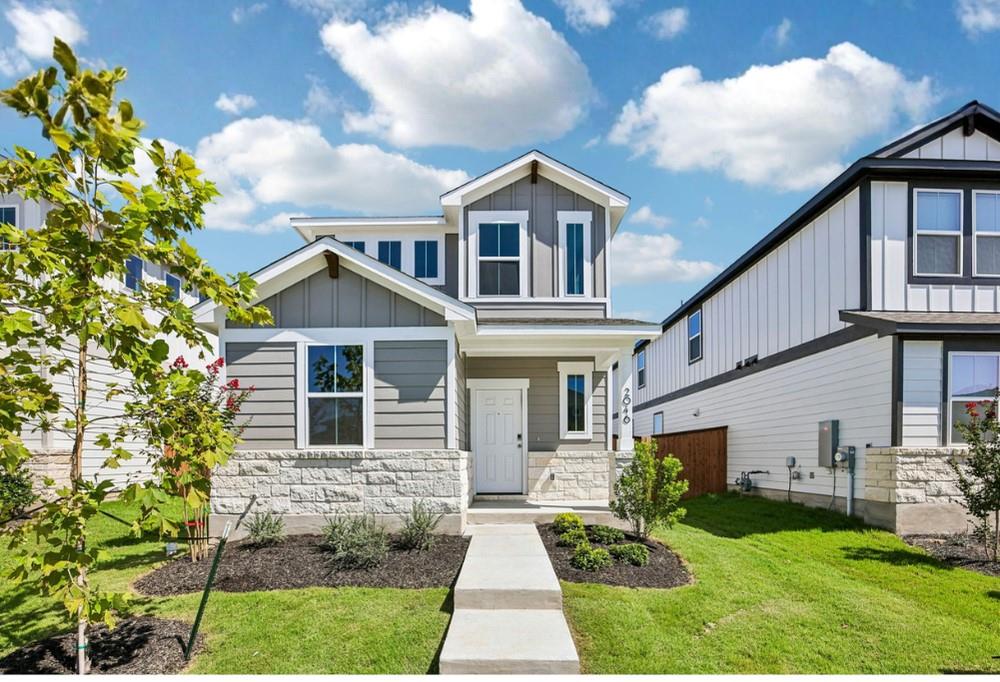
$339,990
4 bd · 3 ba · 1,970 sqft
2046 Alice Jay Way, Round Rock, TX 78665
2046 Alice Jay Way, Round Rock, TX 78665 is a 4-bedroom, 3-bathroom single family residence listed at $339,990 ($173/sqft). 1,970 sqft. Built in 2026. MLS #1310483. Listed by HomesUSA.com.
Property Overview
This brand-new San Angelo II plan at The Hollows at Avery Centre in Round Rock puts modern family living front and center with its intelligently designed open concept. The 1,970-square-foot layout flows seamlessly from the sunlit great room through the kitchen and dining area to a covered patio, creating the perfect gathering space. A bedroom and full bath on the main floor offer flexibility for guests or multigenerational living, while upstairs three generous bedrooms include a serene primary suite complete with walk-in closet, walk-in shower, and dual vanity.
Beyond the home itself, residents enjoy The Hollows' exceptional community amenities including a resort-style clubhouse, resort pool, parks, and trails. This newly constructed property at 2046 Alice Jay Way combines thoughtful design with neighborhood lifestyle appeal. The versatile loft space adds functional square footage for a home office, playroom, or creative workspace. At $173 per square foot, this turnkey new construction offers compelling value in a master-planned community just outside Austin, TX.
Vox Real Estate Insight
The Hollows at Avery Centre represents one of Round Rock's most amenity-rich developments, and this ready-now San Angelo II plan is priced to move after extended market time. From the Vox Residential team's perspective, this is an opportunity for buyers seeking new construction quality with established community infrastructure at a compelling entry point.
Agent Description
MLS# 1310483 - Built by Century Communities - Ready Now! ~ The Hollows at Avery Centre, put the San Angelo II plan at the top of your list! This charming plan offers an open main floor, with seamless transitions between the kitchen, dining area, and sunlit great room, leading to a lovely covered patio. You’ll also find a bedroom and bath on this level. Upstairs, there are three roomy bedrooms, including a tranquil primary suite boasting a walk-in closet and a private bathroom with a walk-in shower and dual vanity. A versatile loft space rounds out the San Angelo ll. Community amenities include a resort-style clubhouse and community pool, community parks, trails, and more!
Property Details
| Property Type | Single Family Residence |
| Year Built | 2026 |
| Bedrooms | 4 |
| Bathrooms | 3 |
| Living Area | 1,970 sqft |
| Lot Size | 3,877 sqft |
| Price / Sqft | $173 |
| Stories | Two |
| Condition | New Construction |
| Subdivision | Avery Centre |
| County | Williamson |
| MLS Area | RRE |
| Listed | Mar 13, 2026 |
| MLS # | 1310483 |
| Listed By | HomesUSA.com |
Interior
| Flooring | Carpet, Vinyl |
| Appliances | Dishwasher, Disposal, Exhaust Fan, Gas Range, Microwave, Stainless Steel Appliance(s), Vented Exhaust Fan, Water Heater, Tankless Water Heater |
| Interior Features | Kitchen Island, Low Flow Plumbing Fixtures |
| Windows | Blinds, Double Pane Windows, Screens, Vinyl Windows |
| Laundry | Laundry Closet |
| Main-Level Bedrooms | 1 |
Systems & Utilities
| Cooling | Central Air |
| Heating | Central, Exhaust Fan, Natural Gas |
| Utilities | Cable Available, Electricity Available |
| Water Source | Public |
| Sewer | Public Sewer |
Exterior & Lot
| Construction | Frame, Blown-In Insulation, Stone Veneer |
| Roof | Shingle |
| Foundation | Slab |
| Exterior Features | Private Yard |
| Patio & Porch | Patio |
| Fencing | Wood |
| Lot Features | Sprinkler - Automatic |
| Faces | Northwest |
Parking
| Parking Spaces | 2 |
| Garage Spaces | 2 |
| Parking Features | Garage |
Community & HOA
| HOA | Yes |
| HOA Name | Goodwin & Company |
| HOA Fee | $186 / Quarterly |
| Fee Includes | Common Area Maintenance, Maintenance Grounds |
| Community Features | Clubhouse, Cluster Mailbox, Common Grounds, Curbs |
| Security | Carbon Monoxide Detector(s), Smoke Detector(s) |
Assigned Schools
| Elementary | Redbud |
| Middle | Hopewell |
| High | Stony Point |
| District | Round Rock ISD |
Taxes & Legal
| Tax Year | 2025 |
| Assessed Value | $0 |
| Parcel # | R641341 |
| Legal Description | S13141 - AVERY CENTRE EAST PH 1 SEC 3, BLOCK C, Lot 14, ACRES 0.089 |
| FEMA Flood Plain | No |
| In ETJ | No |
| Disclosures | Exclusions, Other Disclosures |
| Listing Conditions | Standard |
Listing data last updated:
Frequently Asked Questions
What is the listing price of 2046 Alice Jay Way, Round Rock, TX 78665?
This property is listed at $339,990, which is $173 per square foot.
How many bedrooms and bathrooms does 2046 Alice Jay Way, Round Rock, TX 78665 have?
This home has 4 bedrooms and 3 bathrooms, with 1,970 square feet of living space.
When was 2046 Alice Jay Way, Round Rock, TX 78665 built?
This property was built in 2026, making it 0 years old.
How long has 2046 Alice Jay Way, Round Rock, TX 78665 been on the market?
This listing has been on the market for 152 days.
What type of property is 2046 Alice Jay Way, Round Rock, TX 78665?
This is a Single Family Residence on a 3,876.84 sqft lot.