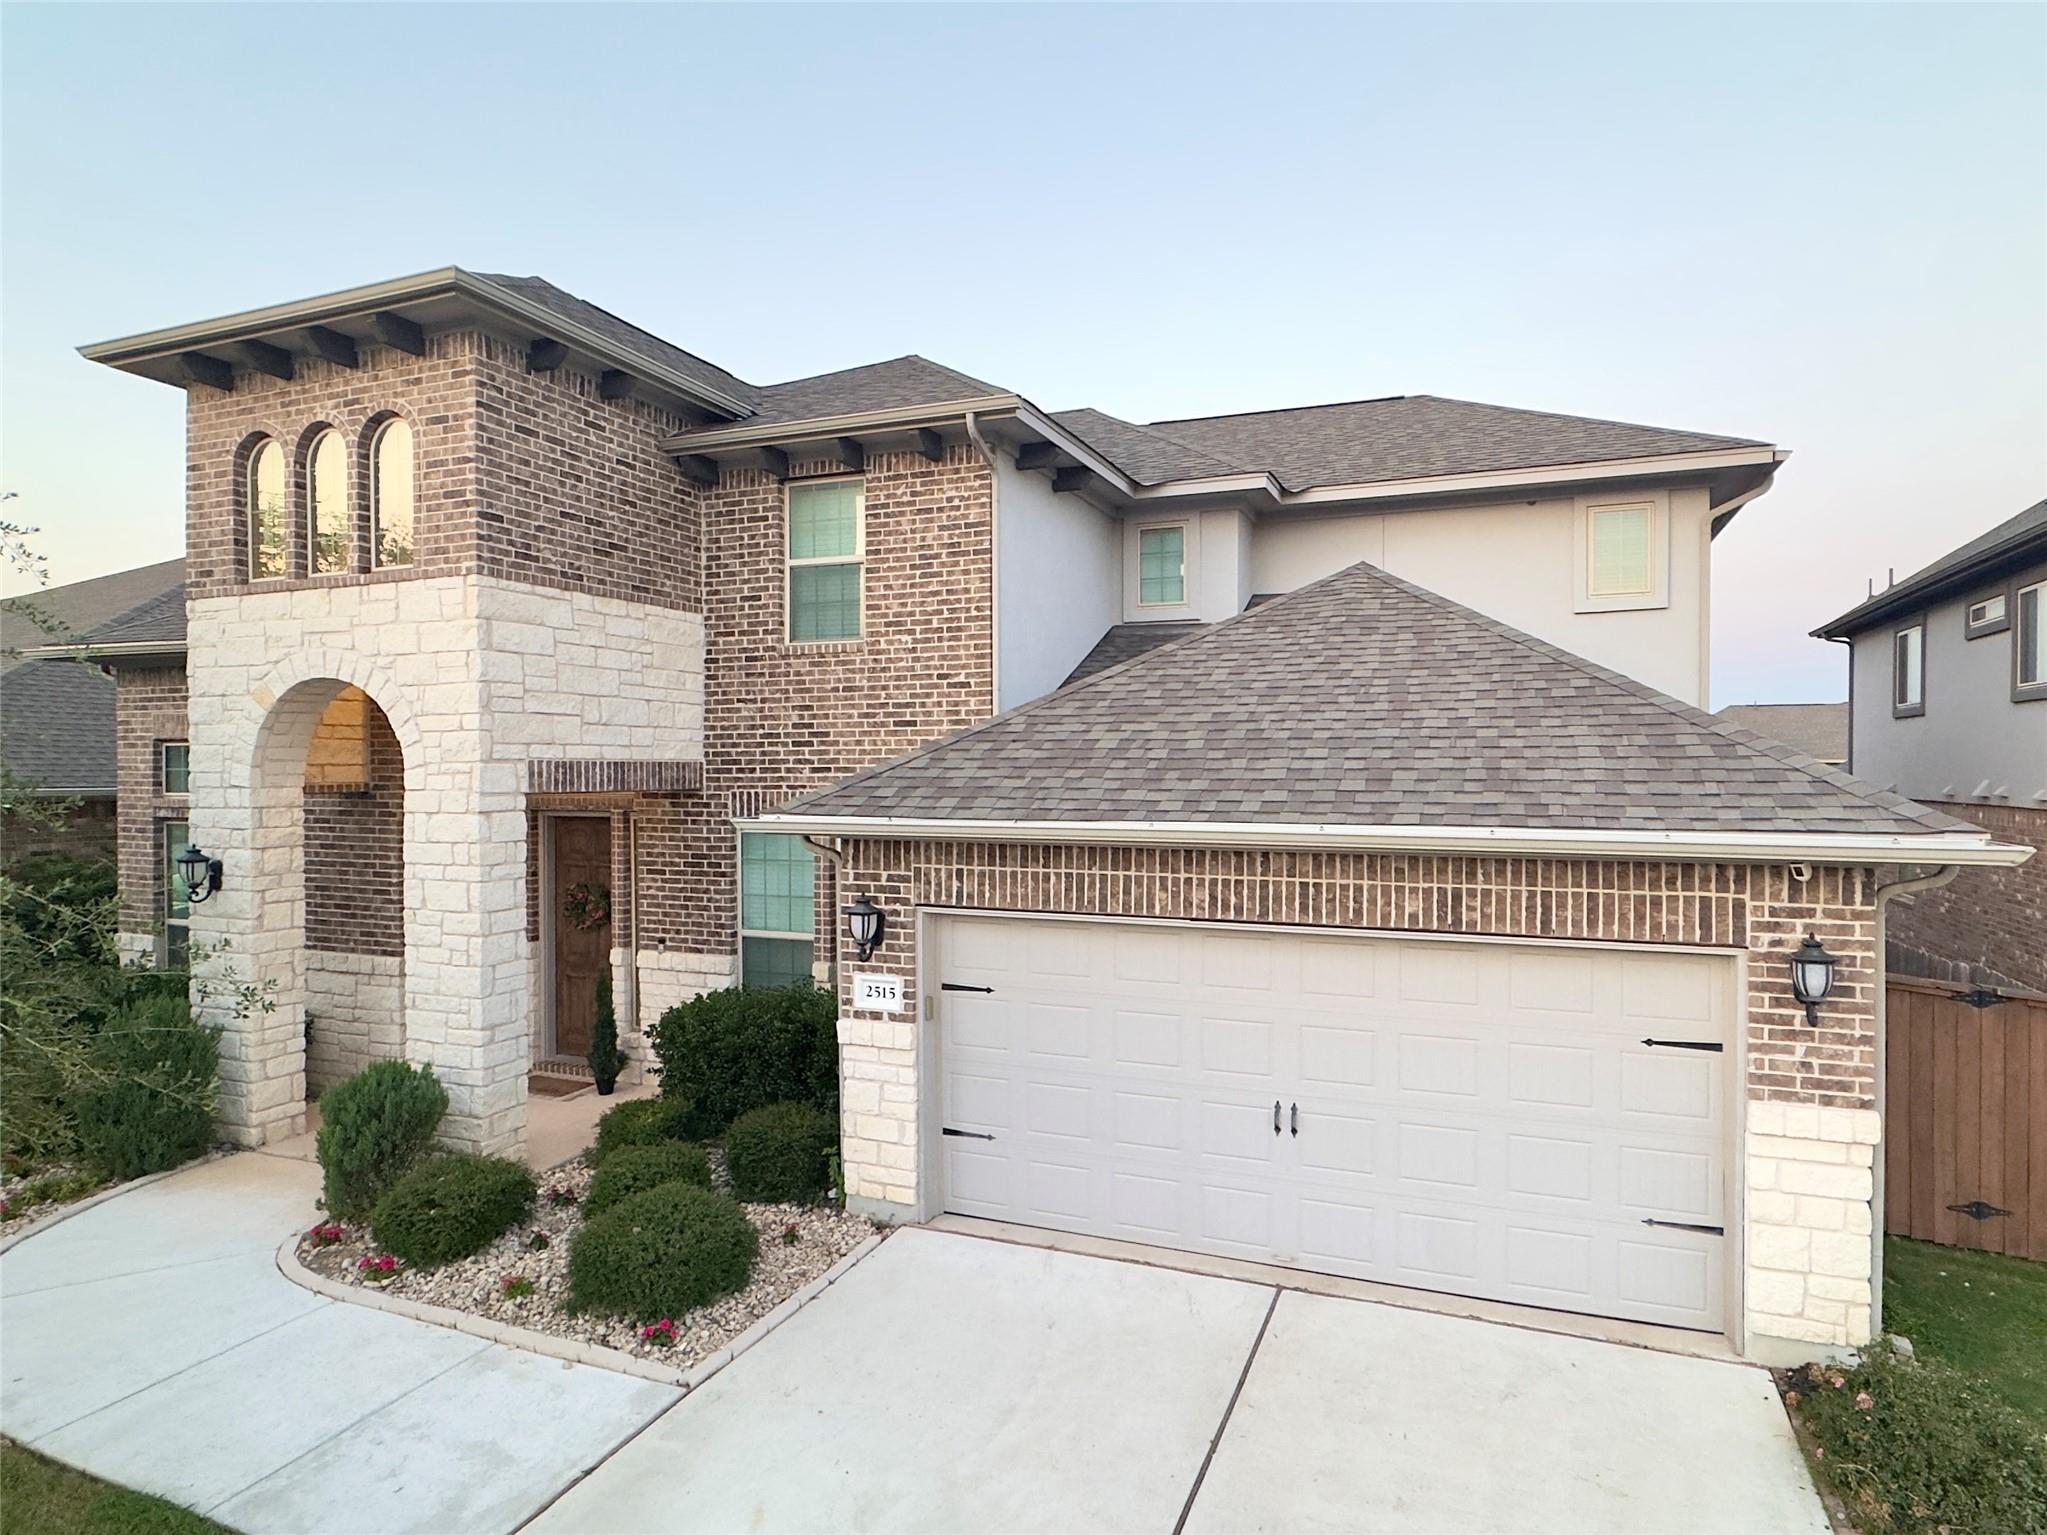
$649,900
4 bd · 4 ba · 3,360 sqft
2515 Portici Pass, Round Rock, TX 78665
2515 Portici Pass, Round Rock, TX 78665 is a 4-bedroom, 4-bathroom single family residence listed at $649,900 ($193/sqft). 3,360 sqft. Built in 2018. MLS #1317269. Listed by Keller Williams Realty Lone St.
Property Overview
This stunning 2018-built home on Portici Pass offers an exceptional floor plan centered around a soaring great room with floor-to-ceiling fireplace and vaulted ceilings that command attention upon entry. The open-concept layout flows seamlessly from the updated kitchen through dining and living spaces, creating an ideal environment for both daily living and entertaining. Four generously-sized bedrooms, including a spa-like master suite with dedicated ensuite, provide comfortable accommodation for growing families, while a dedicated office and bonus room add flexibility for remote work or recreation needs.
Situated in the highly desirable Vizcaya subdivision, this 3,360-square-foot residence benefits from Round Rock's excellent schools and exceptional community amenities including walking paths, pickleball courts, and resort-style pool access. The large backyard features a covered patio with ceiling fan, perfect for summer gatherings and outdoor relaxation. At $193 per square foot, this home represents thoughtful value in a neighborhood where quality construction and lifestyle amenities converge, offering the quiet street setting and wonderful neighbors that define this community.
Vox Real Estate Insight
The recent price adjustment on this Portici Pass property puts it in strong competitive position for the Vizcaya market, and our team at Vox Residential sees real appeal in the combination of that four-bedroom layout, the architectural details, and the 2018 construction quality that buyers in Austin's northern suburbs consistently seek. This property has been positioned to move, and the timing aligns well with serious buyers evaluating homes in Round Rock's established neighborhoods.
Agent Description
New pricing makes this stunning home a fantastic opportunity! A 4-bedroom, 3.5-bathroom house located on a quiet street, with wonderful neighbors and a peaceful setting. This spacious home is nestled into Vizcaya, a highly sought-after subdivision with wonderful schools and great amenities, including walking paths, pickleball courts, and a sparkling pool. Showcasing an updated master suite, office, dining room, kitchen, laundry room, bonus room, and three upstairs bedrooms, it is turnkey ready to move in. With an open-concept design, it flows beautifully, providing a natural space for both everyday living and entertaining. The great room, with its abundant natural lighting, is a showstopper, featuring a floor-to-ceiling fireplace that creates a warm, inviting atmosphere and vaulted ceilings that elevate your living experience. In the summer, enjoy a covered patio with a ceiling fan overlooking a large backyard, ideal for entertaining. The master suite is conveniently located on the main floor and is designed for comfort and functionality. Upstairs, you'll find three bedrooms, an oversized bonus room - perfect for a playroom, media room, or additional living space. You will also find a massive storage room right off the bonus room. With three and a half bathrooms, ceiling fans in every room, and a ton of built-in storage, this home provides both comfort and functionality. Recent updates include new interior paint, updated light fixtures throughout the bedrooms, dining room, kitchen, ceiling fans in each room, a wood front door, and real hardwood flooring throughout the main living space downstairs.
Property Details
| Property Type | Single Family Residence |
| Year Built | 2018 |
| Bedrooms | 4 |
| Bathrooms | 4 |
| Living Area | 3,360 sqft |
| Lot Size | 7,876 sqft |
| Price / Sqft | $193 |
| Stories | Two |
| Condition | Resale |
| Unit Style | 1st Floor Entry, Multi-level Floor Plan |
| Subdivision | Vizcaya Ph 6A Sub |
| County | Williamson |
| MLS Area | RRE |
| Listed | Feb 26, 2026 |
| MLS # | 1317269 |
| Listed By | Keller Williams Realty Lone St |
Interior
| Flooring | Carpet, Tile, Wood |
| Appliances | Dishwasher, Disposal, Dryer, Exhaust Fan, Gas Range, Microwave, Free-Standing Electric Oven, Free-Standing Gas Oven, Refrigerator, Self Cleaning Oven, Stainless Steel Appliance(s), Vented Exhaust Fan, Washer, Water Heater, Water Softener Owned |
| Interior Features | Bidet, Bookcases, Breakfast Bar, Built-in Features, Ceiling Fan(s), Ceiling-High, Tray Ceiling(s), Chandelier, Granite Counters, Quartz Counters, Crown Molding, Double Vanity, Entrance Foyer, High Speed Internet, Interior Steps, Kitchen Island, Multiple Dining Areas, Multiple Living Areas, Open Floorplan, Pantry, Primary Bedroom on Main, Recessed Lighting, Smart Thermostat, Soaking Tub, Storage, Walk-In Closet(s), Wired for Data |
| Windows | Bay Window(s), Blinds, Drapes, Double Pane Windows, Insulated Windows, Screens, Vinyl Windows |
| Fireplaces | 2 (Bedroom, Electric, Family Room, Gas, Gas Log, Gas Starter, Glass Doors, Masonry, Primary Bedroom, Raised Hearth, Stone, Ventless) |
| Laundry | Laundry Room, Main Level |
| Main-Level Bedrooms | 1 |
| Accessibility | Accessible Bedroom, Central Living Area, Accessible Closets, Accessible Doors, Accessible Entrance, Accessible Full Bath, Accessible Hallway(s), Accessible Kitchen, Accessible Kitchen Appliances, Accessible Stairway, Visitor Bathroom, Accessible Washer/Dryer |
Systems & Utilities
| Cooling | Ceiling Fan(s), Central Air, Electric, Exhaust Fan, Multi Units |
| Heating | Central, Fireplace(s), Natural Gas |
| Utilities | Cable Available, Electricity Available, Electricity Connected, High Speed Internet, Natural Gas Available, Natural Gas Connected, Sewer Available, Sewer Connected, Underground Utilities, Water Available, Water Connected |
| Water Source | Public |
| Sewer | Public Sewer |
Exterior & Lot
| Construction | Brick, Frame, Attic/Crawl Hatchway(s) Insulated, Blown-In Insulation, Stone, Stucco |
| Roof | Composition, Shingle |
| Foundation | Slab |
| Exterior Features | Exterior Steps, Gutters Full, Lighting, Private Entrance, Private Yard |
| Patio & Porch | Covered, Deck, Front Porch, Patio, Porch, Rear Porch |
| Fencing | Back Yard, Fenced, Gate, Privacy, Wood |
| Lot Features | Back Yard, Front Yard, Gentle Sloping, Landscaped, Sprinkler - Automatic, Sprinklers In Rear, Sprinklers In Front, Sprinkler - Rain Sensor, Sprinklers On Side, Trees-Moderate |
| View | Neighborhood |
| Faces | Southwest |
Parking
| Parking Spaces | 3 |
| Garage Spaces | 3 |
| Parking Features | Attached, Driveway, Enclosed, Garage, Garage Door Opener, Garage Faces Front, Inside Entrance, Kitchen Level, Lighted, Side By Side, Tandem |
Community & HOA
| HOA | Yes |
| HOA Name | Traditions at Vizcaya |
| HOA Fee | $330 / Quarterly |
| Fee Includes | Common Area Maintenance, Maintenance Grounds |
| Community Features | Clubhouse, Cluster Mailbox, Common Grounds, Controlled Access, Fishing, High Speed Internet, Picnic Area, Planned Social Activities, Playground, Pool, Property Manager On-Site, Sidewalks, Sport Court(s)/Facility, Street Lights, Suburban, Trash Pickup - Door to Door, Underground Utilities |
| Security | Prewired, Smoke Detector(s) |
Assigned Schools
| Elementary | Teravista |
| Middle | Hopewell |
| High | Stony Point |
| District | Round Rock ISD |
Taxes & Legal
| Tax Year | 2025 |
| Annual Tax | $11,817 |
| Assessed Value | $606,451 |
| Parcel # | 16575006ALL013 |
| Legal Description | S11583 - VIZCAYA PH 6A, BLOCK LL, LOT 13, ACRES 0.1808 |
| FEMA Flood Plain | No |
| In ETJ | No |
| Disclosures | Familial Relation, Seller Disclosure, Seller Provided Survey Available |
| Listing Conditions | Standard |
Listing data last updated:
Frequently Asked Questions
What is the listing price of 2515 Portici Pass, Round Rock, TX 78665?
This property is listed at $649,900, which is $193 per square foot.
How many bedrooms and bathrooms does 2515 Portici Pass, Round Rock, TX 78665 have?
This home has 4 bedrooms and 4 bathrooms, with 3,360 square feet of living space.
When was 2515 Portici Pass, Round Rock, TX 78665 built?
This property was built in 2018, making it 8 years old.
How long has 2515 Portici Pass, Round Rock, TX 78665 been on the market?
This listing has been on the market for 167 days.
What type of property is 2515 Portici Pass, Round Rock, TX 78665?
This is a Single Family Residence on a 7,875.65 sqft lot.