$910,000
3 bd · 4 ba · 2,878 sqft
12113 Beautybrush Dr, Austin, TX 78738
12113 Beautybrush Dr, Austin, TX 78738 is a 3-bedroom, 4-bathroom single family residence listed at $910,000 ($316/sqft). 2,878 sqft. Built in 2017. Located in Bee Cave, Austin TX. Priced 26% below the Bee Cave median of $428/sqft. MLS #1354451. Listed by Keller Williams - Lake Travis.
Property Overview
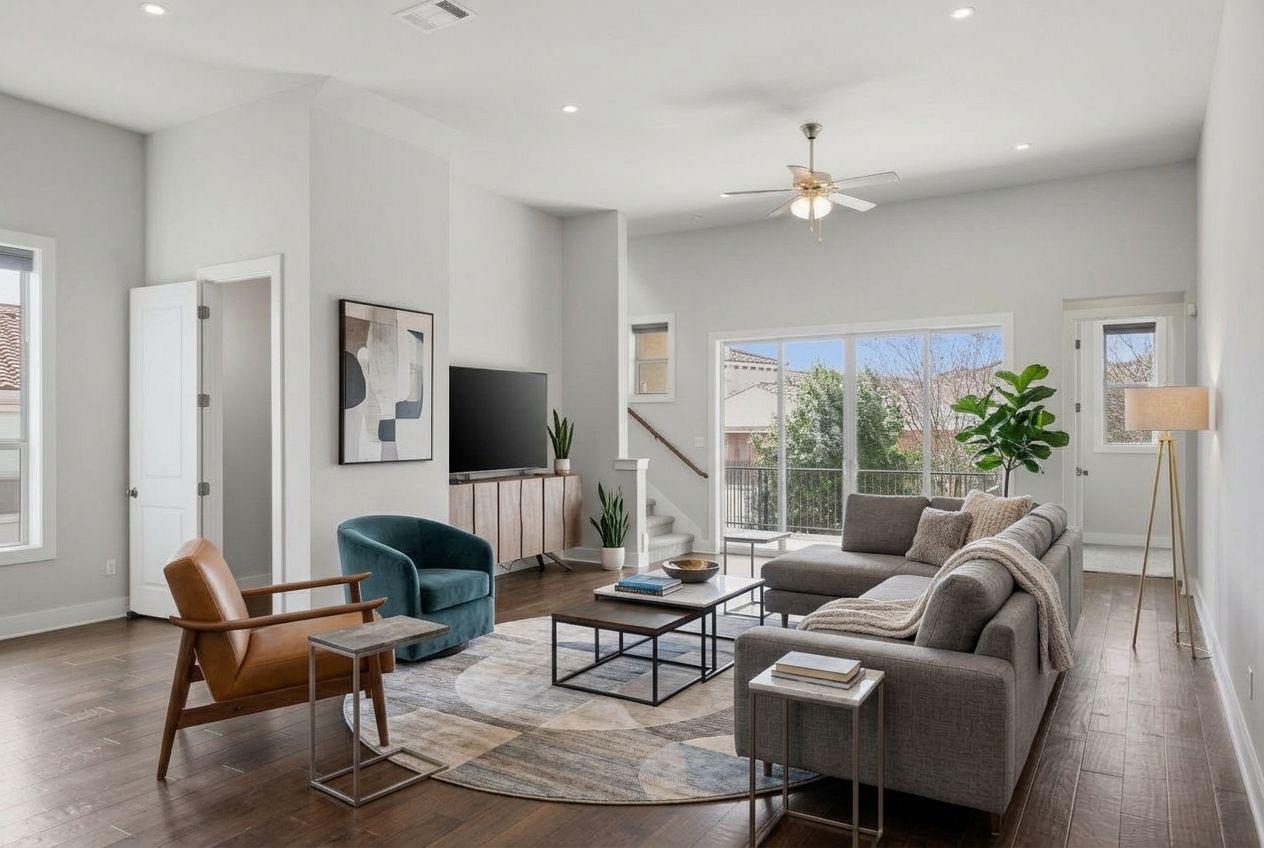
This 2017-built residence at 12113 Beautybrush Drive in Bee Cave showcases a thoughtfully designed one-and-a-half-story layout with flexible living spaces and sophisticated finishes set within the exclusive Spanish Oak East Village golf community. The 2,878 square foot home features three bedrooms, four bathrooms, and an adaptable upper-level flex room that serves equally well as a fourth bedroom, home office, or media space. Designer touches throughout include hardwood flooring, a gourmet kitchen anchored by granite countertops and a six-burner gas range, and abundant natural light that spills onto a covered patio overlooking Barton Creek Canyon.
The open floor plan flows seamlessly from the kitchen through living areas to an inviting outdoor space ideal for entertaining or quiet afternoons in the Hill Country setting. A gas fireplace adds warmth during cooler months, while the expansive kitchen pantry and stainless steel appliances address both practical storage and culinary ambitions. Situated on a generous 16,988 square foot lot, this Bee Cave property positions owners near Hill Country Galleria shopping, Lake Travis ISD schools, and recreational amenities including Hamilton Pool access.
Vox Real Estate Insight
At $316 per square foot, this home sits 23% below the neighborhood median, presenting exceptional value for Spanish Oaks golf community living with designer upgrades already in place. The Vox Residential team recognizes this price positioning as a significant advantage in the competitive Bee Cave market, particularly for buyers seeking established luxury finishes without full market rate premium.
Agent Description
Experience the perfect blend of charm and functionality in this beautiful one and a half-level story home nestled in the highly sought-after Spanish Oak East Village, an enclave of the Spanish Oaks golf community. The thoughtfully designed layout features 4 bedrooms, 2 full baths, 2 half baths with a spacious open floor plan. The upper level versatile flex room can effortlessly transform into bedroom number 4, a study, cozy den, playroom or media room. The upper balcony also has a beautiful Barton Creek Canyon views to enjoy. Step outside from your living room to your covered patio, where you can relax in year-round privacy and shady afternoons surrounded by lush greenery. It also has a gas fireplace for those chilly nights . A rare find at this price point, the home is adorned with designer finishes and upgrades along with beautiful wood floor. The gourmet kitchen features a large granite countertop, stainless steel appliances, a six burner gas range and a large walk in pantry. The home in this East Village gated community also features a generously sized 2-car garage. Just minutes from all the shopping, dining, and entertainment of the Hill Country Galleria, this home offers the perfect blend of privacy, luxury, and location. Also located in the highly rated Lake Travis School District, this property offers the perfect blend of convenience, style, and low-maintenance living.
Neighborhood: Bee Cave
This property is located in Bee Cave, Austin, TX. The area is known for Hill Country Galleria, Lake Travis ISD, Hill Country Setting, Newer Communities, Hamilton Pool Access.
At $316/sqft, this listing is priced 26% below the Bee Cave median of $428/sqft.
Property Details
| Property Type | Single Family Residence |
| Year Built | 2017 |
| Bedrooms | 3 |
| Bathrooms | 4 |
| Living Area | 2,878 sqft |
| Lot Size | 0.39 acres |
| Price / Sqft | $316 |
| Stories | Two |
| Condition | Resale |
| Subdivision | East Village Condo Amd |
| County | Travis |
| MLS Area | LS |
| Listed | Mar 13, 2026 |
| MLS # | 1354451 |
| Listed By | Keller Williams - Lake Travis |
Interior
| Flooring | Carpet, Tile, Wood |
| Appliances | Dishwasher, Disposal, Gas Range, Microwave, Oven, Gas Oven, Range, Free-Standing Range, Free-Standing Gas Range, RNGHD, Refrigerator, Stainless Steel Appliance(s), Water Heater |
| Interior Features | Breakfast Bar, Ceiling Fan(s), Cathedral Ceiling(s), Tray Ceiling(s), Granite Counters, Double Vanity, Entrance Foyer, Interior Steps, Kitchen Island, Multiple Living Areas, Open Floorplan, Pantry, Primary Bedroom on Main, Recessed Lighting, Soaking Tub, Walk-In Closet(s) |
| Windows | Screens |
| Fireplaces | 1 (Gas Log, Outside) |
| Laundry | Inside, Laundry Room, Main Level |
| Main-Level Bedrooms | 3 |
Systems & Utilities
| Cooling | Ceiling Fan(s), Central Air, Electric |
| Heating | Central, Natural Gas |
| Utilities | Electricity Connected, Natural Gas Connected, Sewer Connected, Water Connected |
| Water Source | MUD |
| Sewer | MUD |
Exterior & Lot
| Construction | Stucco |
| Roof | Tile |
| Foundation | Slab |
| Exterior Features | Balcony, Exterior Steps, Gutters Full, Private Yard |
| Patio & Porch | Covered, Patio |
| Fencing | Wrought Iron |
| Lot Features | Back Yard, Corner Lot, Few Trees, Front Yard, Gentle Sloping, Trees-Small (Under 20 Ft), Views |
| View | Hill Country |
| Faces | Northeast |
Parking
| Parking Spaces | 4 |
| Garage Spaces | 2 |
| Parking Features | Attached, Door-Single, Driveway, Garage, Garage Door Opener, Garage Faces Front, Inside Entrance, Kitchen Level, Off Street, Paved, Side By Side |
Community & HOA
| HOA | Yes |
| HOA Name | East Village HOA |
| HOA Fee | $275 / Monthly |
| Fee Includes | Common Area Maintenance |
| Community Features | Cluster Mailbox, Common Grounds, Gated |
| Security | Fire Alarm, Security System, Security System Owned, Smoke Detector(s) |
Assigned Schools
| Elementary | Lake Pointe |
| Middle | Bee Cave Middle School |
| High | Lake Travis |
| District | Lake Travis ISD |
Taxes & Legal
| Tax Year | 2025 |
| Annual Tax | $18,020 |
| Assessed Value | $850,402 |
| Parcel # | 01196006070000 |
| Legal Description | UNT 6 EAST VILLAGE CONDOMINIUM AMENDED THE PLUS 1.4084 % INT IN COM AREA |
| FEMA Flood Plain | No |
| In ETJ | No |
| Disclosures | Seller Disclosure |
| Listing Conditions | Standard |
Listing data last updated:
Frequently Asked Questions
What is the listing price of 12113 Beautybrush Dr, Austin, TX 78738?
This property is listed at $910,000, which is $316 per square foot. That is 26% below the Bee Cave area median of $428/sqft.
How many bedrooms and bathrooms does 12113 Beautybrush Dr, Austin, TX 78738 have?
This home has 3 bedrooms and 4 bathrooms, with 2,878 square feet of living space.
When was 12113 Beautybrush Dr, Austin, TX 78738 built?
This property was built in 2017, making it 9 years old.
What neighborhood is 12113 Beautybrush Dr, Austin, TX 78738 in?
This property is in Bee Cave, Austin, TX. The area is known for hill country galleria, lake travis isd, hill country setting.
How long has 12113 Beautybrush Dr, Austin, TX 78738 been on the market?
This listing has been on the market for 152 days.
What type of property is 12113 Beautybrush Dr, Austin, TX 78738?
This is a Single Family Residence on a 16,988.4 sqft lot.