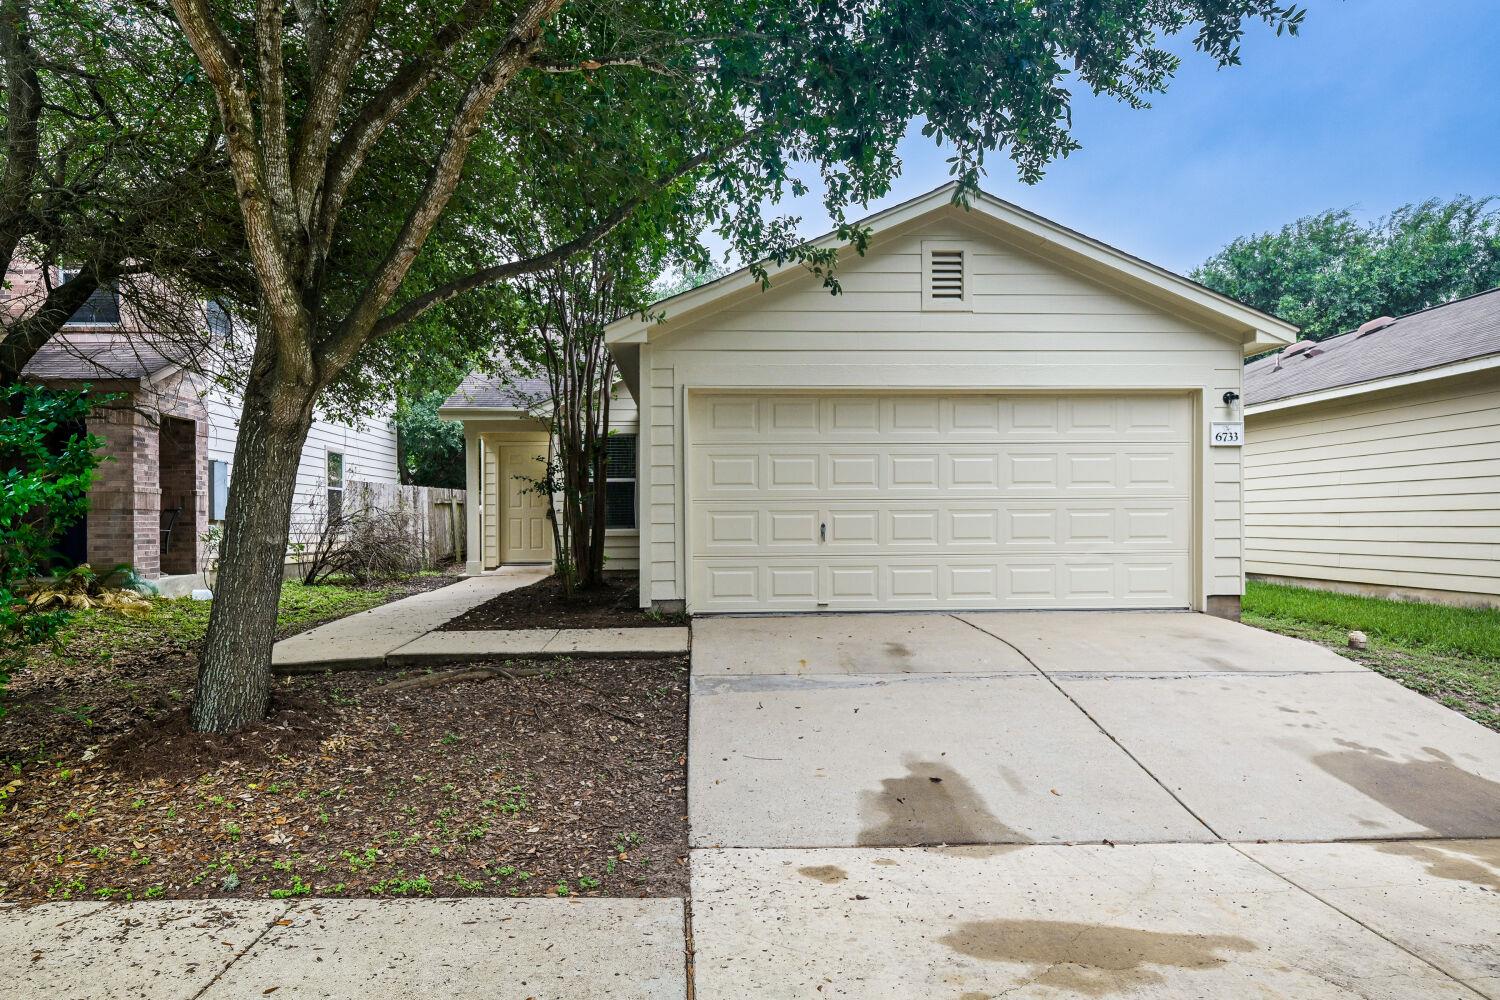
$235,000
3 bd · 2 ba · 1,111 sqft
6733 Doyal Dr, Austin, TX 78747
6733 Doyal Dr, Austin, TX 78747 is a 3-bedroom, 2-bathroom single family residence listed at $235,000 ($212/sqft). 1,111 sqft. Built in 2005. MLS #1374158. Listed by Entera Realty LLC.
Property Overview
This single-story ranch on Doyal Drive offers straightforward comfort and immediate livability without the headaches of renovation work. The 3-bedroom, 2-bathroom layout spans 1,111 square feet of well-organized interior space designed for daily functionality, with an attached two-car garage providing secure parking and valuable storage capacity. Built in 2005, the home presents itself in move-in condition, allowing buyers to establish roots in this Austin neighborhood right away.
Positioned at $235,000—an approachable price point in the current market—this property sits on a substantial 3,598-square-foot lot, offering room for future outdoor projects or simply enjoying the space. The efficient floor plan eliminates unnecessary complications, making this an accessible option for first-time buyers, downsizers, or investors seeking a straightforward acquisition in the Austin area.
Vox Real Estate Insight
At $212 per square foot, this Doyal Drive property represents solid value for the Austin market, and its 45-day listing history suggests room for motivated negotiation. The combination of single-story living, recent construction quality, and a generous lot size makes this an understated gem for buyers prioritizing substance over trendy finishes.
Agent Description
Welcome to this exceptional 4-bedroom, 2.5-bathroom two-story home that masterfully combines a spacious multi-level layout with stylish, low-maintenance updates! The striking exterior showcases a beautiful blend of permanent brick and fiber cement construction, offering great curb appeal enhanced by fresh landscaping, a Freshly Painted Exterior, and durable protection topped with a Brand-New Architectural Shingle Roof (2026)! Upon entering, a welcoming foyer leads you into a bright, open-concept main level where the formal living and dining rooms flow seamlessly together, creating an ideal setting for holiday hosting. The rear of the home transitions into a relaxed, open-concept hub where the kitchen, breakfast area, and family room—complete with a cozy gas-burning fireplace—all connect. The kitchen is beautifully equipped with newly Repainted Cabinetry, restored countertops, a new garbage disposal, and Brand-New Luxury Vinyl Tile Flooring that makes cleanups a breeze! Upstairs, the second floor serves as the private quarters, opening to a versatile flex space alongside all four bedrooms, which have been updated with Brand-New Plush Carpet. The primary suite serves as a luxurious retreat with an en-suite bath, while the secondary bathroom features a stunning Brand-New White Shaker Vanity with a Granite/Quartz Countertop! Enjoy total peace of mind with fresh, modern interior paint, updated LED lighting, and a private attached 2-car garage. Schedule your tour today!
Property Details
| Property Type | Single Family Residence |
| Year Built | 2005 |
| Bedrooms | 3 |
| Bathrooms | 2 |
| Living Area | 1,111 sqft |
| Lot Size | 3,598 sqft |
| Price / Sqft | $212 |
| Stories | One |
| Condition | Resale |
| Subdivision | McKinney Park East Sec 02 |
| County | Travis |
| MLS Area | SC |
| Listed | Jun 22, 2026 |
| MLS # | 1374158 |
| Listed By | Entera Realty LLC |
Interior
| Flooring | Vinyl |
| Appliances | Dishwasher, Disposal, Microwave, Range, Refrigerator |
| Interior Features | Ceiling Fan(s), Kitchen Island, No Interior Steps, Open Floorplan, Primary Bedroom on Main, Walk-In Closet(s) |
| Laundry | Inside, Laundry Room |
| Main-Level Bedrooms | 3 |
Systems & Utilities
| Cooling | Central Air |
| Heating | Central |
| Utilities | Electricity Connected, Water Connected |
| Water Source | Public |
| Sewer | Public Sewer |
Exterior & Lot
| Construction | HardiPlank Type |
| Roof | Composition |
| Foundation | Slab |
| Fencing | Back Yard, Wood |
| Lot Features | Back Yard, Front Yard |
| Faces | Southeast |
Parking
| Parking Spaces | 2 |
| Garage Spaces | 2 |
| Parking Features | Attached, Garage |
Community & HOA
| HOA | Yes |
| HOA Name | McKinney Park East |
| HOA Fee | $300 / Annually |
| Fee Includes | Common Area Maintenance |
Assigned Schools
| Elementary | Blazier |
| Middle | Paredes |
| High | Akins |
| District | Austin ISD |
Taxes & Legal
| Tax Year | 2026 |
| Annual Tax | $5,149 |
| Assessed Value | $237,430 |
| Parcel # | 03360314500000 |
| Legal Description | LOT 20 BLK D MCKINNEY PARK EAST SEC 2 AMENDED PLAT OF |
| FEMA Flood Plain | No |
| In ETJ | No |
| Listing Conditions | Standard |
Listing data last updated:
Frequently Asked Questions
What is the listing price of 6733 Doyal Dr, Austin, TX 78747?
This property is listed at $235,000, which is $212 per square foot.
How many bedrooms and bathrooms does 6733 Doyal Dr, Austin, TX 78747 have?
This home has 3 bedrooms and 2 bathrooms, with 1,111 square feet of living space.
When was 6733 Doyal Dr, Austin, TX 78747 built?
This property was built in 2005, making it 21 years old.
How long has 6733 Doyal Dr, Austin, TX 78747 been on the market?
This listing has been on the market for 51 days.
What type of property is 6733 Doyal Dr, Austin, TX 78747?
This is a Single Family Residence on a 3,598.06 sqft lot.