$2,949,000
5 bd · 6 ba · 5,680 sqft
16118 Clara Van St, Austin, TX 78734
16118 Clara Van St, Austin, TX 78734 is a 5-bedroom, 6-bathroom single family residence listed at $2,949,000 ($519/sqft). 5,680 sqft. Built in 2024. Located in Lakeway, Austin TX. Priced 84% above the Lakeway median of $282/sqft. MLS #1375271. Listed by Christies Intl Real Estate Lone Star.
Property Overview
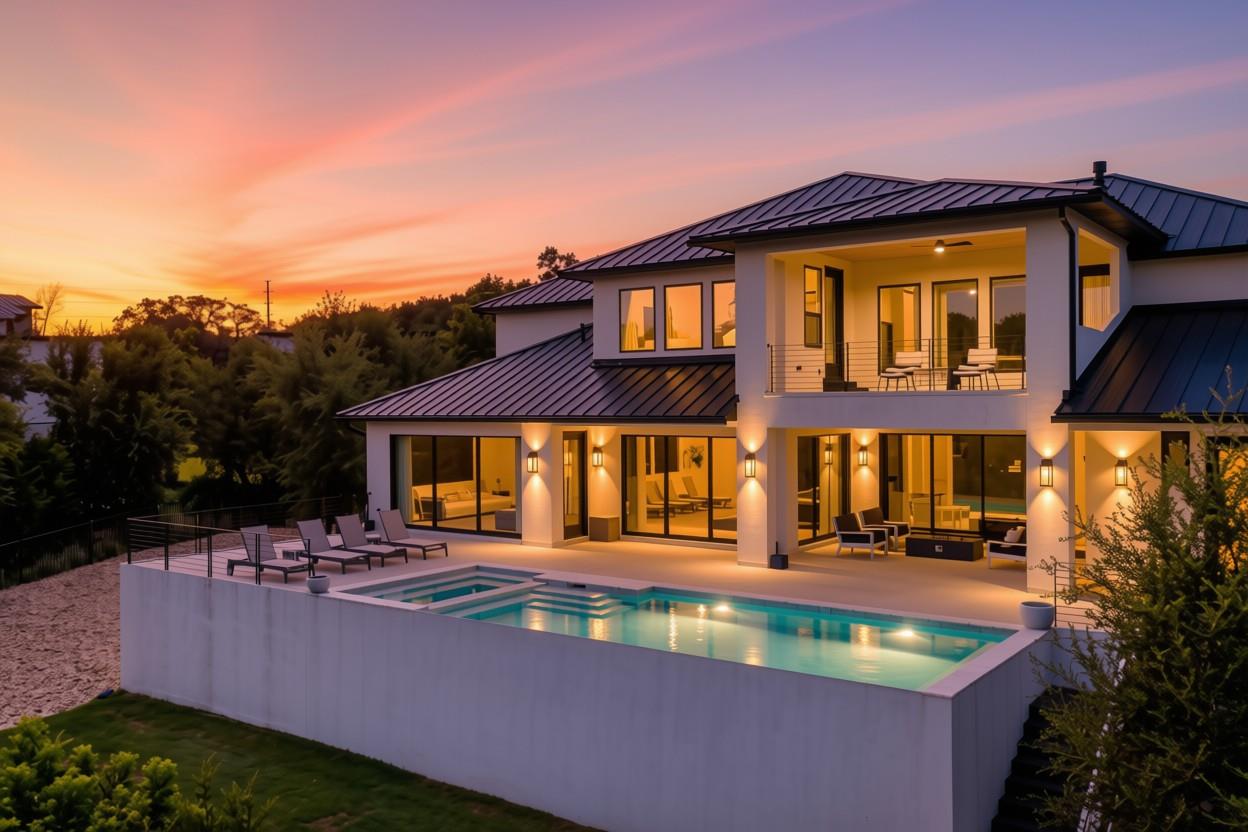
This new construction masterpiece on Clara Van Street in Lakeway epitomizes resort-style living with Lake Travis access at your doorstep. The six-bedroom, six-bath residence spans 5,680 square feet across a sprawling 41,155-square-foot lot that backs to a natural spring and serene greenbelt, positioning the home within walking distance of Hurst Harbor's waterfront dining and marina amenities. Thoughtfully designed pocket sliding doors throughout the primary suite and main living areas blur the boundary between interior and exterior, flowing seamlessly onto a resort-caliber pool and expansive outdoor entertaining space.
The chef's kitchen commands attention with a 48-inch Wolf double range featuring eight burners, custom statement vent hood, paneled Sub-Zero refrigerator, and integrated Wolf coffee system. A Calacatta Gold Silestone waterfall island with warm brass accents serves as the heart of this culinary showcase. Wine collectors will treasure the climate-controlled wine room offering storage for 98 bottles alongside dual stainless steel coolers, while the surrounding Lakeway community delivers proximity to championship golf courses and the lifestyle amenities that define Austin's most coveted waterfront address.
Vox Real Estate Insight
This property represents the pinnacle of new construction in Lakeway, and at 74 percent above area median price per square foot, the premium reflects both the caliber of finishes and the unparalleled location near Lake Travis. From our perspective at Vox Residential, homes like 16118 Clara Van rarely hit the market with this combination of resort-style design, sophisticated wine infrastructure, and direct access to the community's most desirable waterfront amenities.
Agent Description
Experience a home where thoughtful design and refined luxury come together effortlessly. This exceptional 5-bedroom, 5.5-bath residence sits on an expansive lot backing to a serene greenbelt and natural spring, offering both privacy and a picturesque setting—all within walking distance to Hurst Harbor. Inside, expansive pocket sliding doors in the primary suite and main living areas create a seamless indoor-outdoor connection, opening to a stunning resort-style pool and outdoor living space. The kitchen is a true showpiece, outfitted with a 48” Wolf double range with 8 burners, a statement custom vent hood, paneled Sub-Zero refrigerator, and a built-in Wolf coffee system. A waterfall island finished in Calacatta Gold Silestone anchors the space, complemented by warm brass accents and sleek, designer fixtures. Wine enthusiasts will appreciate the climate-controlled wine room with storage for up to 98 bottles, along with dual stainless steel coolers to keep selections perfectly chilled. A private main-level guest suite with its own entrance and full kitchen provides ideal accommodations for extended stays or multigenerational living, with direct access to the pool and outdoor areas. Upstairs, the home continues to impress with a dedicated theater room and spacious game area designed for entertaining. Throughout the home, a Sonos sound system offers effortless control of your environment, whether hosting or unwinding. The exterior showcases a sophisticated blend of cedar detailing, white limestone, and a striking black metal roof. Outdoor living is elevated with a built-in grill, smoker, and prep area—perfect for year-round enjoyment. Anderson windows and smart climate control systems add both efficiency and modern convenience. Meticulously crafted with high-end finishes and attention to detail throughout, this residence offers a distinctive living experience in one of Lakeway’s most desirable settings.
Neighborhood: Lakeway
This property is located in Lakeway, Austin, TX. The area is known for Lake Travis Living, Marina Access, Golf Courses, Waterfront Dining, Resort Lifestyle.
At $519/sqft, this listing is priced 84% above the Lakeway median of $282/sqft.
Property Details
| Property Type | Single Family Residence |
| Year Built | 2024 |
| Bedrooms | 5 |
| Bathrooms | 6 |
| Living Area | 5,680 sqft |
| Lot Size | 0.94 acres |
| Price / Sqft | $519 |
| Stories | Two |
| Condition | Resale |
| Subdivision | San Casciano |
| County | Travis |
| MLS Area | LS |
| Listed | May 1, 2026 |
| MLS # | 1375271 |
| Listed By | Christies Intl Real Estate Lone Star |
Interior
| Flooring | Carpet, Marble, Tile, Wood |
| Appliances | Built-In Gas Range, Built-In Oven(s), Dishwasher, Disposal, Dryer, Microwave, Double Oven, RNGHD, Refrigerator, Stainless Steel Appliance(s), Vented Exhaust Fan, Washer, Water Heater |
| Interior Features | Bar, Bookcases, Breakfast Bar, Built-in Features, Ceiling Fan(s), Ceiling-High, Chandelier, Quartz Counters, Double Vanity, Dry Bar, Entrance Foyer, High Speed Internet, In-Law Floorplan, Interior Steps, Kitchen Island, Multiple Dining Areas, Multiple Living Areas, Open Floorplan, Pantry, Primary Bedroom on Main, Recessed Lighting, Smart Thermostat, Soaking Tub, Sound System, Walk-In Closet(s), Wet Bar |
| Windows | ENERGY STAR Qualified Windows |
| Fireplaces | 1 (Living Room) |
| Laundry | Laundry Room |
| Main-Level Bedrooms | 2 |
Systems & Utilities
| Cooling | Central Air |
| Heating | Central |
| Utilities | Electricity Available, Propane, Water Available |
| Water Source | Public |
| Sewer | Septic Tank |
| Energy Efficient | Windows |
Exterior & Lot
| Construction | Stone Veneer, Stucco |
| Roof | Metal |
| Foundation | Slab |
| Exterior Features | Balcony, Barbecue, Exterior Steps, Gas Grill, Gutters Full, Outdoor Grill, Private Yard |
| Patio & Porch | Covered, Patio |
| Pool | Heated, In Ground, Outdoor Pool |
| Lot Features | Greenbelt, Back Yard, Front Yard, Interior Lot, Landscaped, Private, Sprinkler - Automatic, Trees-Moderate, Views, Xeriscape |
| View | Canyon, Creek/Stream, Hill Country, Trees/Woods |
| Faces | West |
Parking
| Parking Spaces | 5 |
| Garage Spaces | 3 |
| Parking Features | Additional Parking, Attached, Driveway, Garage Faces Side |
Community & HOA
| HOA | Yes |
| HOA Name | San Casciano |
| HOA Fee | $0 / Annually |
| Fee Includes | Common Area Maintenance |
| Community Features | Lake |
| Security | Carbon Monoxide Detector(s), Security System, Smoke Detector(s) |
Assigned Schools
| Elementary | Lakeway |
| Middle | Hudson Bend |
| High | Lake Travis |
| District | Lake Travis ISD |
Taxes & Legal
| Tax Year | 2025 |
| Annual Tax | $31,000 |
| Assessed Value | $1,940,685 |
| Parcel # | 01436801120000 |
| Legal Description | LOT 8 BLK A SAN CASCIANO |
| FEMA Flood Plain | No |
| In ETJ | No |
| Listing Conditions | Standard |
Listing data last updated:
Frequently Asked Questions
What is the listing price of 16118 Clara Van St, Austin, TX 78734?
This property is listed at $2,949,000, which is $519 per square foot. That is 84% above the Lakeway area median of $282/sqft.
How many bedrooms and bathrooms does 16118 Clara Van St, Austin, TX 78734 have?
This home has 5 bedrooms and 6 bathrooms, with 5,680 square feet of living space.
When was 16118 Clara Van St, Austin, TX 78734 built?
This property was built in 2024, making it 2 years old.
What neighborhood is 16118 Clara Van St, Austin, TX 78734 in?
This property is in Lakeway, Austin, TX. The area is known for lake travis living, marina access, golf courses.
How long has 16118 Clara Van St, Austin, TX 78734 been on the market?
This listing has been on the market for 103 days.
What type of property is 16118 Clara Van St, Austin, TX 78734?
This is a Single Family Residence on a 41,155.49 sqft lot.