$799,000
3 bd · 3 ba · 1,986 sqft
6620 Isabelle Dr #B, Austin, TX 78752
6620 Isabelle Dr #B, Austin, TX 78752 is a 3-bedroom, 3-bathroom townhouse listed at $799,000 ($402/sqft). 1,986 sqft. Built in 2022. Located in Crestview, Austin TX. Priced 9% below the Crestview median of $442/sqft. MLS #1375614. Listed by Keller Williams Realty.
Property Overview
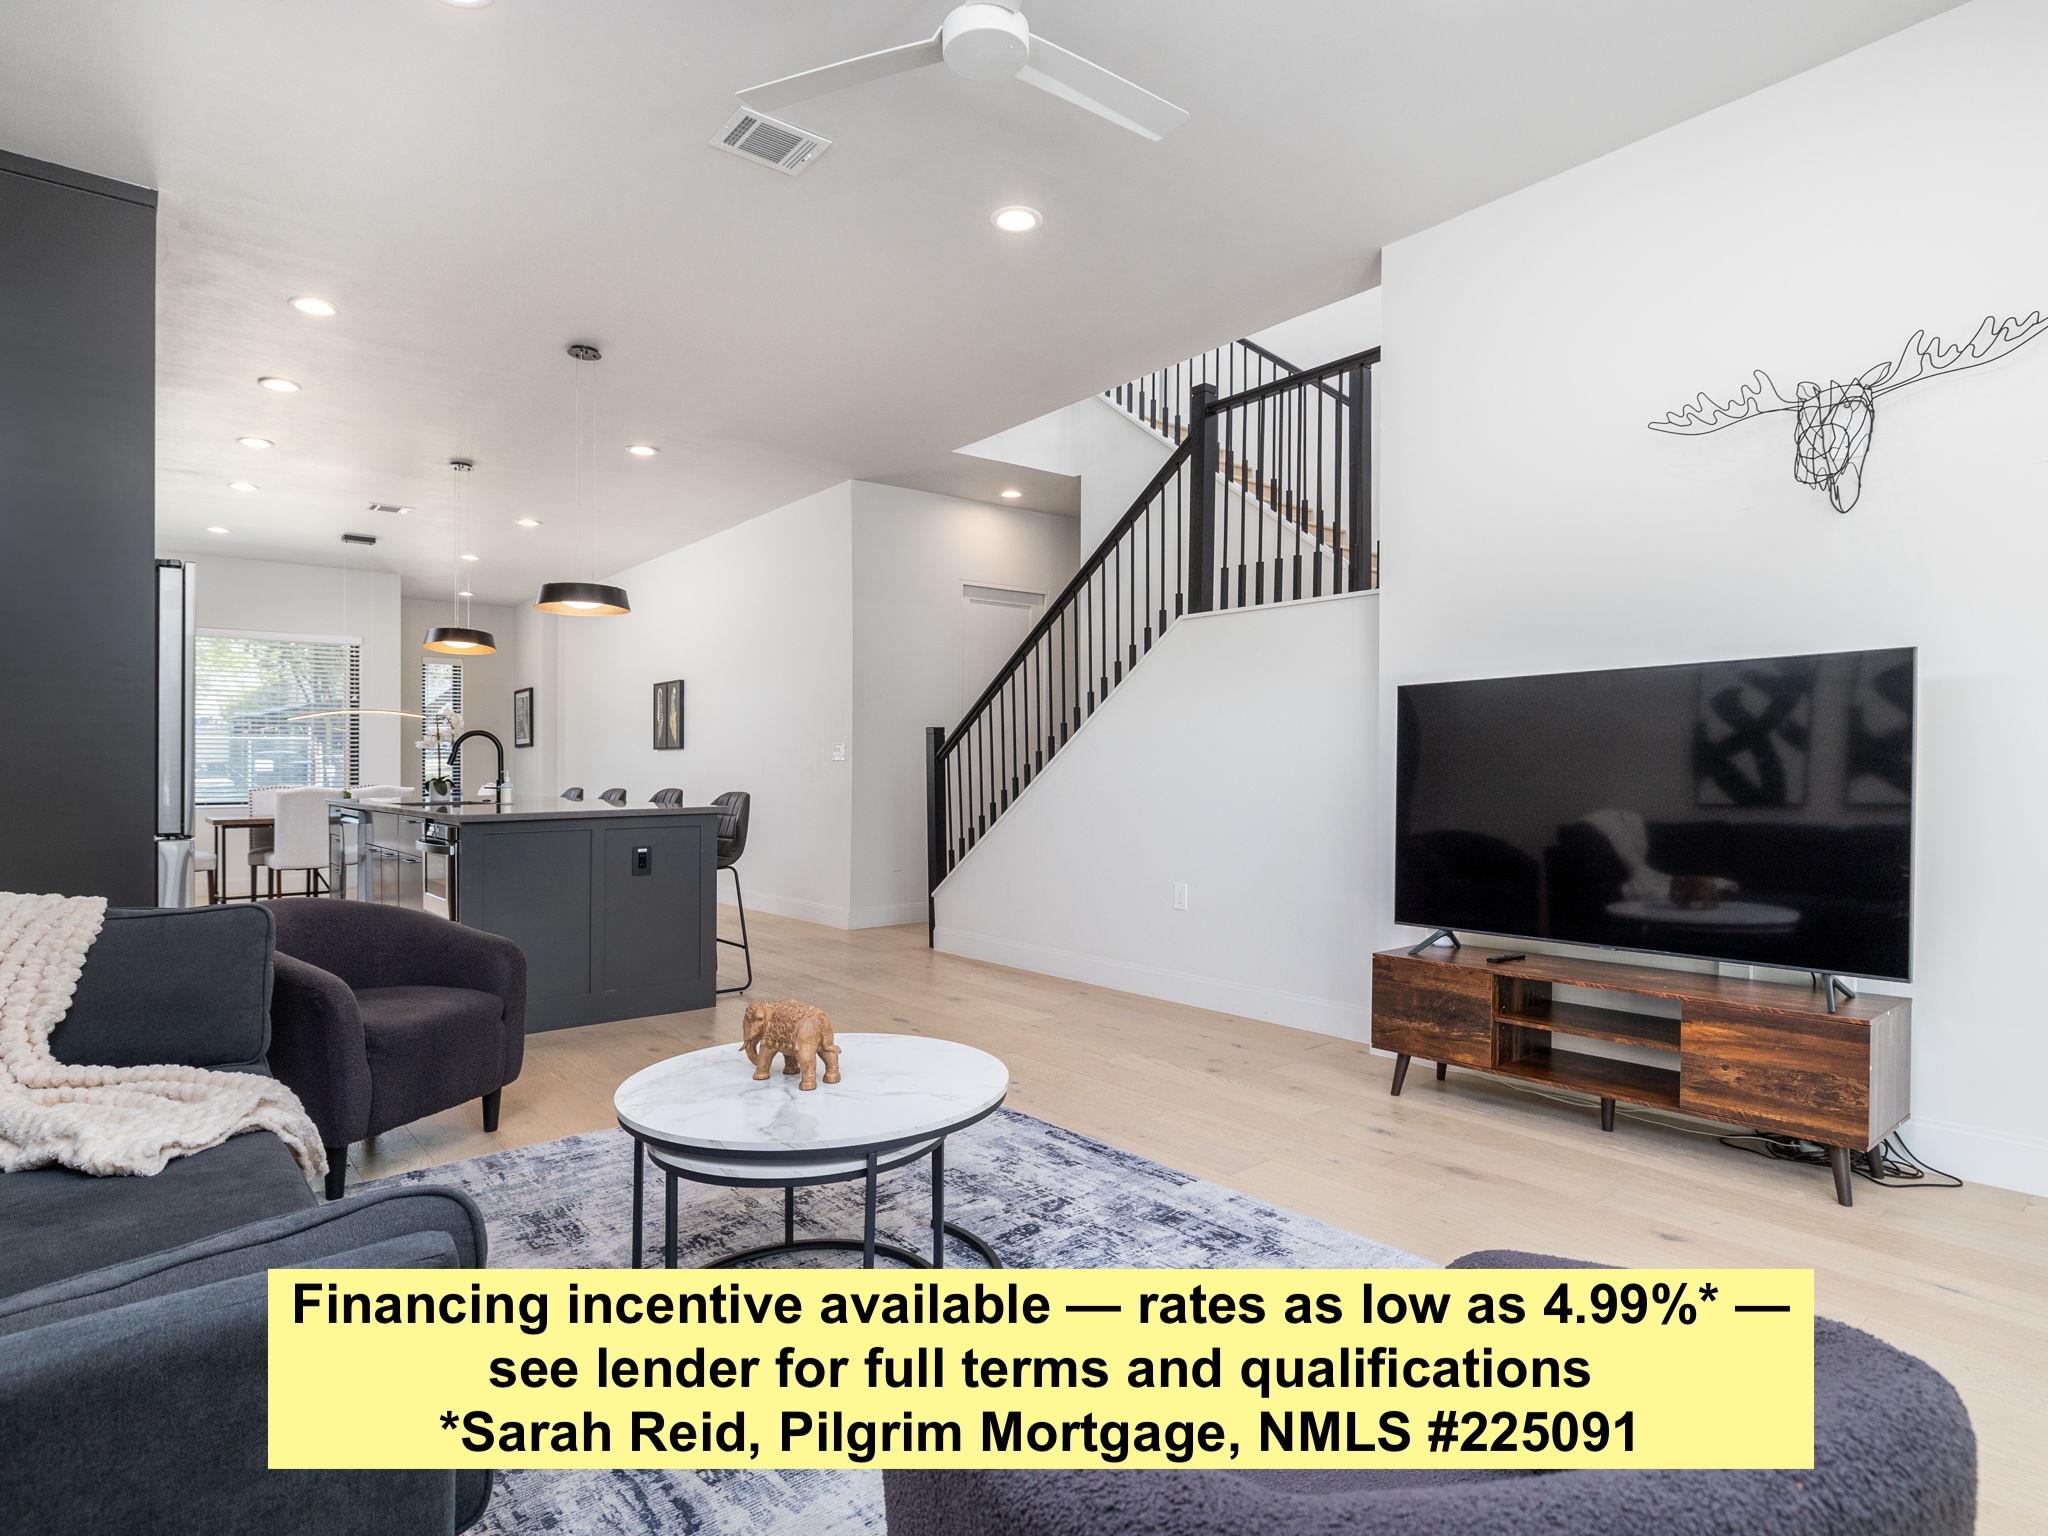
This architect-designed townhouse on Isabelle Drive showcases modern craftsmanship in the vibrant Crestview neighborhood of Austin, TX, positioned just minutes from MetroRail access and central Austin's most desirable corridors. Built in 2022 by Trey Hailey of Hailey Studios, the 1,986-square-foot residence features thoughtful three-bedroom, three-bath layouts with premium finishes including Renewal by Andersen windows, engineered wood flooring, and substantial 5.5 to 7.5-inch foam insulation. The chef's kitchen flows seamlessly into living spaces, appointed with Forno and Samsung appliances that convey, alongside the Samsung washer and dryer pairing.
The primary suite provides a serene retreat while two secondary bedrooms share a full bath, offering flexibility for families or multi-generational living. A single-car garage completes the practical floor plan. Rich wood siding with cedar accents gives the residence distinctive curb appeal that complements Crestview's architectural character. Currently priced at $799,000—approximately 18 percent below the area's median price per square foot—this property represents exceptional value in a neighborhood where walkability to North Loop's dining scene, Guadalupe Street's cultural attractions, and transit options define contemporary Austin living.
Vox Real Estate Insight
This is one of the few architect-designed townhomes in Crestview at this price point, and its proximity to MetroRail positions it perfectly for Austin's evolving transit-oriented future. The furnished vacation rental history demonstrates strong income potential for investors seeking alternatives to traditional single-family rentals in central Austin.
Agent Description
Architect designed residences by Trey Hailey of Hailey Studios located in central Austin near major transit options. Each unit is approximately 1,986 square feet with 3 bedrooms and 2.5 bathrooms and features Renewal by Andersen windows, engineered wood flooring, Samsung doors, Delta plumbing fixtures and 5.5 to 7.5 inch foam insulation. Exterior includes wood siding with Cedar accents. Chef’s kitchen with Forno, Samsung and Frigidaire appliances, all conveying along with the Samsung washer and dryer. Layout includes a modern primary suite, two secondary bedrooms with shared full bath and a single car garage. Both units are fully furnished and have operated as successful vacation rentals. Located near MetroRail, public bus routes, the UT shuttle, Airport Blvd, North Loop, Guadalupe and Lamar for convenient access to dining and amenities. Financing incentive available — rates as low as 4.99%* — see lender for full terms and qualifications *Sarah Reid, Pilgrim Mortgage, NMLS #225091
Neighborhood: Crestview
This property is located in Crestview, Austin, TX. The area is known for MetroRail Access, Little Deli & Pizzeria, Active Community, Mid-Century Homes, Crestview Station.
At $402/sqft, this listing is priced 9% below the Crestview median of $442/sqft.
Property Details
| Property Type | Townhouse |
| Year Built | 2022 |
| Bedrooms | 3 |
| Bathrooms | 3 |
| Living Area | 1,986 sqft |
| Lot Size | 0.25 acres |
| Price / Sqft | $402 |
| Stories | Two |
| Condition | Resale |
| Unit Style | 1st Floor Entry |
| Subdivision | Huntland Heights Sec 02 |
| County | Travis |
| MLS Area | 2 |
| Listed | Mar 4, 2026 |
| MLS # | 1375614 |
| Listed By | Keller Williams Realty |
Interior
| Flooring | Tile, Wood |
| Appliances | Cooktop, Dishwasher, Disposal, Gas Range, Microwave, Refrigerator, Washer/Dryer |
| Interior Features | Built-in Features, Ceiling Fan(s), Ceiling-High, Quartz Counters, Eat-in Kitchen, Kitchen Island, Open Floorplan, Storage, Walk-In Closet(s) |
| Windows | Blinds, Display Window(s), ENERGY STAR Qualified Windows, Window Treatments |
| Laundry | In Unit, Laundry Closet |
Systems & Utilities
| Cooling | Ceiling Fan(s), Central Air |
| Heating | Central, Natural Gas |
| Utilities | Cable Available, Electricity Connected, Natural Gas Connected, Phone Available, Sewer Connected, Water Connected |
| Water Source | Public |
| Sewer | Public Sewer |
| Energy Efficient | Other/See Remarks |
Exterior & Lot
| Construction | HardiPlank Type, Stucco |
| Roof | Composition |
| Foundation | Slab |
| Exterior Features | Garden, Gutters Full, Private Entrance, Private Yard |
| Patio & Porch | Porch, Terrace |
| Fencing | Privacy, Wood |
| Lot Features | Back Yard, Curbs, Front Yard, Level, Public Maintained Road, Subdivided, Trees-Moderate |
| Faces | Northeast |
Parking
| Parking Spaces | 3 |
| Garage Spaces | 1 |
| Parking Features | Detached, Driveway, Garage, Garage Door Opener, Garage Faces Side |
Community & HOA
| HOA | No |
| Community Features | Curbs, Nest Thermostat, Storage |
| Security | Carbon Monoxide Detector(s), Smoke Detector(s) |
Assigned Schools
| Elementary | Reilly |
| Middle | Webb |
| High | McCallum |
| District | Austin ISD |
Taxes & Legal
| Tax Year | 2025 |
| Annual Tax | $13,925 |
| Assessed Value | $680,433 |
| Parcel # | 02291101310000 |
| Legal Description | LOT 5 BLK 1 HUNTLAND HEIGHTS SEC 2 |
| FEMA Flood Plain | No |
| In ETJ | No |
| Listing Conditions | Standard |
Listing data last updated:
Frequently Asked Questions
What is the listing price of 6620 Isabelle Dr #B, Austin, TX 78752?
This property is listed at $799,000, which is $402 per square foot. That is 9% below the Crestview area median of $442/sqft.
How many bedrooms and bathrooms does 6620 Isabelle Dr #B, Austin, TX 78752 have?
This home has 3 bedrooms and 3 bathrooms, with 1,986 square feet of living space.
When was 6620 Isabelle Dr #B, Austin, TX 78752 built?
This property was built in 2022, making it 4 years old.
What neighborhood is 6620 Isabelle Dr #B, Austin, TX 78752 in?
This property is in Crestview, Austin, TX. The area is known for metrorail access, little deli & pizzeria, active community.
How long has 6620 Isabelle Dr #B, Austin, TX 78752 been on the market?
This listing has been on the market for 161 days.
What type of property is 6620 Isabelle Dr #B, Austin, TX 78752?
This is a Townhouse on a 11,059.88 sqft lot.