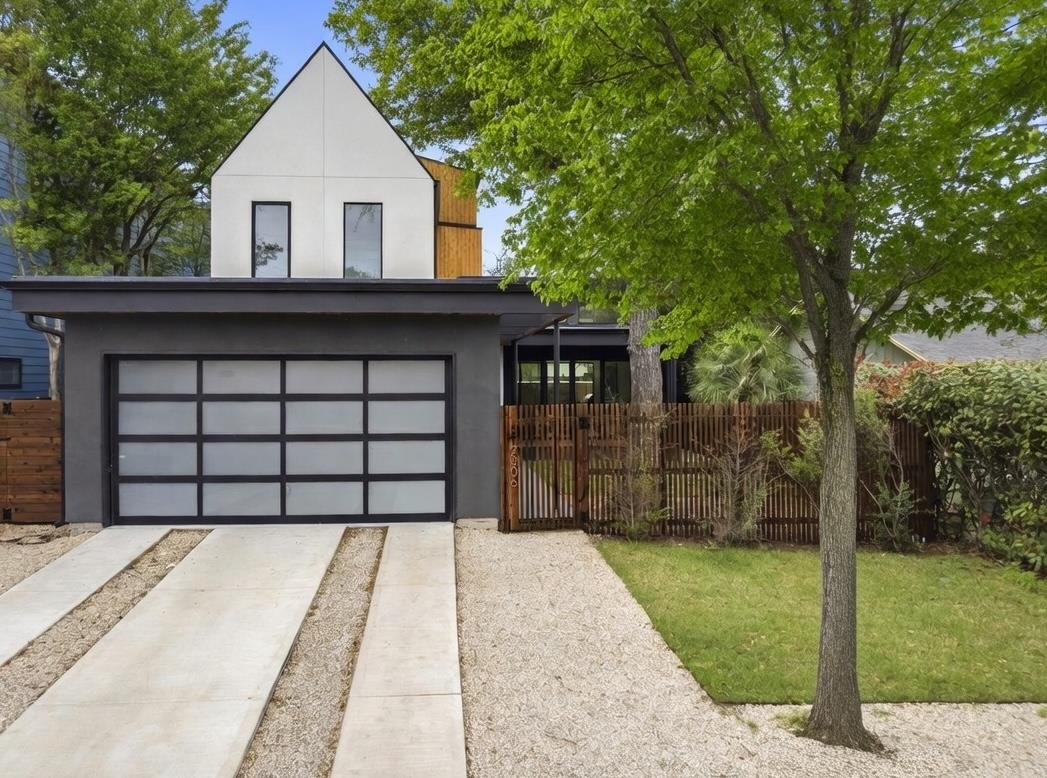
$2,295,000
4 bd · 6 ba · 3,254 sqft
2306 S 2nd St, Austin, TX 78704
2306 S 2nd St, Austin, TX 78704 is a 4-bedroom, 6-bathroom single family residence listed at $2,295,000 ($705/sqft). 3,254 sqft. Built in 2024. Located in South Lamar, Austin TX. Priced 32% above the South Lamar median of $533/sqft. MLS #1376051. Listed by Compass RE Texas, LLC.
Property Overview
Designed by veteran Austin builder Forsite Studio, this brand-new custom modern residence at 2306 2nd Street in South Lamar commands attention through its rare architectural approach and sophisticated floor plan. Soaring ceilings and oversized windows flood the main living spaces with natural light, anchored by a striking Venetian plaster fireplace that balances drama with warmth. What sets this 3,254-square-foot home apart is its thoughtful layout: both the primary suite and a secondary bedroom occupy the main level—an uncommon configuration for new construction in Bouldin Creek—while the second and third floors provide flexible living and retreat spaces, including a full-bath guest suite ideal for entertaining or remote work.
Situated on an expansive 6,616-square-foot lot, the home captures the walkable South Lamar lifestyle that defines this neighborhood. Steps from Soho House, Neighborhood Sushi, Homeslice Pizza, and Loro, residents enjoy immediate access to Restaurant Row and eclectic retail without sacrificing the residential character of Bouldin Creek. Just minutes to Zilker Park, the Alamo Drafthouse, and Austin's vibrant nightlife, this location merges urban convenience with neighborhood authenticity. At $705 per square foot, the pricing reflects the caliber of custom construction and South Lamar's escalating desirability.
Vox Real Estate Insight
Vox Real Estate recognizes that main-level primary suites remain exceptionally rare in newer Bouldin Creek construction, making this floor plan particularly valuable for buyers seeking modern design without traditional two-story constraints. The oversized lot and three-level layout provide flexibility that typically doesn't surface in this competitive South Lamar market.
Agent Description
Rarely does a home come to market in Bouldin Creek that combines this level of design, walkability, and livability. Built and designed by veteran Austin builder Forsite Studio, this custom modern home sits just behind South 1st Street, minutes from some of Austin’s favorite spots including Soho House, Neighborhood Sushi, Homeslice Pizza, Loro, Equinox, and more. From the moment you walk in, the scale and natural light stand out. Soaring ceilings, oversized windows, and a striking Venetian plaster fireplace create a warm but dramatic main living space that feels both elevated and comfortable. What truly sets the home apart is the floor plan. Both the primary suite and a secondary bedroom are located on the main level — a rare layout for newer construction in the area — while upstairs offers additional living spaces plus a flexible third-level retreat with full bath ideal for guests, a private office, or media room. Situated on an oversized 6,630 sq ft lot, the outdoor setup was designed for entertaining, complete with a private pool, outdoor kitchen, and outdoor shower. Every detail throughout the home feels intentional — herringbone floors, vaulted ceilings, custom white oak cabinetry, stone countertops, built-in refrigeration, a 48” pro-grade gas range, walk-in pantry, Venetian plaster hood, Sonos wiring, smart lighting, EV charging, and more. Now offered at an exceptional value for newer construction in Bouldin Creek. Schedule your showing today.
Neighborhood: South Lamar
This property is located in South Lamar, Austin, TX. The area is known for Restaurant Row, Alamo Drafthouse, Zilker Park Access, Eclectic Shopping, Vibrant Nightlife.
At $705/sqft, this listing is priced 32% above the South Lamar median of $533/sqft.
Property Details
| Property Type | Single Family Residence |
| Year Built | 2024 |
| Bedrooms | 4 |
| Bathrooms | 6 |
| Living Area | 3,254 sqft |
| Lot Size | 6,617 sqft |
| Price / Sqft | $705 |
| Stories | Three Or More |
| Condition | Resale |
| Unit Style | 1st Floor Entry |
| Subdivision | Bawcom |
| County | Travis |
| MLS Area | 6 |
| Listed | Aug 6, 2026 |
| MLS # | 1376051 |
| Listed By | Compass RE Texas, LLC |
Interior
| Flooring | Tile, Wood |
| Appliances | Dishwasher, Disposal, Microwave, Oven, Free-Standing Gas Range, Refrigerator, Stainless Steel Appliance(s), Tankless Water Heater, Wine Refrigerator |
| Interior Features | Two Primary Baths, Two Primary Suties, Breakfast Bar, Built-in Features, Ceiling Fan(s), Ceiling-High, Chandelier, Quartz Counters, Double Vanity, In-Law Floorplan, Kitchen Island, Multiple Living Areas, Pantry, Primary Bedroom on Main, Recessed Lighting, Smart Home, Soaking Tub, Two Primary Closets, Walk-In Closet(s) |
| Windows | Double Pane Windows |
| Fireplaces | 1 (Gas) |
| Laundry | Laundry Room, Upper Level |
| Main-Level Bedrooms | 2 |
Systems & Utilities
| Cooling | Ceiling Fan(s), Central Air |
| Heating | Central, Fireplace(s), Natural Gas |
| Utilities | Electricity Connected, Natural Gas Connected, Sewer Connected, Water Connected |
| Water Source | Public |
| Sewer | Public Sewer |
Exterior & Lot
| Construction | Stucco |
| Roof | Composition |
| Foundation | Slab |
| Exterior Features | Barbecue, CCTYD, Gas Grill, Gutters Full, Outdoor Grill, Private Yard |
| Patio & Porch | Deck, Patio, Porch, Rear Porch |
| Pool | In Ground, Outdoor Pool |
| Fencing | Back Yard, Fenced, Front Yard, Full, Gate, Privacy, Wood |
| Lot Features | Back Yard, City Lot, Front Yard, Interior Lot, Landscaped, Level, Sprinkler - Automatic, Trees-Medium (20 Ft - 40 Ft) |
| View | Downtown |
| Faces | East |
Parking
| Parking Spaces | 4 |
| Garage Spaces | 2 |
| Parking Features | Attached, Attached Carport, Door-Single, Driveway, Electric Vehicle Charging Station(s), Enclosed, Garage, Garage Door Opener |
Community & HOA
| HOA | No |
| Security | Carbon Monoxide Detector(s), Smoke Detector(s) |
Assigned Schools
| Elementary | Galindo |
| Middle | Lively |
| High | Travis |
| District | Austin ISD |
Taxes & Legal
| Tax Year | 2026 |
| Annual Tax | $45,171 |
| Assessed Value | $2,260,415 |
| Parcel # | 04020305120000 |
| Legal Description | S50FT OF E135FT OF E205FT BLK 3 BAWCOM SUBD |
| FEMA Flood Plain | No |
| In ETJ | Yes |
| Disclosures | Seller Disclosure |
| Listing Conditions | Standard |
Listing data last updated:
Frequently Asked Questions
What is the listing price of 2306 S 2nd St, Austin, TX 78704?
This property is listed at $2,295,000, which is $705 per square foot. That is 32% above the South Lamar area median of $533/sqft.
How many bedrooms and bathrooms does 2306 S 2nd St, Austin, TX 78704 have?
This home has 4 bedrooms and 6 bathrooms, with 3,254 square feet of living space.
When was 2306 S 2nd St, Austin, TX 78704 built?
This property was built in 2024, making it 2 years old.
What neighborhood is 2306 S 2nd St, Austin, TX 78704 in?
This property is in South Lamar, Austin, TX. The area is known for restaurant row, alamo drafthouse, zilker park access.
How long has 2306 S 2nd St, Austin, TX 78704 been on the market?
This listing has been on the market for 6 days. This is a recent listing.
What type of property is 2306 S 2nd St, Austin, TX 78704?
This is a Single Family Residence on a 6,616.76 sqft lot.