$1,464,000
2 bd · 2 ba · 1,697 sqft
70 Rainey St #1901, Austin, TX 78701
70 Rainey St #1901, Austin, TX 78701 is a 2-bedroom, 2-bathroom condominium listed at $1,464,000 ($863/sqft). 1,697 sqft. Built in 2018. Located in Downtown Austin, Austin TX. Priced 21% above the Downtown Austin median of $715/sqft. MLS #1390017. Listed by Devora Realty.
Property Overview
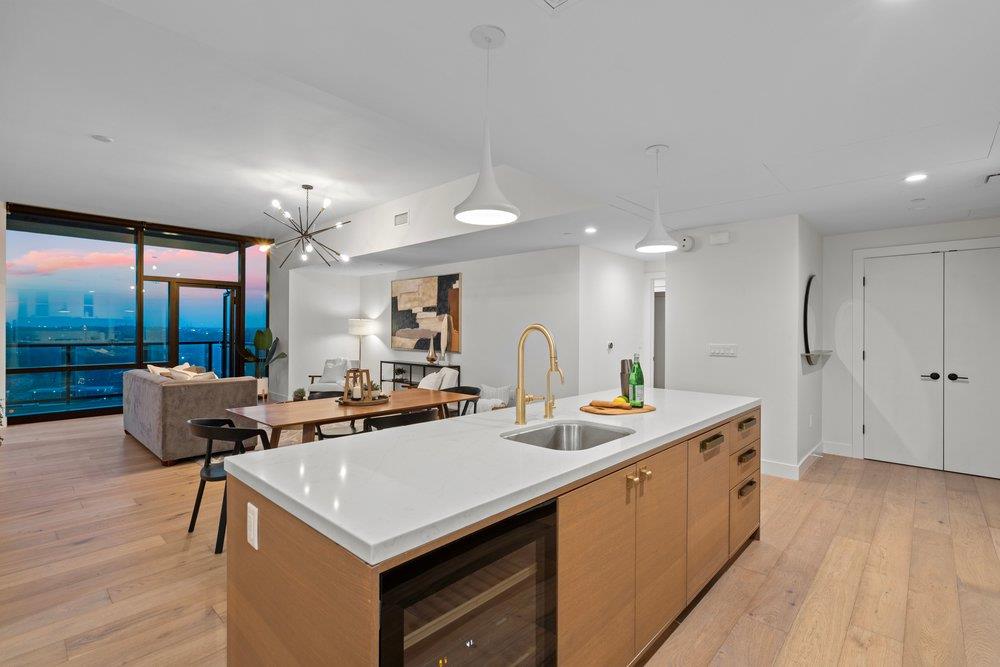
Nineteen stories above Lady Bird Lake, this 70 Rainey Street residence commands unobstructed water and skyline views through floor-to-ceiling glass that floods the space with natural light. The D1 floor plan maximizes flexibility with two full primary suites, eleven-foot ceilings, and a bonus room that adapts to personal needs—whether a private study, guest quarters, or expanded wardrobe space. Wide-plank European hardwood, Italian cabinetry, and Miele appliances reflect intentional design choices throughout the 1,697-square-foot layout.
Located in Downtown Austin's most vibrant corridor, this condo sits steps from the entertainment energy of Rainey Street and 6th Street while maintaining serene views of Lady Bird Lake and the skyline. The walkable urban core puts Congress Avenue's dining and culture within reach, along with Lady Bird Lake Trail's outdoor recreation. Built in 2018, 70 Rainey stands as a premier high-rise address where downtown living balances connectivity with refuge, offering residents immediate access to Austin's most dynamic neighborhood without sacrificing peaceful sanctuary above the action.
Vox Real Estate Insight
At $863 per square foot, this property sits 18 percent above the area median, reflecting its prime floor height and uncompromised lake views in one of Downtown Austin's most sought addresses. The Vox Residential team recognizes that the dual primary suite configuration and bonus room make this D1 floor plan exceptionally versatile for the growing number of remote professionals and empty nesters choosing downtown living.
Agent Description
Some addresses are just addresses. This one is a decision. Nineteen floors above Lady Bird Lake, floor-to-ceiling glass frames uninterrupted views of the water and skyline, filling the residence with natural light. Eleven-foot ceilings enhance the volume, bringing the outdoors in and creating a sense of scale that feels both open and intentional. The D1 floor plan, one of the most functional layouts in 70 Rainey, is designed for how people actually live. Two full primary suites offer both privacy and flexibility, while a bonus room seamlessly adapts as a private study, guest room, or a custom wardrobe space. A true 2-bedroom, 2-bath residence with an additional flex space, it delivers a layout that works as hard as you do. Finishes are deliberate. Wide-plank European hardwood adds warmth and longevity. Italian cabinetry delivers clean lines and quiet precision. Quartz surfaces create a sharp, modern edge, complemented by a full suite of Miele appliances. Outside, Rainey Street Historic District offers one of Austin’s most walkable and energetic environments, with restaurants, nightlife, and the hike-and-bike trail just steps away. Residents enjoy 24/7 concierge service and two reserved parking spaces for a seamless lock-and-leave lifestyle. Designed for today’s downtown buyer, whether relocating, downsizing, or securing a second home, this residence delivers flexibility, access, and presence. Recognized as an award-winning high-rise, 70 Rainey stands at the center of Austin’s evolving skyline. Unit 1901 is positioned to present a rare alignment of view, layout, and location in a market where opportunities like this don’t sit.
Neighborhood: Downtown Austin
This property is located in Downtown Austin, Austin, TX. The area is known for 6th Street Entertainment, Lady Bird Lake, Congress Avenue, High-Rise Living, Walkable Urban Core.
At $863/sqft, this listing is priced 21% above the Downtown Austin median of $715/sqft.
Property Details
| Property Type | Condominium |
| Year Built | 2018 |
| Bedrooms | 2 |
| Bathrooms | 2 |
| Living Area | 1,697 sqft |
| Lot Size | 436 sqft |
| Price / Sqft | $863 |
| Stories | One |
| Condition | Resale |
| Unit Style | Tower (14+ Stories), Single level Floor Plan, Elevator |
| Subdivision | 70 Rainey Residences |
| County | Travis |
| MLS Area | DT |
| Listed | Mar 25, 2026 |
| MLS # | 1390017 |
| Listed By | Devora Realty |
Interior
| Flooring | Tile, Wood |
| Appliances | Built-In Refrigerator, Dishwasher, Disposal, Gas Cooktop, Microwave, Oven, RNGHD, Self Cleaning Oven, Washer/Dryer, Wine Refrigerator |
| Interior Features | Two Primary Baths, Two Primary Suties, Ceiling-High, Chandelier, Quartz Counters, Double Vanity, High Speed Internet, Kitchen Island, Open Floorplan, Primary Bedroom on Main, Recessed Lighting, Smart Home, Smart Thermostat, Soaking Tub, Study/Home Office, Two Primary Closets, Walk-In Closet(s) |
| Laundry | In Unit |
| Main-Level Bedrooms | 2 |
Systems & Utilities
| Cooling | Central Air |
| Heating | Central |
| Utilities | Electricity Connected, High Speed Internet, Sewer Connected, Water Connected |
| Water Source | Public |
| Sewer | Public Sewer |
| Energy Efficient | Construction |
Exterior & Lot
| Foundation | Slab |
| Exterior Features | Balcony |
| Lot Features | Near Public Transit, Views |
| View | City, City Lights, Downtown, Lake, River, Water |
| Faces | Southeast |
Parking
| Parking Spaces | 2 |
| Garage Spaces | 2 |
| Parking Features | Garage, Gated, Reserved |
Community & HOA
| HOA | Yes |
| HOA Name | 70 Rainey |
| HOA Fee | $1,783 / Monthly |
| Fee Includes | Common Area Maintenance, Insurance, Maintenance Grounds, Maintenance Structure, Parking |
| Community Features | BBQ Pit/Grill, Business Center, Clubhouse, Common Grounds, Concierge, Controlled Access, Covered Parking, Dog Park, Fitness Center, Game/Rec Rm, Garage Parking, High Speed Internet, Kitchen Facilities, Lock and Leave, Lounge, Media Center/Movie Theatre, Pet Amenities, Pool, Rooftop Lounge, Hot Tub, Sundeck |
| Security | 24 Hour Security, Building Security, Fire Alarm, Fire Sprinkler System, Key Card Entry, Secured Garage/Parking, Smoke Detector(s) |
Assigned Schools
| Elementary | Mathews |
| Middle | O Henry |
| High | Austin |
| District | Austin ISD |
Taxes & Legal
| Tax Year | 2025 |
| Annual Tax | $30,492 |
| Assessed Value | $1,489,961 |
| Parcel # | 02030319680000 |
| Legal Description | UNT 1901 70 RAINEY RESIDENCES CONDOMINIUMS PLUS .7242 % INT IN COM AREA |
| FEMA Flood Plain | No |
| In ETJ | No |
| Disclosures | Seller Disclosure |
| Listing Conditions | Standard |
Listing data last updated:
Frequently Asked Questions
What is the listing price of 70 Rainey St #1901, Austin, TX 78701?
This property is listed at $1,464,000, which is $863 per square foot. That is 21% above the Downtown Austin area median of $715/sqft.
How many bedrooms and bathrooms does 70 Rainey St #1901, Austin, TX 78701 have?
This home has 2 bedrooms and 2 bathrooms, with 1,697 square feet of living space.
When was 70 Rainey St #1901, Austin, TX 78701 built?
This property was built in 2018, making it 8 years old.
What neighborhood is 70 Rainey St #1901, Austin, TX 78701 in?
This property is in Downtown Austin, Austin, TX. The area is known for 6th street entertainment, lady bird lake, congress avenue.
How long has 70 Rainey St #1901, Austin, TX 78701 been on the market?
This listing has been on the market for 140 days.
What type of property is 70 Rainey St #1901, Austin, TX 78701?
This is a Condominium on a 435.6 sqft lot.