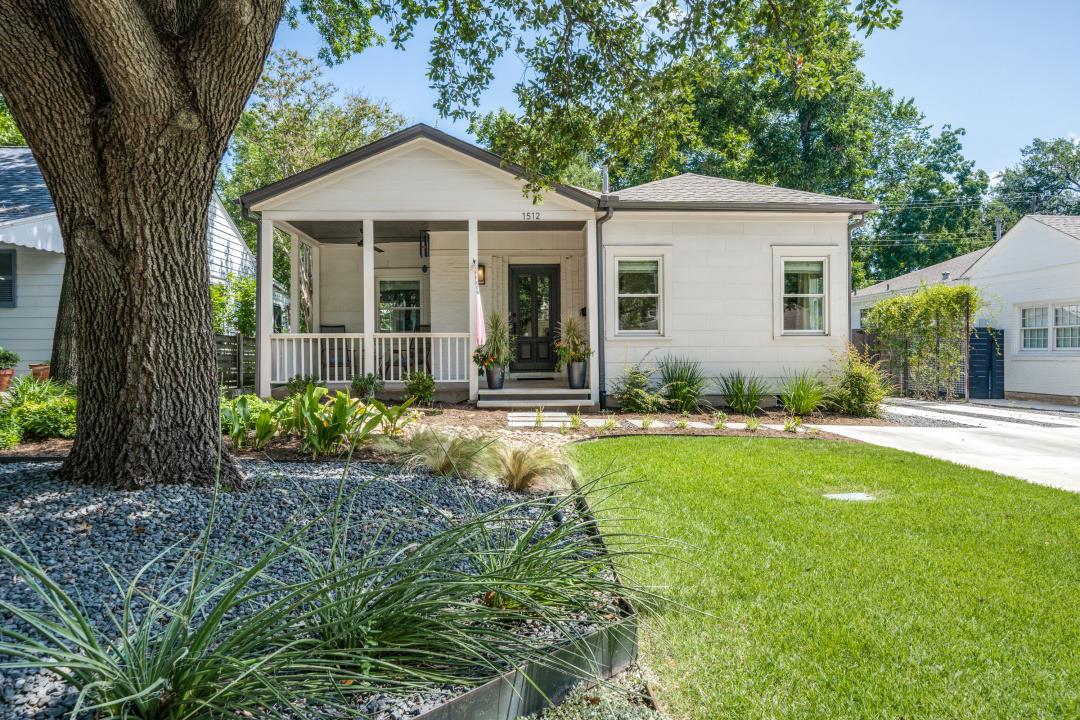
$1,295,000
2 bd · 2 ba · 1,584 sqft
1512 W 30th St, Austin, TX 78703
1512 W 30th St, Austin, TX 78703 is a 2-bedroom, 2-bathroom single family residence listed at $1,295,000 ($818/sqft). 1,584 sqft. Built in 1938. Located in Bryker Woods, Austin TX. Priced 59% above the Bryker Woods median of $516/sqft. MLS #1431163. Listed by Conlan And Company.
Property Overview
This 1938 Bryker Woods cottage has been reimagined for contemporary living while honoring its mid-century character, creating an exceptionally rare offering in one of Austin TX's most sought neighborhoods. The home sits on a generously landscaped 6,011-square-foot lot shaded by mature trees, while inside, original built-ins and refinished hardwood floors anchor rooms flooded with natural light. High ceilings and an inviting front porch establish classic architectural charm that flows throughout the 1,584-square-foot interior.
The heart of the home is a chef's kitchen featuring quartz countertops, stainless appliances, open shelving, and an expansive walk-in pantry that opens to the laundry area. This hub connects seamlessly to a second living space with views toward the fenced backyard, where a large patio and fire pit create outdoor entertaining zones. The floor plan includes two bedrooms and two bathrooms, with one bedroom currently configured as a home office complete with a built-in murphy bed, offering flexible space for modern households.
Located on 30th Street in Bryker Woods, this property sits steps from Shoal Creek Trail and zoned to one of Austin's top-rated elementary schools, making it as appealing to families as it is to those seeking a walkable, tree-canopied neighborhood with central location convenience.
Vox Real Estate Insight
At $818 per square foot, this cottage commands a 59% premium over the area median, reflecting both its distinctive renovation quality and Bryker Woods' status as an increasingly competitive neighborhood where authentic character properties rarely become available. The Vox Real Estate team recognizes this as the type of well-executed renovation that resonates with buyers seeking established Austin neighborhoods with both history and modern livability.
Agent Description
Absolutely stunning, updated Bryker Woods cottage that perfectly blends modern living with 1930's style! Set on a beautifully landscaped treed lot, the home features lots of large windows, high ceilings, original built ins, and pretty window treatments. An inviting spacious front porch welcomes one into the gorgeous interior with its abundance of natural light and refinished hardwood floors. The lovely living room with fireplace is open to the dining room with quaint built in cabinet. The kitchen with its abundance of quartz countertops, drawer and cabinet storage and open shelving, stainless appliances, large breakfast/working bar and awesome walk in pantry/laundry room is a chef's delight! The kitchen is open to the second living area which looks out to the beautiful, fenced backyard with its large patio and firepit areas. Two bedrooms/two baths--one of the bedrooms is currently used as a home office and includes a great built in with murphy bed. The inviting spacious primary suite includes a stunning bath with a huge walk in shower, dual vanities, and walk in closet. Recent updates have made the secondary bath especially appealing! Many other extras including an exterior storage building. Truly a charming home that is perfect for entertaining!
Neighborhood: Bryker Woods
This property is located in Bryker Woods, Austin, TX. The area is known for Top Elementary School, Mid-Century Homes, Shoal Creek Trail, Tree-Canopied Streets, Central Location.
At $818/sqft, this listing is priced 59% above the Bryker Woods median of $516/sqft.
Property Details
| Property Type | Single Family Residence |
| Year Built | 1938 |
| Bedrooms | 2 |
| Bathrooms | 2 |
| Living Area | 1,584 sqft |
| Lot Size | 6,011 sqft |
| Price / Sqft | $818 |
| Stories | One |
| Condition | Resale |
| Subdivision | Bryker Woods |
| County | Travis |
| MLS Area | 1B |
| Listed | Aug 7, 2026 |
| MLS # | 1431163 |
| Listed By | Conlan And Company |
Interior
| Flooring | Tile, Wood |
| Appliances | Bar Fridge, Dishwasher, Disposal, Exhaust Fan, Free-Standing Gas Range, RNGHD, Stainless Steel Appliance(s), Tankless Water Heater |
| Interior Features | Breakfast Bar, Built-in Features, Cedar Closet(s), Ceiling Fan(s), Ceiling-High, Quartz Counters, Crown Molding, Entrance Foyer, Multiple Living Areas, Murphy Bed, Pantry, Primary Bedroom on Main, Recessed Lighting, Stackable W/D Connections, Storage, Study/Home Office, Walk-In Closet(s) |
| Windows | Drapes, Triple Pane Windows, Window Treatments |
| Fireplaces | 1 (Living Room) |
| Laundry | Laundry Room, Main Level |
| Main-Level Bedrooms | 2 |
Systems & Utilities
| Cooling | Ceiling Fan(s), Central Air |
| Heating | Central |
| Utilities | Cable Connected, Electricity Connected, High Speed Internet, Natural Gas Connected, Sewer Connected, Water Connected |
| Water Source | Public |
| Sewer | Public Sewer |
| Energy Efficient | Other/See Remarks |
Exterior & Lot
| Construction | Frame |
| Roof | Composition |
| Foundation | Pillar/Post/Pier |
| Exterior Features | Exterior Steps, Gutters Full, Private Yard |
| Patio & Porch | Deck, Front Porch, Patio |
| Fencing | Back Yard, Full, Privacy, Wood |
| Lot Features | Interior Lot, Landscaped, Level, Sprinkler - Automatic, Trees-Large (Over 40 Ft), Trees-Medium (20 Ft - 40 Ft), Trees-Moderate |
| Faces | South |
Parking
| Parking Spaces | 3 |
| Parking Features | Driveway, Outside |
Community & HOA
| HOA | No |
| Community Features | Curbs |
| Security | Security System Owned, Smoke Detector(s) |
Assigned Schools
| Elementary | Bryker Woods |
| Middle | O Henry |
| High | Austin |
| District | Austin ISD |
Taxes & Legal
| Tax Year | 2026 |
| Annual Tax | $19,813 |
| Assessed Value | $880,119 |
| Parcel # | 01180111180000 |
| Legal Description | .138AC OF LOT 66 BRYKER WOODS |
| FEMA Flood Plain | No |
| In ETJ | No |
| Disclosures | Seller Disclosure, Seller Provided Survey Available |
| Listing Conditions | Standard |
Listing data last updated:
Frequently Asked Questions
What is the listing price of 1512 W 30th St, Austin, TX 78703?
This property is listed at $1,295,000, which is $818 per square foot. That is 59% above the Bryker Woods area median of $516/sqft.
How many bedrooms and bathrooms does 1512 W 30th St, Austin, TX 78703 have?
This home has 2 bedrooms and 2 bathrooms, with 1,584 square feet of living space.
When was 1512 W 30th St, Austin, TX 78703 built?
This property was built in 1938, making it 88 years old.
What neighborhood is 1512 W 30th St, Austin, TX 78703 in?
This property is in Bryker Woods, Austin, TX. The area is known for top elementary school, mid-century homes, shoal creek trail.
How long has 1512 W 30th St, Austin, TX 78703 been on the market?
This listing has been on the market for 5 days. This is a recent listing.
What type of property is 1512 W 30th St, Austin, TX 78703?
This is a Single Family Residence on a 6,011.28 sqft lot.