$659,900
3 bd · 2 ba · 1,809 sqft
12904 Trailwood Rd, Austin, TX 78727
12904 Trailwood Rd, Austin, TX 78727 is a 3-bedroom, 2-bathroom single family residence listed at $659,900 ($365/sqft). 1,809 sqft. Built in 1975. MLS #1438015. Listed by Compass RE Texas, LLC.
Property Overview
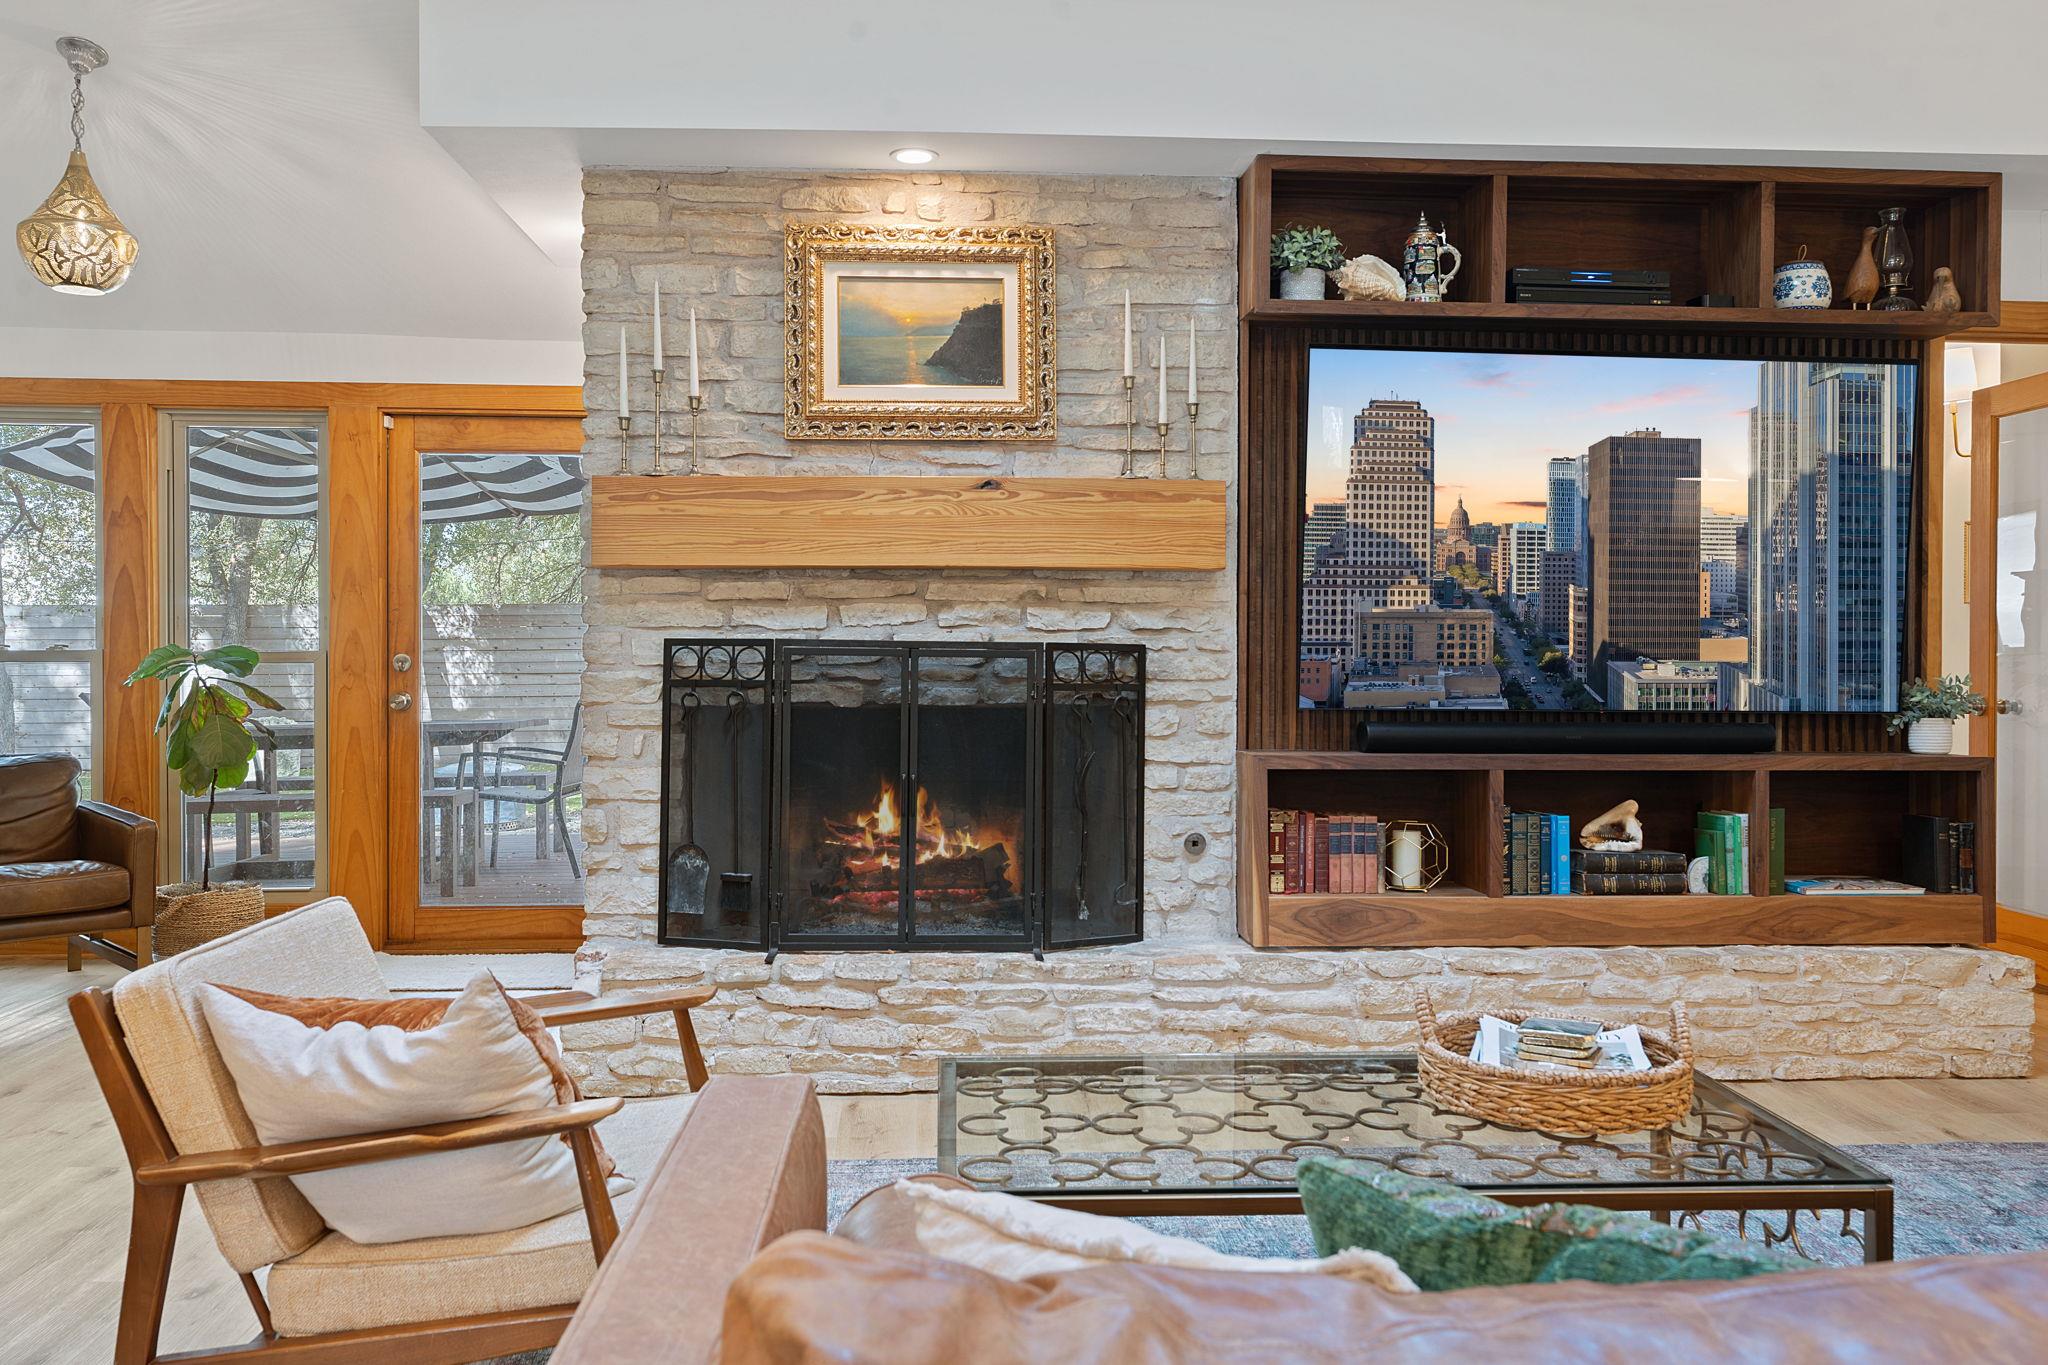
This Northwood ranch sits on nearly a quarter-acre lot anchored by a stunning new detached studio that transforms the property into a dual-living opportunity. The recently constructed ADU features French Oak flooring, cedar plank ceilings, and abundant natural light, functioning beautifully as a home office, creative studio, or guest retreat. The architect-designed main residence showcases a thoughtfully open floor plan centered on a contemporary kitchen with professional-grade stainless steel and a substantial island, flowing naturally into living spaces defined by vaulted ceilings, skylights, and a stone fireplace with red oak beams.
Recent comprehensive updates elevate this 1975 Northwood home into a modern sanctuary without sacrificing its classic Austin appeal. The primary suite delivers a spa-like retreat with a custom walk-in closet and fully remodeled bathroom featuring slate finishes. Throughout the 1,809 square feet, luxury vinyl plank flooring, fresh paint, custom lighting, and built-in woodwork create a cohesive, move-in-ready environment on a tree-lined Trailwood Road lot that offers privacy and character.
Vox Real Estate Insight
The detached studio genuinely expands this property's appeal in today's Austin market, offering flexibility whether you're seeking rental income potential, a dedicated workspace, or multigenerational living. At $659,900 in Northwood, this combination of vintage character, thoughtful modernization, and functional ADU space represents solid value for buyers seeking established neighborhood charm with contemporary amenities, and the Vox Residential team has seen comparable properties command premium pricing in this sought-after area.
Agent Description
Architect-designed and thoughtfully renovated and maintained, this Northwood ranch is unlike anything else in the area, featuring a newly built detached studio that adds exceptional flexibility to the property - a rare feature that transforms the way the home lives. Bathed in natural light and finished with French oak flooring and a cedar plank ceiling, the studio is ideal as a home office, creative space, workshop, or private gym. At the heart of the main residence is a spacious contemporary kitchen with commercial-grade stainless steel countertops, an integrated wine refrigerator, and an oversized island with generous storage. Vaulted ceilings, skylights, red oak wrapped beams, and a dramatic stone fireplace create an open, light-filled living space that is both architecturally striking and inviting. Thoughtful improvements throughout the home include fresh interior paint, a 2024 full roof replacement, designer lighting, custom built-in millwork, and durable Luxury Vinyl Plank flooring. The primary suite offers a generous walk-in closet with custom organizers and a beautifully remodeled bath featuring slate flooring, a double vanity, and premium finishes. Beyond the three main bedrooms, a dedicated bonus room provides flexible space for a playroom, library, or office. Outside, an expansive recently built deck overlooks low-maintenance xeriscaping, pet-friendly synthetic turf, and a modern horizontal privacy fence, all set beneath towering mature trees that create a peaceful backyard retreat. Located in a quiet, established neighborhood with convenient access to MoPac, Parmer Lane, and Loop 360, the home is just minutes from The Domain, Q2 Stadium, and major employers. Zoned to top rated Summit Elementary and Anderson High School, this home offers a rare combination of original architectural character, thoughtful renovations, and versatile living spaces that are increasingly difficult to find.
Property Details
| Property Type | Single Family Residence |
| Year Built | 1975 |
| Bedrooms | 3 |
| Bathrooms | 2 |
| Living Area | 1,809 sqft |
| Lot Size | 9,191 sqft |
| Price / Sqft | $365 |
| Stories | One |
| Condition | Resale |
| Subdivision | Northwood |
| County | Travis |
| MLS Area | N |
| Listed | May 6, 2026 |
| MLS # | 1438015 |
| Listed By | Compass RE Texas, LLC |
Interior
| Flooring | No Carpet, Slate, Tile, Vinyl, Wood |
| Appliances | Dishwasher, Disposal, Exhaust Fan, Microwave, Free-Standing Range, Refrigerator, Stainless Steel Appliance(s), Washer/Dryer, Water Heater, Wine Refrigerator |
| Interior Features | Bookcases, Built-in Features, Ceiling Fan(s), Beamed Ceilings, Ceiling-High, Ceiling-Vaulted, Quartz Counters, Stone Counters, Double Vanity, Dry Bar, Entrance Foyer, High Speed Internet, Kitchen Island, Natural Woodwork, No Interior Steps, Open Floorplan, Primary Bedroom on Main, Recessed Lighting, Smart Thermostat, Solar Tube(s), Study/Home Office, Walk-In Closet(s) |
| Windows | Double Pane Windows, Skylight(s) |
| Fireplaces | 1 (Living Room, Stone, Wood Burning) |
| Laundry | Laundry Room |
| Main-Level Bedrooms | 3 |
Systems & Utilities
| Cooling | Central Air |
| Heating | Central, Natural Gas |
| Utilities | Cable Available, Electricity Connected, High Speed Internet, Natural Gas Connected, Phone Available, Sewer Connected, Water Connected |
| Water Source | Public |
| Sewer | Public Sewer |
| Energy Efficient | Thermostat, Windows |
Exterior & Lot
| Construction | Frame, Masonry – Partial |
| Roof | Composition |
| Foundation | Slab |
| Exterior Features | Rain Gutters, Private Yard |
| Patio & Porch | Deck |
| Fencing | Back Yard, Privacy, Wood |
| Lot Features | Back Yard, Interior Lot, Level, Native Plants, Trees-Large (Over 40 Ft), Many Trees, Trees-Medium (20 Ft - 40 Ft), Xeriscape |
| Faces | Southeast |
Parking
| Parking Spaces | 4 |
| Garage Spaces | 2 |
| Parking Features | Attached, Door-Multi, Driveway, Garage Door Opener, Garage Faces Front |
Community & HOA
| HOA | No |
| Community Features | Street Lights |
Assigned Schools
| Elementary | Summitt |
| Middle | Murchison |
| High | Anderson |
| District | Austin ISD |
Taxes & Legal
| Tax Year | 2025 |
| Assessed Value | $506,540 |
| Parcel # | 02661019140000 |
| Legal Description | LOT 29 BLK C NORTHWOOD |
| FEMA Flood Plain | No |
| In ETJ | No |
| Disclosures | Seller Disclosure |
| Listing Conditions | Standard |
Listing data last updated:
Frequently Asked Questions
What is the listing price of 12904 Trailwood Rd, Austin, TX 78727?
This property is listed at $659,900, which is $365 per square foot.
How many bedrooms and bathrooms does 12904 Trailwood Rd, Austin, TX 78727 have?
This home has 3 bedrooms and 2 bathrooms, with 1,809 square feet of living space.
When was 12904 Trailwood Rd, Austin, TX 78727 built?
This property was built in 1975, making it 51 years old.
How long has 12904 Trailwood Rd, Austin, TX 78727 been on the market?
This listing has been on the market for 98 days.
What type of property is 12904 Trailwood Rd, Austin, TX 78727?
This is a Single Family Residence on a 9,191.16 sqft lot.