$1,195,000
4 bd · 4 ba · 3,760 sqft
11600 Hunters Green Trl, Austin, TX 78732
11600 Hunters Green Trl, Austin, TX 78732 is a 4-bedroom, 4-bathroom single family residence listed at $1,195,000 ($318/sqft). 3,760 sqft. Built in 2006. Located in Steiner Ranch, Austin TX. Priced 22% above the Steiner Ranch median of $260/sqft. MLS #1441411. Listed by Serhant Texas, LLC.
Property Overview
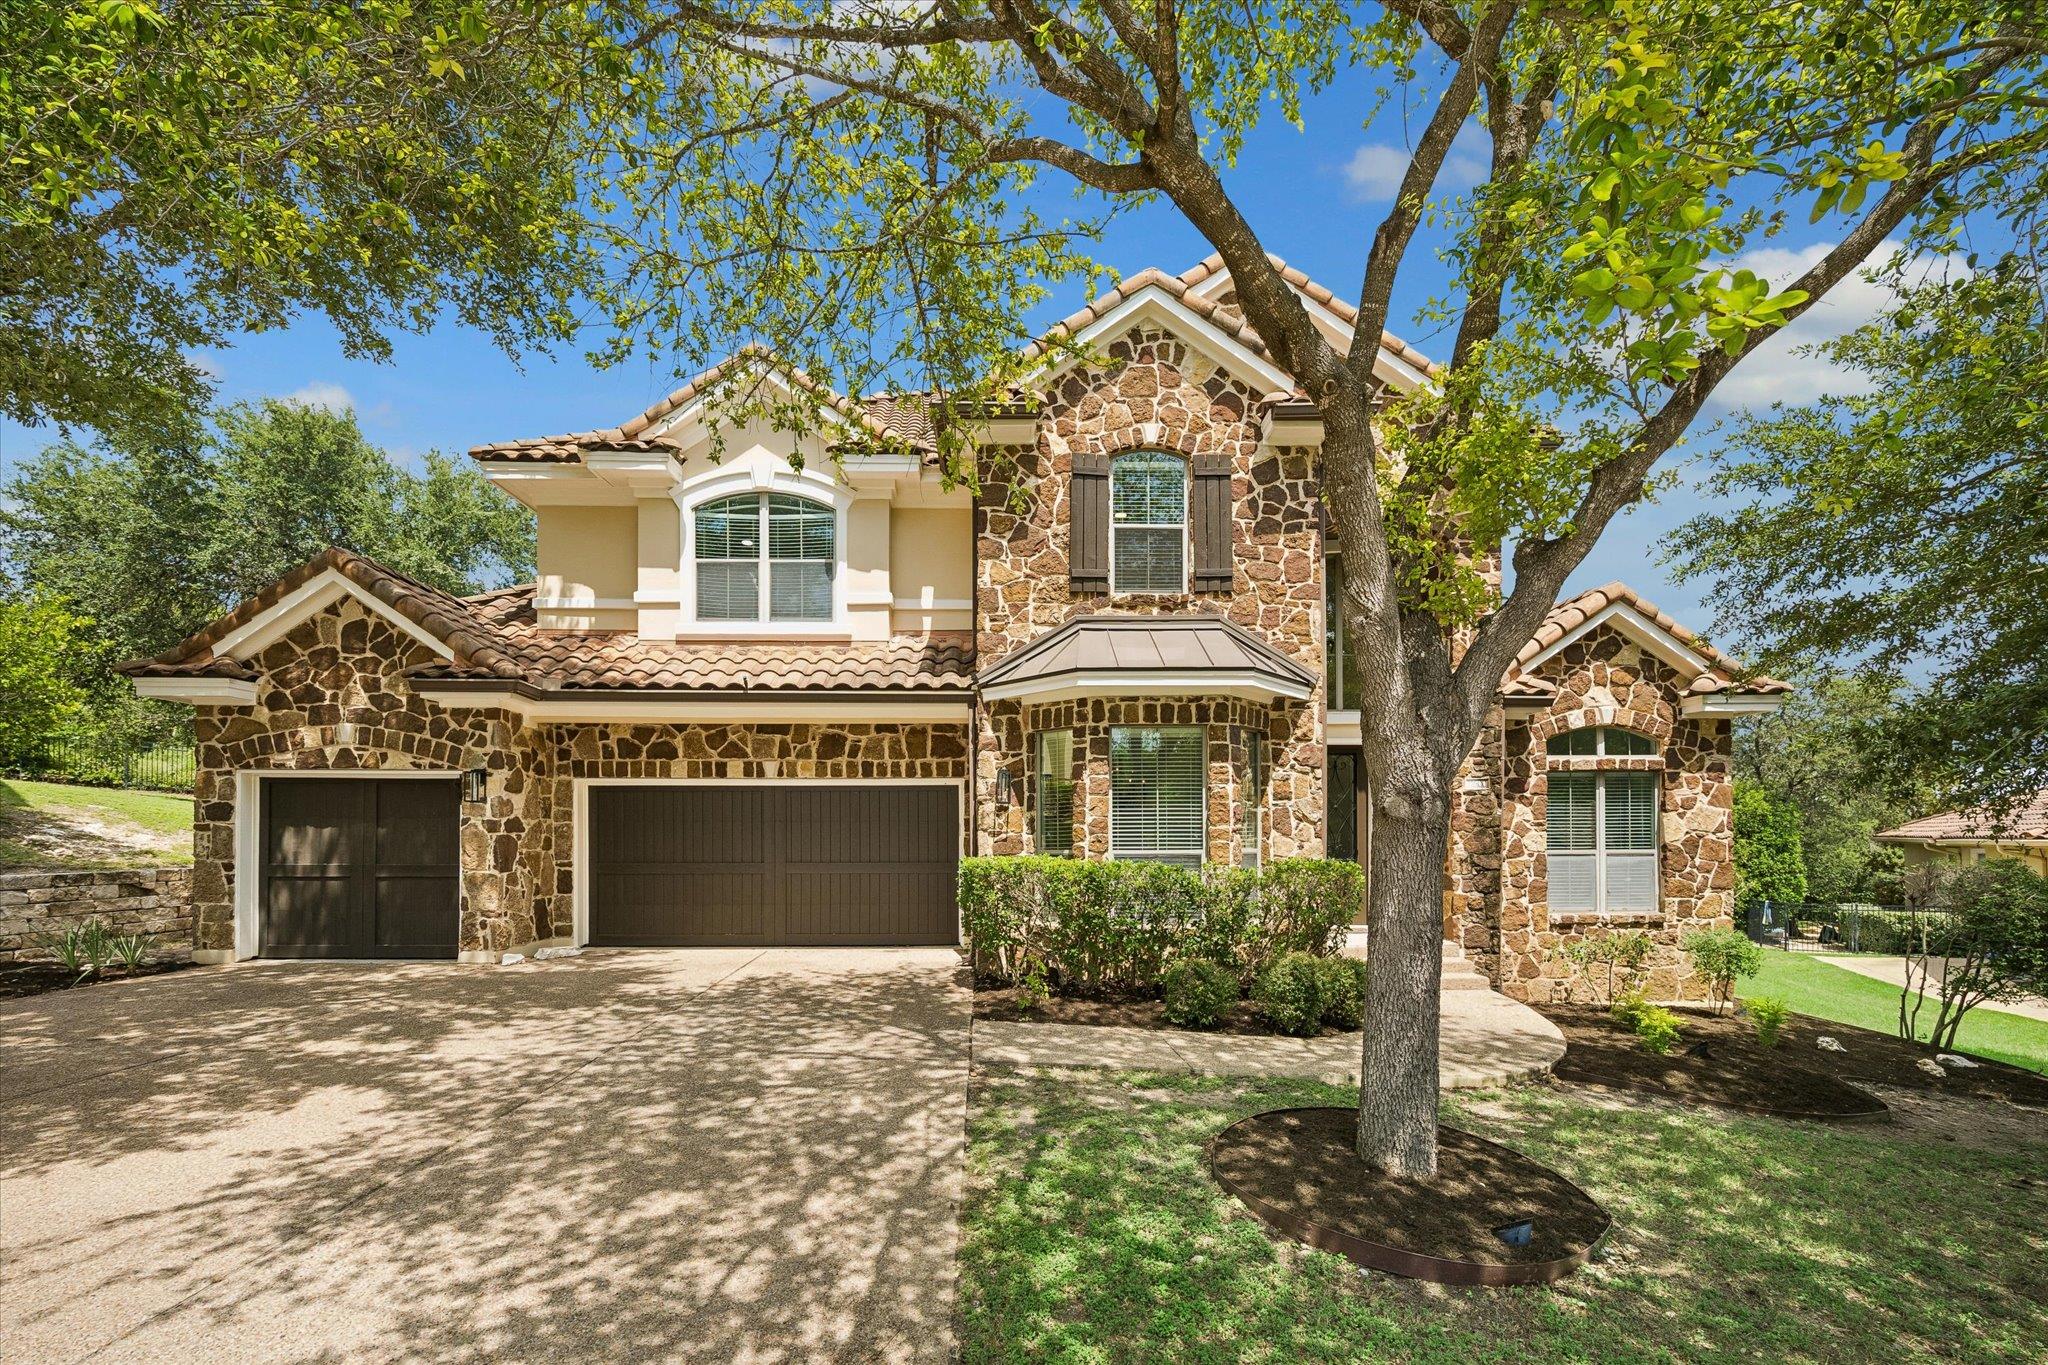
This four-bedroom residence on Hunters Green Trail exemplifies the refined lifestyle Steiner Ranch offers, combining a recently updated main floor with thoughtful entertaining spaces that capitalize on Hill Country views. The home centers on soaring ceilings and fresh finishes throughout the 3,760 square feet of living space, anchored by a main-floor primary suite with spa-like ensuite and generous walk-in closet. A dedicated office with French doors provides an elegant work-from-home setup, while the chef's kitchen flows seamlessly into the living areas, ideal for gatherings in this gated UT Golf Club Community.
Upstairs, a media room and secondary living loft create flexible spaces for family activities, complemented by three additional bedrooms with freshly installed carpet. The three-car garage and private cul-de-sac lot of nearly 16,000 square feet provide parking and outdoor retreat space. At $318 per square foot, this home sits above the Austin TX area median, reflecting its prime positioning within Steiner Ranch's acclaimed amenities—private marina access, championship golf, multiple pools, and the tranquility of lakefront living near Lake Austin.
Vox Real Estate Insight
The Steiner Ranch UT Golf Club enclave consistently attracts buyers valuing both access to water recreation and gated community privacy, and this property's main-floor primary suite and dedicated office particularly appeal to work-from-home professionals seeking established neighborhoods. From Vox Residential's perspective, the recent interior updates and move-in-ready condition help justify the 18-percent premium above area median, positioning this home for buyers who prioritize immediate occupancy over renovation projects.
Agent Description
Located in a gated neighborhood of UT Golf Club Community in Steiner Ranch, this beautifully updated home offers 4 bedrooms, 3-car garage, and a spacious floor plan designed for both everyday living and entertaining. The main level features soaring ceilings, fresh interior paint, updated fixtures, and a private office with French doors at the front of the home, creating the perfect work-from-home space. The primary suite is conveniently located on the main floor and includes a spacious en suite bathroom and an oversized walk-in closet. Upstairs, you'll find three additional bedrooms, a media room, and a second living area/loft, providing plenty of space to relax, play, or gather. Freshly installed carpet adds a clean, move-in-ready feel throughout the upper level. Situated on a quiet cul-de-sac, the home also offers a private backyard with room to enjoy outdoor living. Located in the highly sought-after Steiner Ranch community, residents enjoy access to exceptional amenities, top-rated schools, scenic trails, parks, and nearby Lake Austin.
Neighborhood: Steiner Ranch
This property is located in Steiner Ranch, Austin, TX. The area is known for Lake Austin Access, Private Marina, Golf Club, Hill Country Views, Community Pools.
At $318/sqft, this listing is priced 22% above the Steiner Ranch median of $260/sqft.
Property Details
| Property Type | Single Family Residence |
| Year Built | 2006 |
| Bedrooms | 4 |
| Bathrooms | 4 |
| Living Area | 3,760 sqft |
| Lot Size | 0.36 acres |
| Price / Sqft | $318 |
| Stories | Two |
| Condition | Resale |
| Unit Style | 1st Floor Entry, Multi-level Floor Plan |
| Subdivision | Steiner Ranch Ph 01 Sec 10a |
| County | Travis |
| MLS Area | RN |
| Listed | Jul 23, 2026 |
| MLS # | 1441411 |
| Listed By | Serhant Texas, LLC |
Interior
| Flooring | Carpet, Stone |
| Appliances | Built-In Electric Oven, Built-In Gas Range, Built-In Refrigerator, Cooktop, Dishwasher, Disposal, Microwave, RNGHD, Self Cleaning Oven, Stainless Steel Appliance(s) |
| Interior Features | Ceiling Fan(s), Granite Counters, Stone Counters, Crown Molding, Double Vanity, Dry Bar, Kitchen Island, Multiple Dining Areas, Open Floorplan, Pantry, Primary Bedroom on Main, Walk-In Closet(s) |
| Windows | Insulated Windows, Screens |
| Fireplaces | 1 (Family Room, Gas) |
| Laundry | Laundry Room |
| Main-Level Bedrooms | 1 |
Systems & Utilities
| Cooling | Central Air |
| Heating | Central |
| Utilities | Electricity Connected, Natural Gas Connected, Sewer Connected, Water Connected |
| Water Source | MUD |
| Sewer | MUD |
Exterior & Lot
| Construction | Stone, Stucco |
| Roof | Spanish Tile |
| Foundation | Slab |
| Exterior Features | Balcony, Gutters Full, Lighting, Private Yard |
| Patio & Porch | Covered, Deck, Patio, Porch |
| Fencing | Partial, Wrought Iron |
| Lot Features | Greenbelt, Close to Clubhouse, Cul-De-Sac, Front Yard, Landscaped, Near Golf Course, Sprinkler - Automatic, Sprinklers In Front |
| View | Golf Course, Park/Greenbelt |
| Faces | Southwest |
Parking
| Parking Spaces | 5 |
| Garage Spaces | 3 |
| Parking Features | Garage, Garage Door Opener, Garage Faces Front |
Community & HOA
| HOA | Yes |
| HOA Name | Steiner Ranch Master, UTGCC |
| HOA Fee | $1,362 / Semi-Annually |
| Community Features | BBQ Pit/Grill, Clubhouse, Cluster Mailbox, Curbs, Golf, Lake, On-Site Retail, Package Service, Park, Picnic Area, Planned Social Activities, Playground, Pool, Restaurant, Sidewalks, Sport Court(s)/Facility, Tennis Court(s), Trash Pickup - Door to Door, Trail(s) |
| Security | 24 Hour Security, Carbon Monoxide Detector(s), Fire Alarm, Gated with Guard, Smoke Detector(s) |
Assigned Schools
| Elementary | River Ridge |
| Middle | Canyon Ridge |
| High | Vandegrift |
| District | Leander ISD |
Taxes & Legal
| Tax Year | 2025 |
| Assessed Value | $1,008,462 |
| Parcel # | 01394402010000 |
| Legal Description | LOT 84 BLK A STEINER RANCH PHS 1 SEC 10A |
| FEMA Flood Plain | No |
| In ETJ | No |
| Listing Conditions | Standard |
Listing data last updated:
Frequently Asked Questions
What is the listing price of 11600 Hunters Green Trl, Austin, TX 78732?
This property is listed at $1,195,000, which is $318 per square foot. That is 22% above the Steiner Ranch area median of $260/sqft.
How many bedrooms and bathrooms does 11600 Hunters Green Trl, Austin, TX 78732 have?
This home has 4 bedrooms and 4 bathrooms, with 3,760 square feet of living space.
When was 11600 Hunters Green Trl, Austin, TX 78732 built?
This property was built in 2006, making it 20 years old.
What neighborhood is 11600 Hunters Green Trl, Austin, TX 78732 in?
This property is in Steiner Ranch, Austin, TX. The area is known for lake austin access, private marina, golf club.
How long has 11600 Hunters Green Trl, Austin, TX 78732 been on the market?
This listing has been on the market for 20 days.
What type of property is 11600 Hunters Green Trl, Austin, TX 78732?
This is a Single Family Residence on a 15,594.48 sqft lot.