$509,000
3 bd · 3 ba · 2,615 sqft
236 Cross Mountain Trl, Georgetown, TX 78628
236 Cross Mountain Trl, Georgetown, TX 78628 is a 3-bedroom, 3-bathroom single family residence listed at $509,000 ($195/sqft). 2,615 sqft. Built in 2016. MLS #1451764. Listed by Pathfinder Realty.
Property Overview
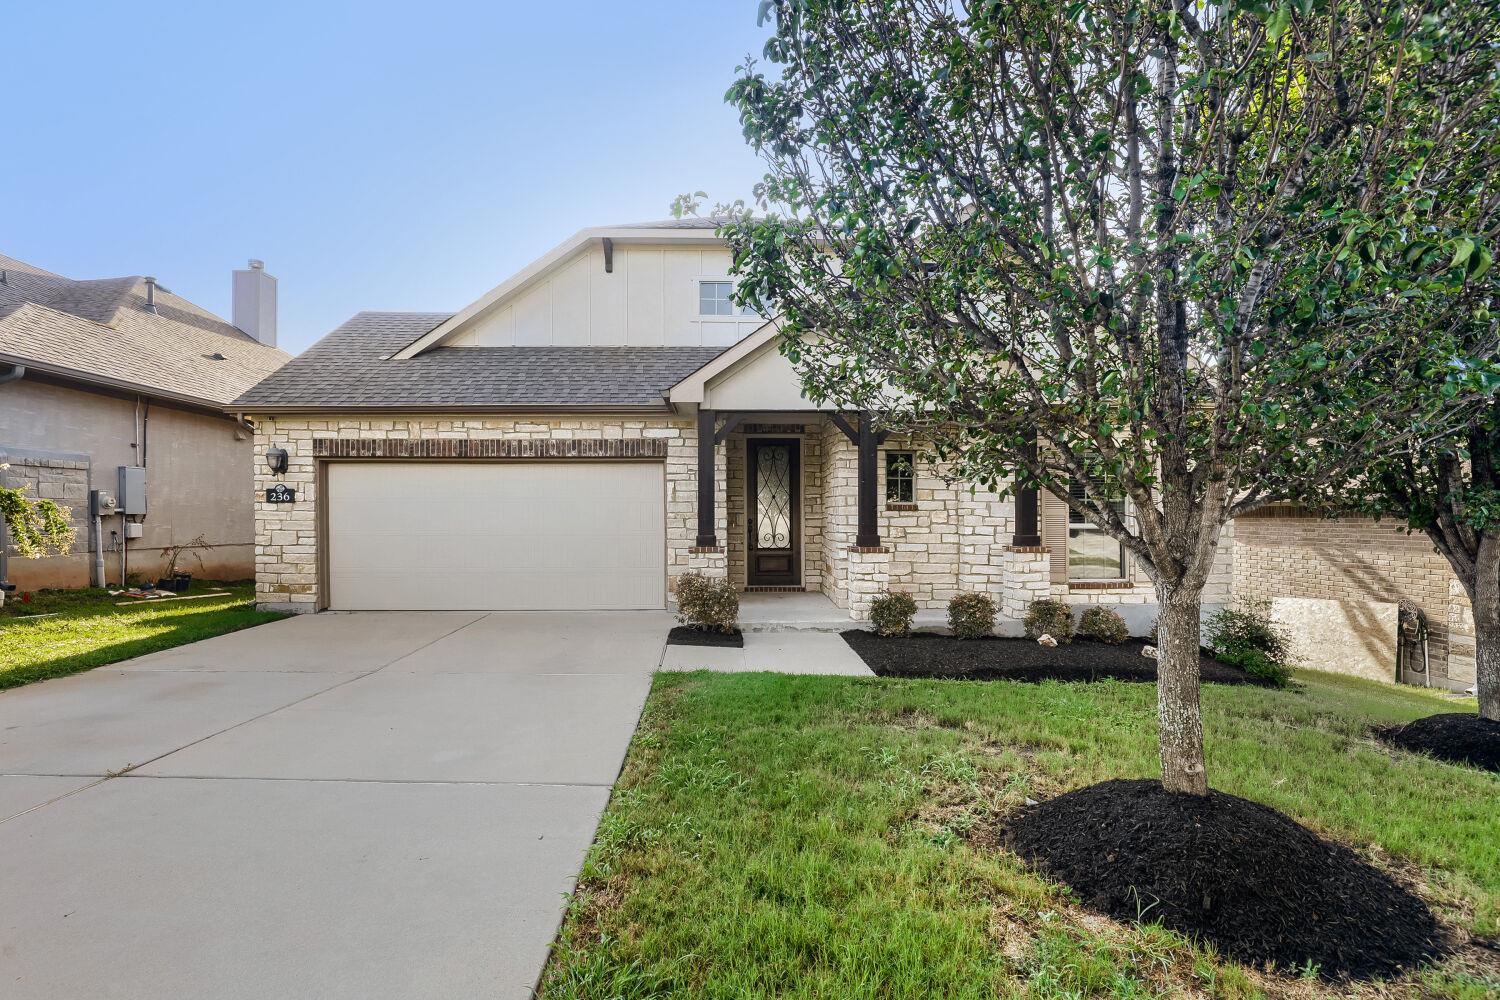
This 2016-built residence on Cross Mountain Trail in Georgetown showcases refined single-story living with a sophisticated blend of natural stone and brick architecture. The open-concept design spans 2,615 square feet of thoughtfully zoned spaces, anchored by hardwood floors and a striking vaulted-ceiling living room that centers around a modern fireplace. Three generously proportioned bedrooms and three full bathrooms accommodate multi-generational families or those seeking dedicated home office space, while the well-appointed kitchen features dark cabinetry, granite countertops, and a substantial island—ready for both everyday cooking and entertaining.
The flowing floorplan emphasizes separation of work and leisure areas, with recessed lighting creating an inviting ambiance throughout. Beyond the 6,400-square-foot lot, this Georgetown property benefits from proximity to growing retail corridors and excellent school systems while maintaining that coveted Hill Country character. At $195 per square foot, the pricing positions competitively within the Austin TX metro's current market landscape.
Vox Real Estate Insight
The two-day market absorption tells us Georgetown's inventory of well-maintained, move-in-ready homes at this price point remains competitive. At Vox Residential, we're tracking strong buyer interest in the 3-bed, 3-bath segment as remote workers and families continue migrating north of Austin for the community feel and value Cross Mountain Trail offers.
Agent Description
Discover unparalleled comfort and sophisticated design at this exceptional single-story residence, perfectly situated in the vibrant community of Georgetown. The well-maintained facade, featuring natural stone and brick accents, welcomes all who approach. With 2609 square feet of meticulously designed living space, this home offers three spacious bedrooms and three full bathrooms, providing ample room for relaxation and daily routines. The layout thoughtfully arranges distinct zones for living, working, and repose, ensuring a harmonious flow throughout the residence. Step inside to an inviting open floorplan where rich hardwood floors extend through the main living areas, complementing the modern fireplace in the living room, which also boasts vaulted ceilings. Recessed lighting illuminates the space, creating an elegant ambiance. The well-appointed kitchen is a culinary dream, featuring dark cabinetry, gleaming granite countertops, a spacious kitchen island with a breakfast bar, and stainless steel appliances, including a cooktop, double oven, microwave, and dishwasher. A convenient pantry and tile flooring enhance both style and functionality in this central gathering spot. Bedrooms offer comfort with soft carpeting, ceiling fans, and some even showcase tray ceilings and crown molding for an added touch of luxury. The bathrooms are equally impressive, with tile flooring, built-in features, double vanities, and granite counters, complemented by a spacious glass-enclosed shower. A dedicated laundry room provides shelving for effortless organization. Outside, a private, fenced backyard with a wood fence creates a serene retreat. The elevated, covered patio offers an ideal setting for outdoor relaxation and entertaining, overlooking a verdant landscape. An attached garage provides convenient parking, rounding out the exceptional features of this Georgetown gem. Experience the perfect blend of elegance and practicality in a home designed for a modern lifestyle.
Property Details
| Property Type | Single Family Residence |
| Year Built | 2016 |
| Bedrooms | 3 |
| Bathrooms | 3 |
| Living Area | 2,615 sqft |
| Lot Size | 6,403 sqft |
| Price / Sqft | $195 |
| Stories | One |
| Condition | Resale |
| Unit Style | 1st Floor Entry |
| Subdivision | Water Oak North Sec 2 |
| County | Williamson |
| MLS Area | GTW |
| Listed | Jul 29, 2026 |
| MLS # | 1451764 |
| Listed By | Pathfinder Realty |
Interior
| Flooring | Carpet, Tile, Wood |
| Appliances | Convection Oven, Dishwasher, Disposal, Exhaust Fan, Gas Cooktop, Microwave, Double Oven, Self Cleaning Oven, Stainless Steel Appliance(s), Vented Exhaust Fan, Water Heater |
| Interior Features | Breakfast Bar, Ceiling Fan(s), Granite Counters, Ceiling-High, High Speed Internet, In-Law Floorplan, Kitchen Island, Recessed Lighting, Primary Bedroom on Main, No Interior Steps, Pantry, Walk-In Closet(s), Multiple Living Areas, Study/Home Office |
| Windows | Blinds, Double Pane Windows |
| Fireplaces | 1 (Family Room, Gas Log, Gas Starter, Glass Doors) |
| Laundry | Inside, Main Level |
| Main-Level Bedrooms | 3 |
Systems & Utilities
| Cooling | Ceiling Fan(s), Central Air, Electric |
| Heating | Central |
| Utilities | Electricity Available, High Speed Internet, Natural Gas Available, Propane, Underground Utilities |
| Water Source | Public |
| Sewer | Public Sewer |
| Energy Efficient | Appliances |
Exterior & Lot
| Construction | Brick Veneer, Masonry – Partial, Stucco |
| Roof | Composition |
| Foundation | Slab |
| Exterior Features | Pest Tubes in Walls |
| Patio & Porch | Covered, Front Porch, Patio, Rear Porch |
| Fencing | Back Yard, Gate, Privacy, Wood, Wrought Iron |
| Lot Features | Greenbelt, Back Yard, Curbs, Front Yard, Interior Lot, Landscaped, Sprinkler - Automatic, Sprinklers In Rear, Sprinklers In Front, Sprinkler - Rain Sensor, Sprinklers On Side, Trees-Medium (20 Ft - 40 Ft), Views |
| View | Hill Country, Trees/Woods |
| Faces | West |
Parking
| Parking Spaces | 4 |
| Garage Spaces | 2 |
| Parking Features | Garage, Garage Door Opener, Garage Faces Front |
Community & HOA
| HOA | Yes |
| HOA Name | Water Oak at San Gabriel |
| HOA Fee | $163 / Quarterly |
| Fee Includes | Common Area Maintenance, Maintenance Grounds |
| Community Features | Cluster Mailbox, Curbs, Sidewalks, Underground Utilities, Trail(s) |
| Security | Carbon Monoxide Detector(s), Fire Alarm, Prewired, Smoke Detector(s) |
Assigned Schools
| Elementary | Wolf Ranch Elementary |
| Middle | James Tippit |
| High | East View |
| District | Georgetown ISD |
Taxes & Legal
| Tax Year | 2026 |
| Assessed Value | $542,826 |
| Parcel # | 209981021G0010 |
| Legal Description | S10787 - WATER OAK NORTH SEC 2 & 3 PH 1, BLOCK G, LOT 10 |
| FEMA Flood Plain | No |
| In ETJ | No |
| Disclosures | Seller Disclosure |
| Listing Conditions | Standard |
Listing data last updated:
Frequently Asked Questions
What is the listing price of 236 Cross Mountain Trl, Georgetown, TX 78628?
This property is listed at $509,000, which is $195 per square foot.
How many bedrooms and bathrooms does 236 Cross Mountain Trl, Georgetown, TX 78628 have?
This home has 3 bedrooms and 3 bathrooms, with 2,615 square feet of living space.
When was 236 Cross Mountain Trl, Georgetown, TX 78628 built?
This property was built in 2016, making it 10 years old.
How long has 236 Cross Mountain Trl, Georgetown, TX 78628 been on the market?
This listing has been on the market for 14 days.
What type of property is 236 Cross Mountain Trl, Georgetown, TX 78628?
This is a Single Family Residence on a 6,403.32 sqft lot.