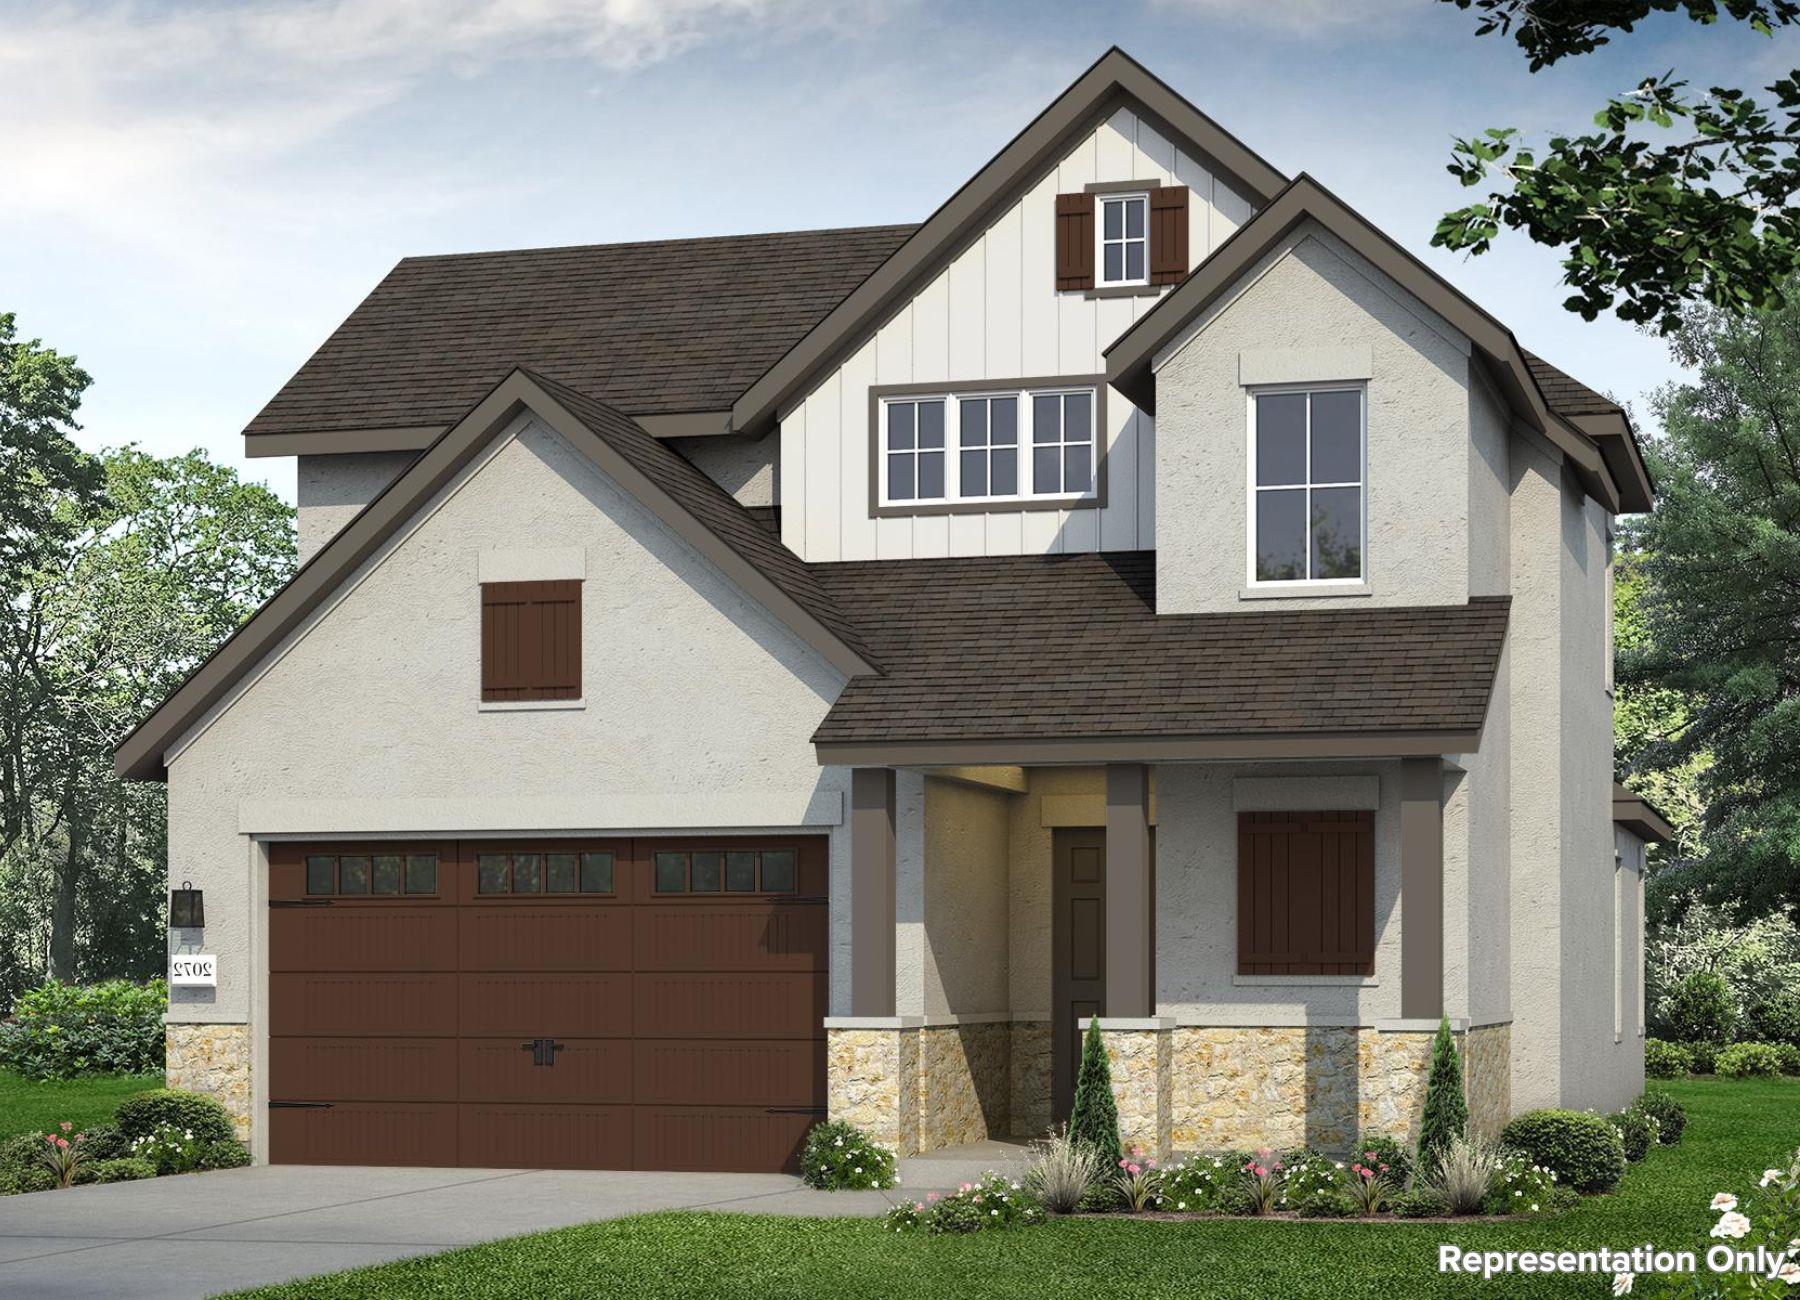
$525,845
3 bd · 3 ba · 2,072 sqft
601 C-Bar Ranch Trl #8, Cedar Park, TX 78613
601 C-Bar Ranch Trl #8, Cedar Park, TX 78613 is a 3-bedroom, 3-bathroom single family residence listed at $525,845 ($254/sqft). 2,072 sqft. Built in 2026. Located in Cedar Park, Austin TX. Priced 18% above the Cedar Park median of $215/sqft. MLS #1490437. Listed by New Home Now.
Property Overview
This brand-new two-story home at 601 C-Bar Ranch Trail in Cedar Park showcases the polished finishes and thoughtful design that define Cross Creek's collection of modern residences. The open-concept main floor centers on an L-shaped kitchen featuring Calacatta Gold Silestone countertops, 42-inch cabinetry, and stainless-steel appliances including a built-in wall oven and gas cooktop, flowing seamlessly into living spaces anchored by an eight-foot door aesthetic. The primary suite occupies the first floor with a luxurious walk-in shower, separate water closet, and dual closets for convenience.
Upstairs, the game room and secondary bedrooms flood with natural light, each offering walk-in closets and ceiling fans. Upgraded details throughout—wood-look tile flooring, stone exterior accents, and front gutters—elevate this 2,072-square-foot residence beyond typical new construction. At $254 per square foot, this three-bed, three-bath home reflects the premium positioning of Cedar Park's newer inventory near the H-E-B Center, Leander ISD schools, and the US 183 corridor, delivering direct access to Austin while maintaining the community's family-focused appeal.
Vox Real Estate Insight
The Vox Residential team recognizes that homes in Cross Creek command above-area pricing due to their modern construction quality and proximity to growing retail and employment centers along US 183. With only one day on market, this property demonstrates the strong demand Cedar Park buyers have for new construction with designer finishes and functional floor plans.
Agent Description
Introducing Unit 8 located in Cedar Park’s beautiful Cross Creek community. This two-story new construction home features open-concept living areas on the first floor, and an upstairs game room. The gorgeous L-shaped kitchen boasts a center island, Calacatta Gold Silestone countertops, 42-inch upper cabinets, a double trash can pull out, and sleek stainless-steel appliances including a built-in wall oven and a gas cooktop. Retreat to the first floor primary and enjoy a walk-in shower, separate water closet, linen closet, and walk-in closet. Upstairs is bright and inviting with plenty of natural lighting and walk-in closets in the secondary bedrooms. Upgrades such as 8-foot doors and wood-look tile flooring on the first floor, and ceiling fans in the living, game, and primary rooms add luxury and functionality. Other highlights include front gutters, a garage door opener, garage access through the utility room, and stone accents on the exteriors. The Cross Creek community in Cedar Park offers a range of amenities to enhance your daily life, such as scenic walking and biking trails, perfect for outdoor enthusiasts. Relax at nearby parks and playgrounds, or take advantage of the community’s proximity to shopping, dining, and entertainment options.
Neighborhood: Cedar Park
This property is located in Cedar Park, Austin, TX. The area is known for H-E-B Center, Leander ISD Schools, Growing Retail, US 183 Corridor, Easy Austin Access.
At $254/sqft, this listing is priced 18% above the Cedar Park median of $215/sqft.
Property Details
| Property Type | Single Family Residence |
| Year Built | 2026 |
| Bedrooms | 3 |
| Bathrooms | 3 |
| Living Area | 2,072 sqft |
| Lot Size | 5,227 sqft |
| Price / Sqft | $254 |
| Stories | Two |
| Condition | New Construction |
| Subdivision | Cross Creek |
| County | Williamson |
| MLS Area | CLS |
| Listed | Jul 23, 2026 |
| MLS # | 1490437 |
| Listed By | New Home Now |
Interior
| Flooring | Carpet, Tile |
| Appliances | Dishwasher, Disposal, ENERGY STAR Qualified Appliances, Microwave, Stainless Steel Appliance(s), Water Heater |
| Interior Features | Breakfast Bar, Ceiling Fan(s), Ceiling-High, Stone Counters, Double Vanity, Eat-in Kitchen, Entrance Foyer, Interior Steps, Kitchen Island, Open Floorplan, Pantry, Primary Bedroom on Main, Recessed Lighting, Walk-In Closet(s) |
| Windows | Double Pane Windows, Vinyl Windows |
| Laundry | Laundry Room, Main Level |
| Main-Level Bedrooms | 1 |
Systems & Utilities
| Cooling | Central Air |
| Heating | Central, Natural Gas |
| Utilities | Natural Gas Available, Sewer Connected, Underground Utilities, Water Connected |
| Water Source | Public |
| Sewer | Public Sewer |
Exterior & Lot
| Construction | Frame, Blown-In Insulation, Masonry – Partial, Stone, Stucco |
| Roof | Composition |
| Foundation | Slab |
| Exterior Features | Private Yard |
| Patio & Porch | Covered |
| Fencing | Privacy, Wood |
| Lot Features | Greenbelt, Back Yard, Corner Lot, Few Trees, Front Yard, Irregular Lot, Landscaped, Sprinkler - Automatic, Sprinklers In Rear, Sprinklers In Front, Sprinklers On Side, Trees-Medium (20 Ft - 40 Ft) |
| View | Neighborhood, Trees/Woods |
| Faces | North |
Parking
| Parking Spaces | 2 |
| Garage Spaces | 2 |
| Parking Features | Attached, Door-Single, Driveway, Garage, Garage Door Opener, Garage Faces Front |
Community & HOA
| HOA | Yes |
| HOA Name | Preferred Association |
| HOA Fee | $140 / Monthly |
| Fee Includes | Landscaping |
| Community Features | Cluster Mailbox |
| Security | Fire Sprinkler System |
Assigned Schools
| Elementary | Charlotte Cox |
| Middle | Artie L Henry |
| High | Vista Ridge |
| District | Leander ISD |
Taxes & Legal
| Tax Year | 2026 |
| Assessed Value | $525,845 |
| Parcel # | R596022 |
| Legal Description | C547 - CROSS CREEK RANCH CONDO, UNIT 8, 0.625% COMMON AREA INTEREST |
| FEMA Flood Plain | No |
| In ETJ | No |
| Listing Conditions | Standard |
Listing data last updated:
Frequently Asked Questions
What is the listing price of 601 C-Bar Ranch Trl #8, Cedar Park, TX 78613?
This property is listed at $525,845, which is $254 per square foot. That is 18% above the Cedar Park area median of $215/sqft.
How many bedrooms and bathrooms does 601 C-Bar Ranch Trl #8, Cedar Park, TX 78613 have?
This home has 3 bedrooms and 3 bathrooms, with 2,072 square feet of living space.
When was 601 C-Bar Ranch Trl #8, Cedar Park, TX 78613 built?
This property was built in 2026, making it 0 years old.
What neighborhood is 601 C-Bar Ranch Trl #8, Cedar Park, TX 78613 in?
This property is in Cedar Park, Austin, TX. The area is known for h-e-b center, leander isd schools, growing retail.
How long has 601 C-Bar Ranch Trl #8, Cedar Park, TX 78613 been on the market?
This listing has been on the market for 20 days.
What type of property is 601 C-Bar Ranch Trl #8, Cedar Park, TX 78613?
This is a Single Family Residence on a 5,227.2 sqft lot.