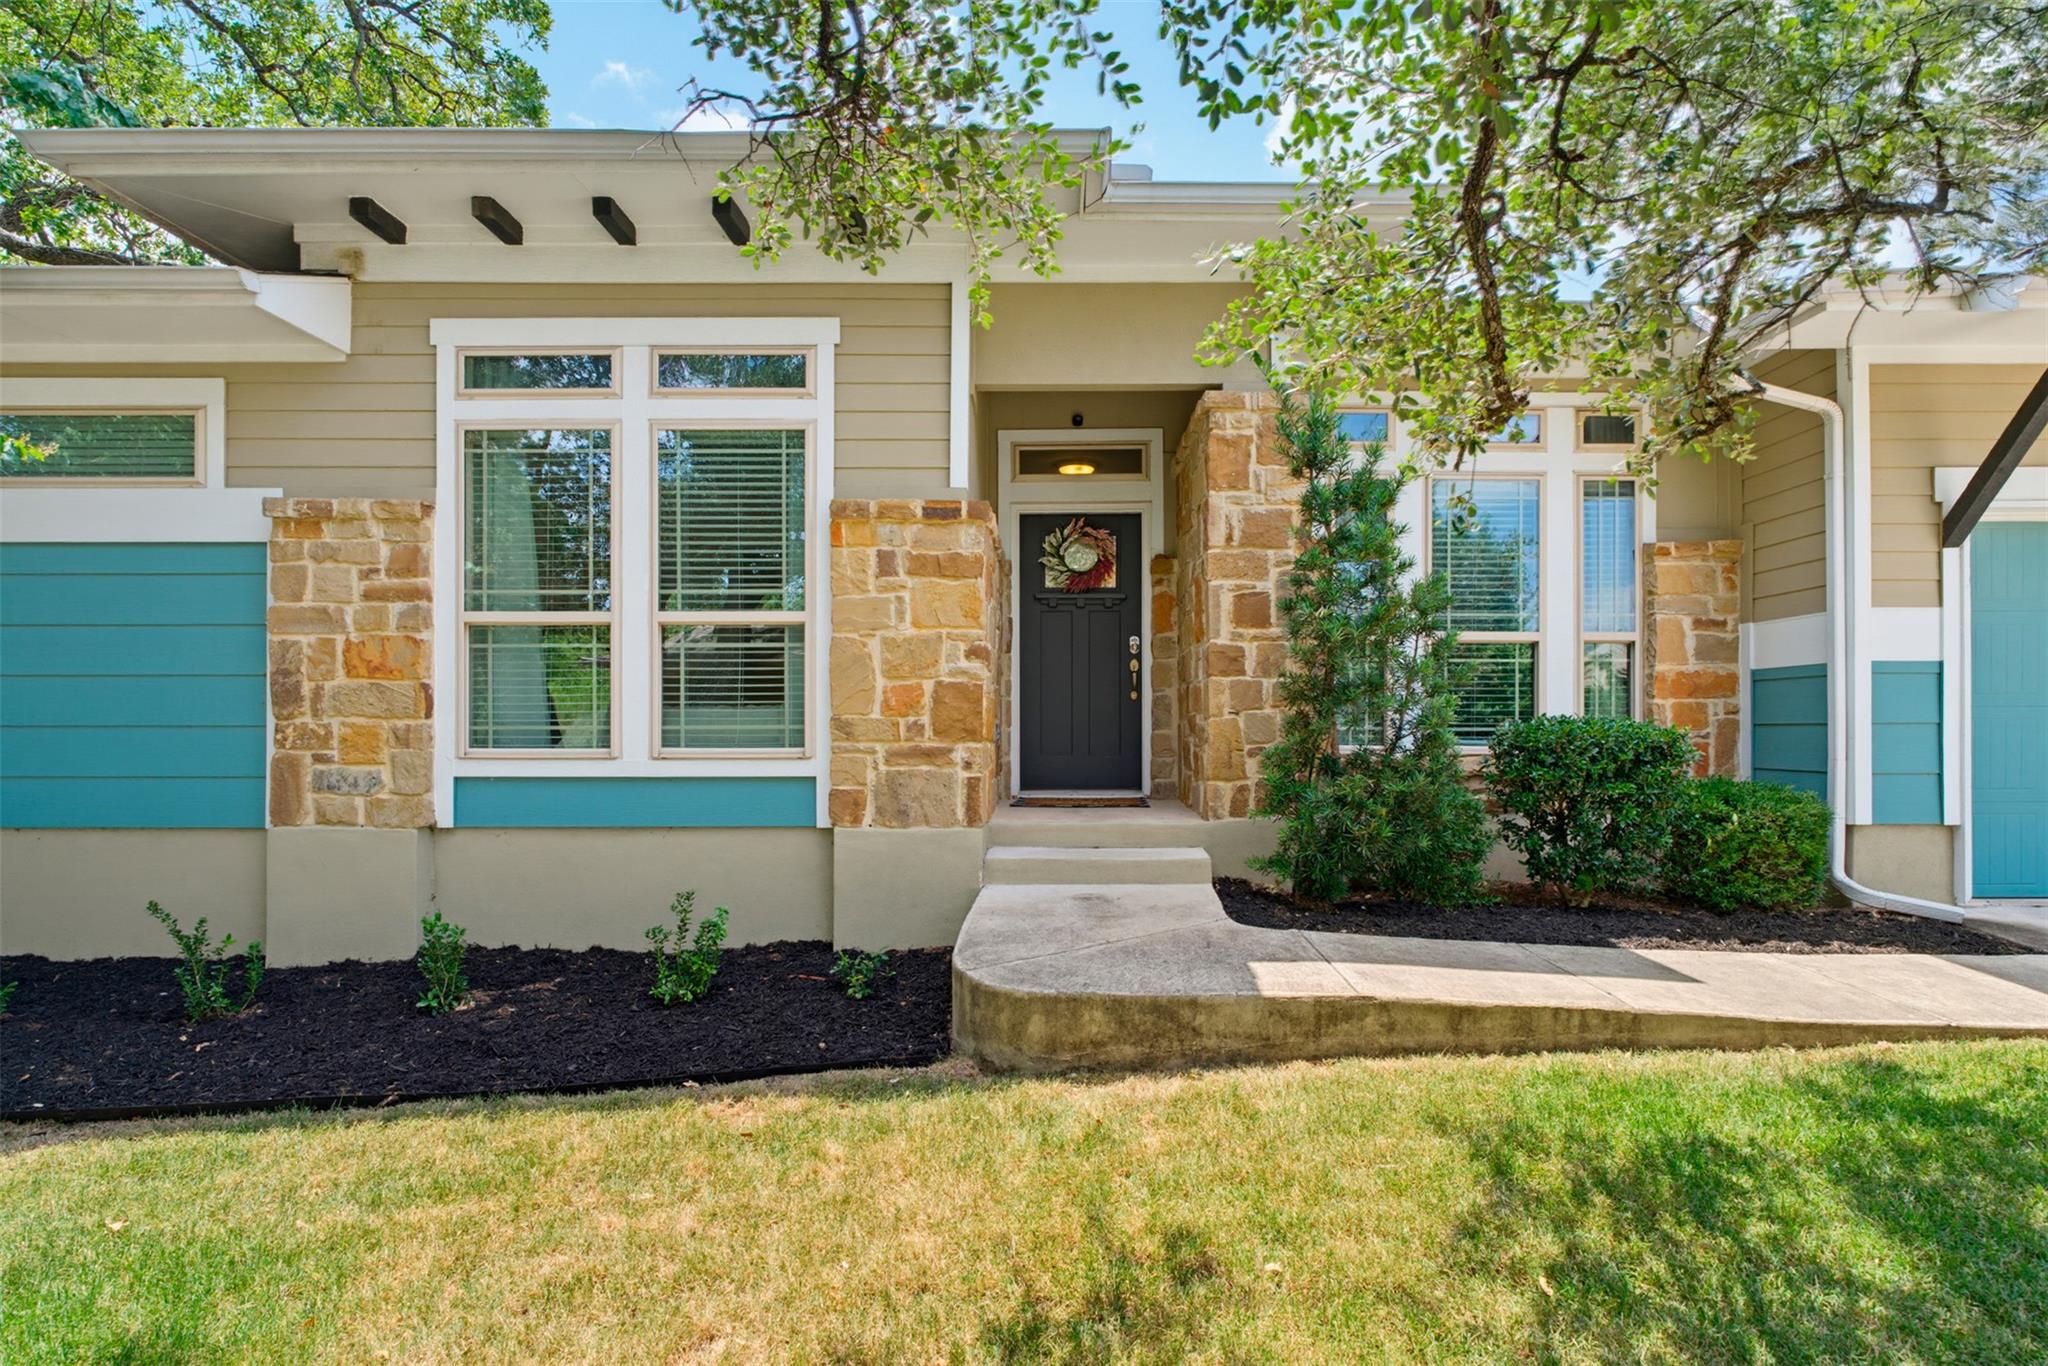
$399,000
2 bd · 2 ba · 1,362 sqft
10644 Wills Loop #8, Austin, TX 78717
10644 Wills Loop #8, Austin, TX 78717 is a 2-bedroom, 2-bathroom single family residence listed at $399,000 ($293/sqft). 1,362 sqft. Built in 2016. Located in Cedar Park, Austin TX. Priced 36% above the Cedar Park median of $215/sqft. MLS #1502134. Listed by Dalivia Realty LLC.
Property Overview
This detached condo on Wills Loop in Cedar Park's gated Avery Ranch community delivers premium corner-lot living with one of the community's larger side yards and a private patio ideal for entertaining. Built in 2016, the 1,362 square foot residence features hardwood floors, crown molding, and a kitchen anchored by a double oven, while the updated primary bath showcases real stone finishes. The gated setting provides security and peace of mind, with the HOA managing all front and back landscaping, freeing owners from routine maintenance.
Location is the standout attribute. Steps away, the Brushy Creek Trail and Greenbelt offer miles of scenic trails and parks for outdoor recreation, while the CapMetro Rail Station sits within walking distance for convenient commuting into downtown Austin. The H-E-B Center and growing retail corridor along US 183 deliver shopping and dining options moments away, and proximity to Leander ISD schools makes this particularly appealing for families. Cedar Park's blend of suburban comfort and accessibility to Austin's amenities positions 10644 Wills Loop as a strategic choice in the northwest corridor.
Vox Real Estate Insight
At $293 per square foot, this property sits meaningfully above the Cedar Park area median, reflecting both the gated community appeal and Avery Ranch's reputation as one of Northwest Austin's most desirable neighborhoods. The CapMetro Rail proximity and trail system access are increasingly valuable factors driving the Cedar Park market, and the Vox Real Estate team sees this corner-lot configuration with enhanced outdoor space as a significant differentiator in an active buyer segment.
Agent Description
Welcome home in the highly desirable gated community of Avery Ranch! This move-in-ready detached condo offers the perfect blend of privacy, convenience, and low-maintenance living in one of Northwest Austin's most sought-after neighborhoods. As an added bonus, the HOA takes care of the front and back landscaping, making homeownership that much easier. Situated on a premium corner lot, this home features one of the larger side yards in the community—complete with a private patio that's perfect for entertaining, enjoying your morning coffee, or unwinding after a long day. Inside, you'll find thoughtful upgrades throughout, including hardwood floors, crown molding, a double oven, and a beautifully updated primary bathroom featuring real stone and more! The location truly sets this home apart. Walk or bike to the Brushy Creek Trail and Greenbelt for miles of scenic trails, parks, and outdoor recreation. The CapMetro Rail Station is also just a short walk away, making commuting into Downtown Austin simple and convenient. You'll also enjoy quick access to Lakeline Mall, H-E-B, Target, major employers including Apple, Dell, and other leading tech companies, as well as Texas Children's Hospital and Dell Children's Medical Center. Whether you're a first-time buyer, busy professional, ready to downsize or simply looking for a home in an unbeatable location, this one checks all the boxes. Come experience everything this home has to offer!
Neighborhood: Cedar Park
This property is located in Cedar Park, Austin, TX. The area is known for H-E-B Center, Leander ISD Schools, Growing Retail, US 183 Corridor, Easy Austin Access.
At $293/sqft, this listing is priced 36% above the Cedar Park median of $215/sqft.
Property Details
| Property Type | Single Family Residence |
| Year Built | 2016 |
| Bedrooms | 2 |
| Bathrooms | 2 |
| Living Area | 1,362 sqft |
| Price / Sqft | $293 |
| Stories | One |
| Condition | Resale |
| Unit Style | No Adjoining Neighbor, Single level Floor Plan |
| Subdivision | Northwoods Avery Station Cottages |
| County | Williamson |
| MLS Area | CLS |
| Listed | Aug 6, 2026 |
| MLS # | 1502134 |
| Listed By | Dalivia Realty LLC |
Interior
| Flooring | Carpet, Tile, Wood |
| Appliances | Dishwasher, Disposal, Microwave, Oven |
| Interior Features | Quartz Counters, Crown Molding, Kitchen Island, Multiple Dining Areas, No Interior Steps, Open Floorplan, Pantry, Soaking Tub, Walk-In Closet(s) |
| Windows | Blinds, Drapes, Double Pane Windows, Window Coverings |
| Laundry | Laundry Room |
| Main-Level Bedrooms | 2 |
Systems & Utilities
| Cooling | Central Air |
| Heating | Central, Hot Water |
| Utilities | Cable Available, Electricity Available, Natural Gas Available, Sewer Available, Water Available |
| Water Source | Public |
| Sewer | Public Sewer |
Exterior & Lot
| Construction | HardiPlank Type, Stone |
| Roof | Composition, Shingle |
| Foundation | Slab |
| Exterior Features | Private Yard |
| Patio & Porch | Covered, Deck, Patio, Rear Porch |
| Fencing | Back Yard, Wrought Iron |
| Lot Features | Corner Lot, Landscaped, Level, Trees-Moderate |
| View | Park/Greenbelt, Trees/Woods |
| Faces | Northeast |
Parking
| Parking Spaces | 2 |
| Garage Spaces | 1 |
| Parking Features | Additional Parking, Attached, Driveway, Garage, Garage Faces Front |
Community & HOA
| HOA | Yes |
| HOA Name | Goodwin Management LLC |
| HOA Fee | $171 / Monthly |
| Fee Includes | Common Area Maintenance, Landscaping, Maintenance Grounds |
| Community Features | BBQ Pit/Grill, Business Center, Cluster Mailbox, Common Grounds, Gated, Playground, Pool |
| Security | Prewired |
Assigned Schools
| Elementary | Purple Sage |
| Middle | Pearson Ranch |
| High | McNeil |
| District | Round Rock ISD |
Taxes & Legal
| Tax Year | 2026 |
| Annual Tax | $8,342 |
| Assessed Value | $376,059 |
| Parcel # | 16479600000008 |
| Legal Description | C646 - NORTHWOODS AVERY STATION COTTAGES 3 CONDO, UNIT 8, 2.041% COMMON AREA INTEREST |
| FEMA Flood Plain | No |
| In ETJ | No |
| Disclosures | Seller Disclosure |
| Listing Conditions | Standard |
Listing data last updated:
Frequently Asked Questions
What is the listing price of 10644 Wills Loop #8, Austin, TX 78717?
This property is listed at $399,000, which is $293 per square foot. That is 36% above the Cedar Park area median of $215/sqft.
How many bedrooms and bathrooms does 10644 Wills Loop #8, Austin, TX 78717 have?
This home has 2 bedrooms and 2 bathrooms, with 1,362 square feet of living space.
When was 10644 Wills Loop #8, Austin, TX 78717 built?
This property was built in 2016, making it 10 years old.
What neighborhood is 10644 Wills Loop #8, Austin, TX 78717 in?
This property is in Cedar Park, Austin, TX. The area is known for h-e-b center, leander isd schools, growing retail.
How long has 10644 Wills Loop #8, Austin, TX 78717 been on the market?
This listing has been on the market for 6 days. This is a recent listing.
What type of property is 10644 Wills Loop #8, Austin, TX 78717?
This is a Single Family Residence.