$1,229,000
4 bd · 5 ba · 3,147 sqft
4012 Emory Peak Pass, Austin, TX 78731
4012 Emory Peak Pass, Austin, TX 78731 is a 4-bedroom, 5-bathroom condominium listed at $1,229,000 ($391/sqft). 3,147 sqft. Built in 2020. Located in Ridgelea, Austin TX. Priced 11% below the Ridgelea median of $438/sqft. MLS #1502893. Listed by Compass RE Texas, LLC.
Property Overview
This 2020 residence on Emory Peak Pass showcases a sophisticated open-plan layout across 3,147 square feet, offering four bedrooms and five bathrooms within the intimate Ridgelea neighborhood. High ceilings flood the living spaces with natural light, while hardwood floors in common areas and carpeting in bedrooms create distinct zones throughout. The kitchen anchors the home with stainless steel appliances, a breakfast bar, and substantial counter space ideal for both daily living and entertaining. A primary suite positioned on the third floor provides privacy and retreat, complemented by additional bedroom suites that maximize flexibility for families or guests.
Located in the heart of Ridgelea, this property places residents steps from Pease Park and the Shoal Creek Greenbelt, offering the neighborhood's signature blend of outdoor access and walkable community character. The proximity to 38th Street's dining and shopping destinations, combined with the established mid-century charm surrounding Emory Peak Pass, creates an appealing lifestyle balance. At $391 per square foot, the property sits competitively positioned within the Austin TX market.
Vox Real Estate Insight
The Ridgelea location is increasingly sought-after for buyers wanting established neighborhood character with genuine connectivity—this five-street community delivers both in a way newer developments struggle to replicate. The Vox Residential team recognizes that homes here maintain steady appreciation due to limited inventory and strong greenbelt access that development-constrained neighborhoods simply cannot replicate.
Agent Description
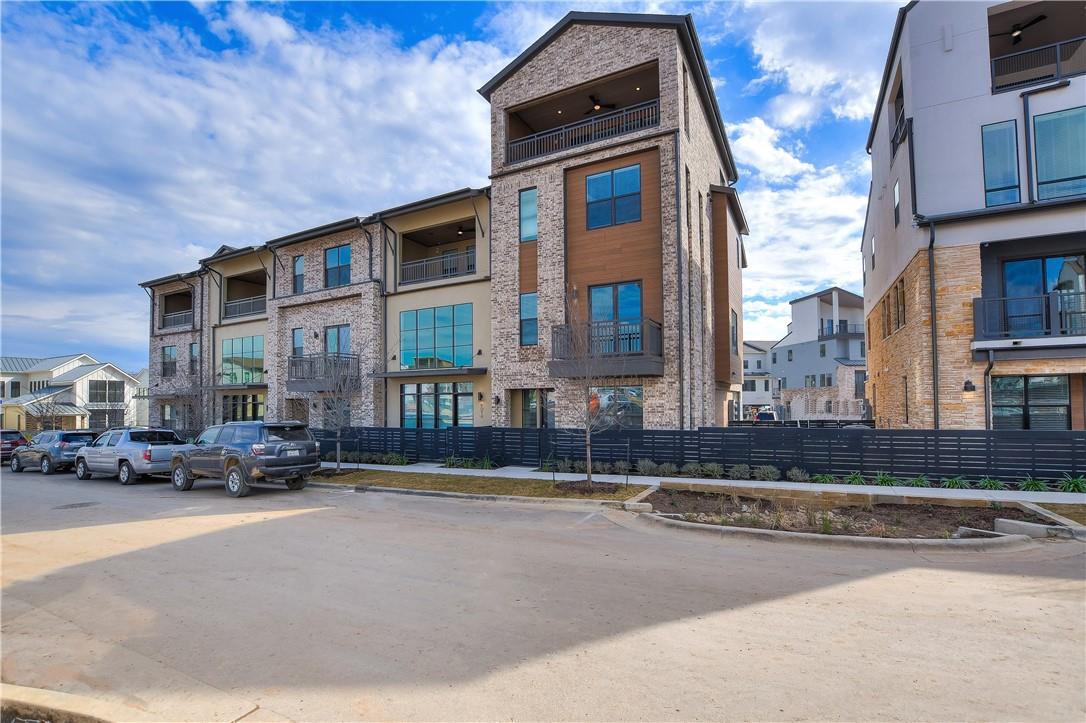
Welcome to 4012 Emory Peak Pass – a stunning and spacious retreat located in the heart of the vibrant Grove community! This beautifully crafted end unit 4 story, 4-bedroom, 4.5-bathroom condo townhome boasts 3,147 square feet of thoughtfully designed living space, offering a blend of comfort, style, and functionality. Step inside, and you'll be greeted by an inviting open floor plan that effortlessly pairs sophistication with everyday practicality. The high ceilings give an airy, light-filled ambiance, complemented by rich hardwood floors in the main living areas and cozy carpet in the bedrooms. The expansive living area flows seamlessly into the kitchen, which features sleek countertops, a breakfast bar, and top-of-the-line appliances, including a refrigerator, dishwasher, microwave, range, electric oven, and even a range hood. Whether you're prepping meals or entertaining guests, this kitchen checks all the boxes! The primary suite and an additional bedroom is located on the third floor and is your personal oasis with a spacious walk-in closet and spa-like ensuite bathroom. Enjoy first floor bedroom with nearby bath as a secondary/guest bedroom, workout space or office/study. The Second floor includes a large living area, spacious kitchen and dining area. The 4th floor has a large game room area, a guest bedroom and bath and another outdoor covered patio! Outside, this home truly shines with multiple private outdoor spaces. Sit back and relax on your covered porch, or sip a morning coffee on the balcony, taking in serene city views. The deck provides even more opportunities to enjoy the outdoors, whether you're hosting a weekend barbecue or simply soaking up the Texas sun. And no need to worry about parking—a two-car attached garage and additional included parking provide plenty of convenience. For ultimate convenience, this home is elevator-equipped. The common outdoor space adds to the charm, offering additional areas to relax or socialize.
Neighborhood: Ridgelea
This property is located in Ridgelea, Austin, TX. The area is known for Intimate Five-Street Community, Shoal Creek Greenbelt Access, 1940s-50s Mid-Century Bungalows, Walking Distance to Pease Park, Near 38th Street Shops & Restaurants.
At $391/sqft, this listing is priced 11% below the Ridgelea median of $438/sqft.
Property Details
| Property Type | Condominium |
| Year Built | 2020 |
| Bedrooms | 4 |
| Bathrooms | 5 |
| Living Area | 3,147 sqft |
| Price / Sqft | $391 |
| Stories | Three Or More |
| Condition | Resale |
| Unit Style | 1st Floor Entry, End Unit, Multi-level Floor Plan |
| Subdivision | The Grove |
| County | Travis |
| MLS Area | 4 |
| Listed | Mar 3, 2026 |
| MLS # | 1502893 |
| Listed By | Compass RE Texas, LLC |
Interior
| Flooring | Carpet, Wood |
| Appliances | Dishwasher, Disposal, Dryer, Exhaust Fan, Gas Range, Microwave, Electric Oven, RNGHD, Refrigerator, Tankless Water Heater, Washer, Wine Refrigerator |
| Interior Features | Breakfast Bar, Ceiling Fan(s), Ceiling-High, Central Vacuum, Quartz Counters, Dry Bar, Elevator, In-Law Floorplan, Interior Steps, Kitchen Island, Multiple Living Areas, Open Floorplan, Walk-In Closet(s) |
| Windows | Blinds, Double Pane Windows |
| Laundry | In Hall |
| Main-Level Bedrooms | 1 |
| Accessibility | Accessible Elevator Installed |
Systems & Utilities
| Cooling | Ceiling Fan(s), Central Air, Zoned |
| Heating | Central, Forced Air, Natural Gas, Zoned |
| Utilities | Cable Available, Electricity Connected, Natural Gas Connected, Phone Available, Sewer Connected, Underground Utilities, Water Connected |
| Water Source | Public |
| Sewer | Public Sewer |
| Energy Efficient | Other/See Remarks |
Exterior & Lot
| Construction | Brick, Frame, Stucco |
| Roof | Composition |
| Foundation | Slab |
| Exterior Features | Balcony, No Exterior Steps, Private Entrance |
| Patio & Porch | Covered, Deck, Porch, Terrace |
| Fencing | Front Yard |
| Lot Features | Corner Lot, Interior Lot, Landscaped, Sprinkler - Automatic, Views |
| View | City |
| Faces | Southeast |
Parking
| Parking Spaces | 2 |
| Garage Spaces | 2 |
| Parking Features | Alley Access, Attached, Garage |
Community & HOA
| HOA | Yes |
| HOA Name | The Grove HOA |
| HOA Fee | $442 / Monthly |
| Fee Includes | Common Area Maintenance, Maintenance Grounds |
| Community Features | Cluster Mailbox, Lock and Leave, Underground Utilities, Trail(s) |
| Security | Security System Owned |
Assigned Schools
| Elementary | Bryker Woods |
| Middle | O Henry |
| High | Austin |
| District | Austin ISD |
Taxes & Legal
| Tax Year | 2025 |
| Annual Tax | $20,209 |
| Assessed Value | $987,511 |
| Parcel # | 01240007900000 |
| Legal Description | GROVE MASTER CONDOMINIUMS THE AMENDED UNT 149 PLUS 0.277 % INT IN COM AREA |
| FEMA Flood Plain | No |
| In ETJ | No |
| Disclosures | Rental Records Available, Seller Disclosure |
| Listing Conditions | Standard |
Listing data last updated:
Frequently Asked Questions
What is the listing price of 4012 Emory Peak Pass, Austin, TX 78731?
This property is listed at $1,229,000, which is $391 per square foot. That is 11% below the Ridgelea area median of $438/sqft.
How many bedrooms and bathrooms does 4012 Emory Peak Pass, Austin, TX 78731 have?
This home has 4 bedrooms and 5 bathrooms, with 3,147 square feet of living space.
When was 4012 Emory Peak Pass, Austin, TX 78731 built?
This property was built in 2020, making it 6 years old.
What neighborhood is 4012 Emory Peak Pass, Austin, TX 78731 in?
This property is in Ridgelea, Austin, TX. The area is known for intimate five-street community, shoal creek greenbelt access, 1940s-50s mid-century bungalows.
How long has 4012 Emory Peak Pass, Austin, TX 78731 been on the market?
This listing has been on the market for 162 days.
What type of property is 4012 Emory Peak Pass, Austin, TX 78731?
This is a Condominium.