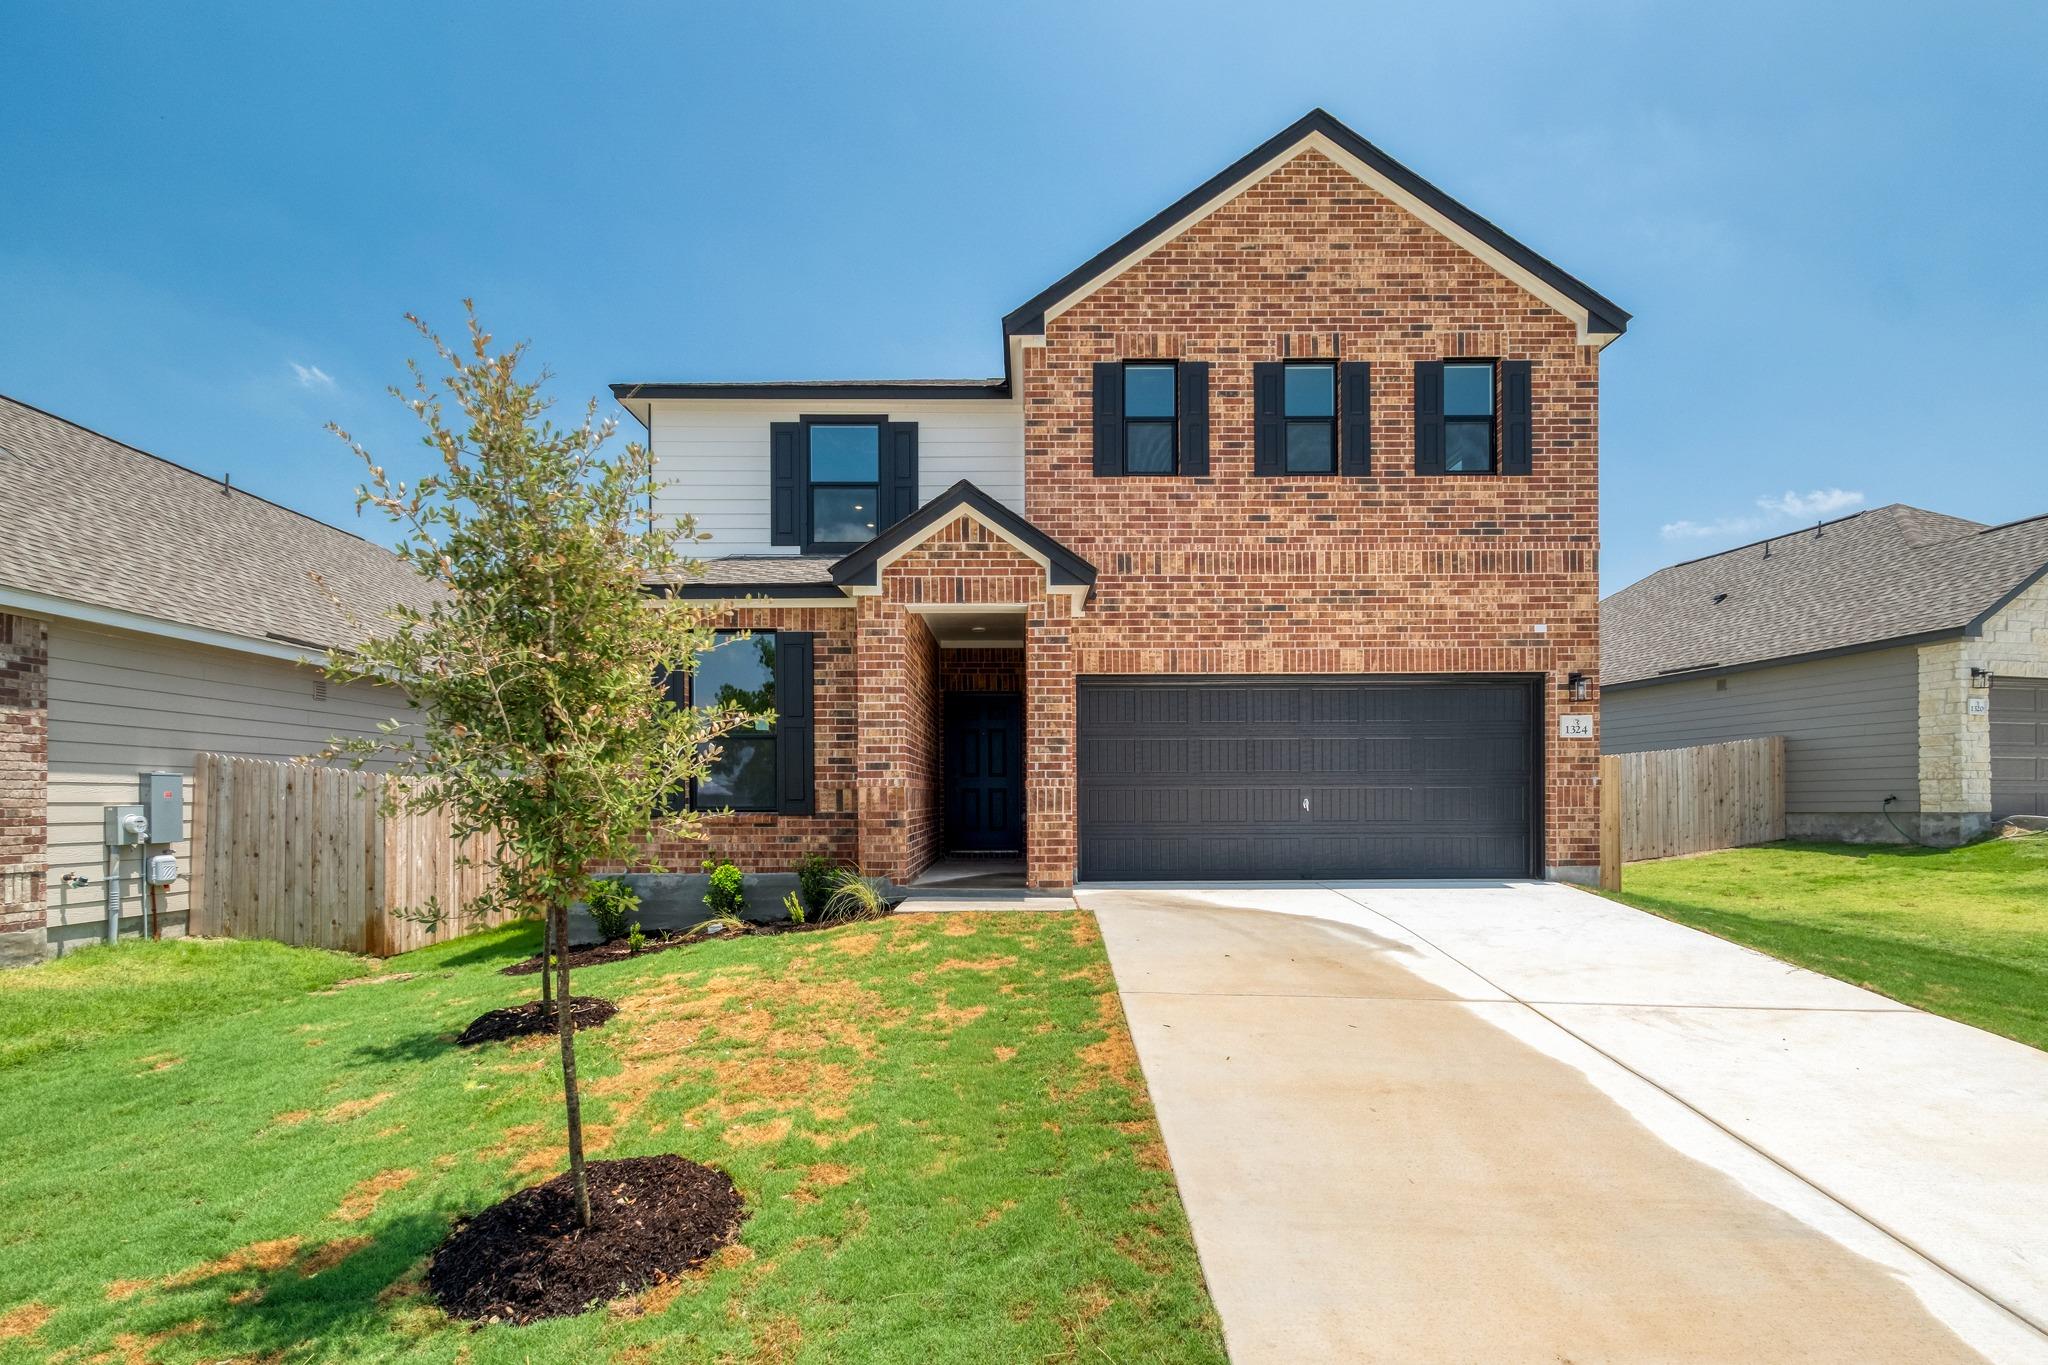
$426,164
3 bd · 3 ba · 2,411 sqft
1324 Carriageway Dr, Georgetown, TX 78626
1324 Carriageway Dr, Georgetown, TX 78626 is a 3-bedroom, 3-bathroom single family residence listed at $426,164 ($177/sqft). 2,411 sqft. Built in 2026. MLS #1508772. Listed by SATEX Properties, Inc..
Property Overview
This brand-new two-story residence on Carriageway Drive in Georgetown offers thoughtful design and flexible living spaces ideal for growing families and remote workers alike. The open floor plan flows seamlessly from the great room through the well-appointed kitchen, where Shaker-style cabinetry, a tile backsplash, and Silestone countertops create an inviting culinary hub. A dedicated den provides versatile space for a home office or hobby room, while the upstairs loft adds another dimension for guests or recreation. Premium finishes throughout include quality Moen fixtures, smart thermostat technology, and Sherwin-Williams paint that anchors the home's modern aesthetic.
The primary suite delivers spa-like comfort with plush carpeting, a spacious walk-in closet, and a spa bath featuring dual vanities, a soaking tub, and a luxurious tiled walk-in shower. Three full bathrooms throughout the home accommodate busy households, while the covered back patio extends living space for outdoor entertaining. With over 2,400 square feet on a substantial 6,250-square-foot lot, this Austin-area property balances brand-new construction quality with practical family living at an approachable price point for the Georgetown, TX market.
Vox Real Estate Insight
At just $177 per square foot for new construction, this Carriageway Drive home represents excellent value in Georgetown's competitive market. The Vox Residential team sees strong appeal here for buyers seeking modern finishes and flexible spaces without the premium pricing typical of newer builds in the greater Austin area.
Agent Description
Discover comfort and versatility in this beautiful, two-story home, which showcases an open floor plan with durable tile flooring and a spacious great room. A den offers flexible space for a home office, study or playroom. The kitchen boasts Shaker-style upper cabinets, sleek tile backsplash and stylish Silestone® countertops. Upstairs, a loft provides additional living space. Retreat to the primary bedroom, which features plush carpeting, a walk-in closet and connecting bath that offers a dual-sink vanity, relaxing tub and luxurious separate walk-in shower with tile surround. Additional highlights include a smart thermostat, timeless Sherwin-Williams® interior paint and modern Moen® fixtures throughout. Step outside to enjoy a covered back patio.
Property Details
| Property Type | Single Family Residence |
| Year Built | 2026 |
| Bedrooms | 3 |
| Bathrooms | 3 |
| Living Area | 2,411 sqft |
| Lot Size | 6,251 sqft |
| Price / Sqft | $177 |
| Stories | Two |
| Condition | New Construction |
| Subdivision | Overlook Ranch |
| County | Williamson |
| MLS Area | GTE |
| Listed | Jun 11, 2026 |
| MLS # | 1508772 |
| Listed By | SATEX Properties, Inc. |
Interior
| Flooring | Carpet, Tile |
| Appliances | ENERGY STAR Qualified Appliances |
| Interior Features | Breakfast Bar, Double Vanity, Open Floorplan, Pantry, Smart Thermostat, Walk-In Closet(s), WaterSense Fixture(s) |
| Windows | ENERGY STAR Qualified Windows |
| Laundry | Laundry Room, Upper Level |
Systems & Utilities
| Cooling | Central Air, ENERGY STAR Qualified Equipment |
| Heating | Central, ENERGY STAR Qualified Equipment |
| Utilities | Electricity Connected, Sewer Connected, Water Connected |
| Water Source | Public |
| Sewer | Public Sewer |
| Energy Efficient | Appliances, Construction, Healthy Living Features, HVAC, Insulation, Lighting, Materials, Roof, Sustainability, Thermostat, Water Conservation, Water Heater, Windows |
Exterior & Lot
| Construction | Brick, Cement Siding |
| Roof | Shingle |
| Foundation | Slab |
| Exterior Features | Private Yard |
| Patio & Porch | Covered, Patio |
| Fencing | Privacy |
| Lot Features | Back Yard, Front Yard |
| Faces | Northwest |
Parking
| Parking Spaces | 2 |
| Garage Spaces | 2 |
| Parking Features | Driveway, Garage |
Community & HOA
| HOA | Yes |
| HOA Name | Lifetime |
| HOA Fee | $840 / Annually |
| Fee Includes | Common Area Maintenance |
| Community Features | Park, Playground |
Assigned Schools
| Elementary | Carver |
| Middle | Wagner |
| High | East View |
| District | Georgetown ISD |
Taxes & Legal
| Tax Year | 2025 |
| Assessed Value | $0 |
| Parcel # | R-20-1024-020G-0005 |
| Legal Description | S13735 - WICKER PLACE PH 2, BLOCK G, Lot 5, ACRES 0.144 |
| FEMA Flood Plain | No |
| In ETJ | No |
| Disclosures | Other Disclosures |
| Listing Conditions | Standard |
Listing data last updated:
Frequently Asked Questions
What is the listing price of 1324 Carriageway Dr, Georgetown, TX 78626?
This property is listed at $426,164, which is $177 per square foot.
How many bedrooms and bathrooms does 1324 Carriageway Dr, Georgetown, TX 78626 have?
This home has 3 bedrooms and 3 bathrooms, with 2,411 square feet of living space.
When was 1324 Carriageway Dr, Georgetown, TX 78626 built?
This property was built in 2026, making it 0 years old.
How long has 1324 Carriageway Dr, Georgetown, TX 78626 been on the market?
This listing has been on the market for 62 days.
What type of property is 1324 Carriageway Dr, Georgetown, TX 78626?
This is a Single Family Residence on a 6,250.86 sqft lot.