$649,000
3 bd · 3 ba · 2,101 sqft
5205 Rob Scott St, Austin, TX 78721
5205 Rob Scott St, Austin, TX 78721 is a 3-bedroom, 3-bathroom single family residence listed at $649,000 ($309/sqft). 2,101 sqft. Built in 2021. MLS #1531852. Listed by Compass RE Texas, LLC.
Property Overview
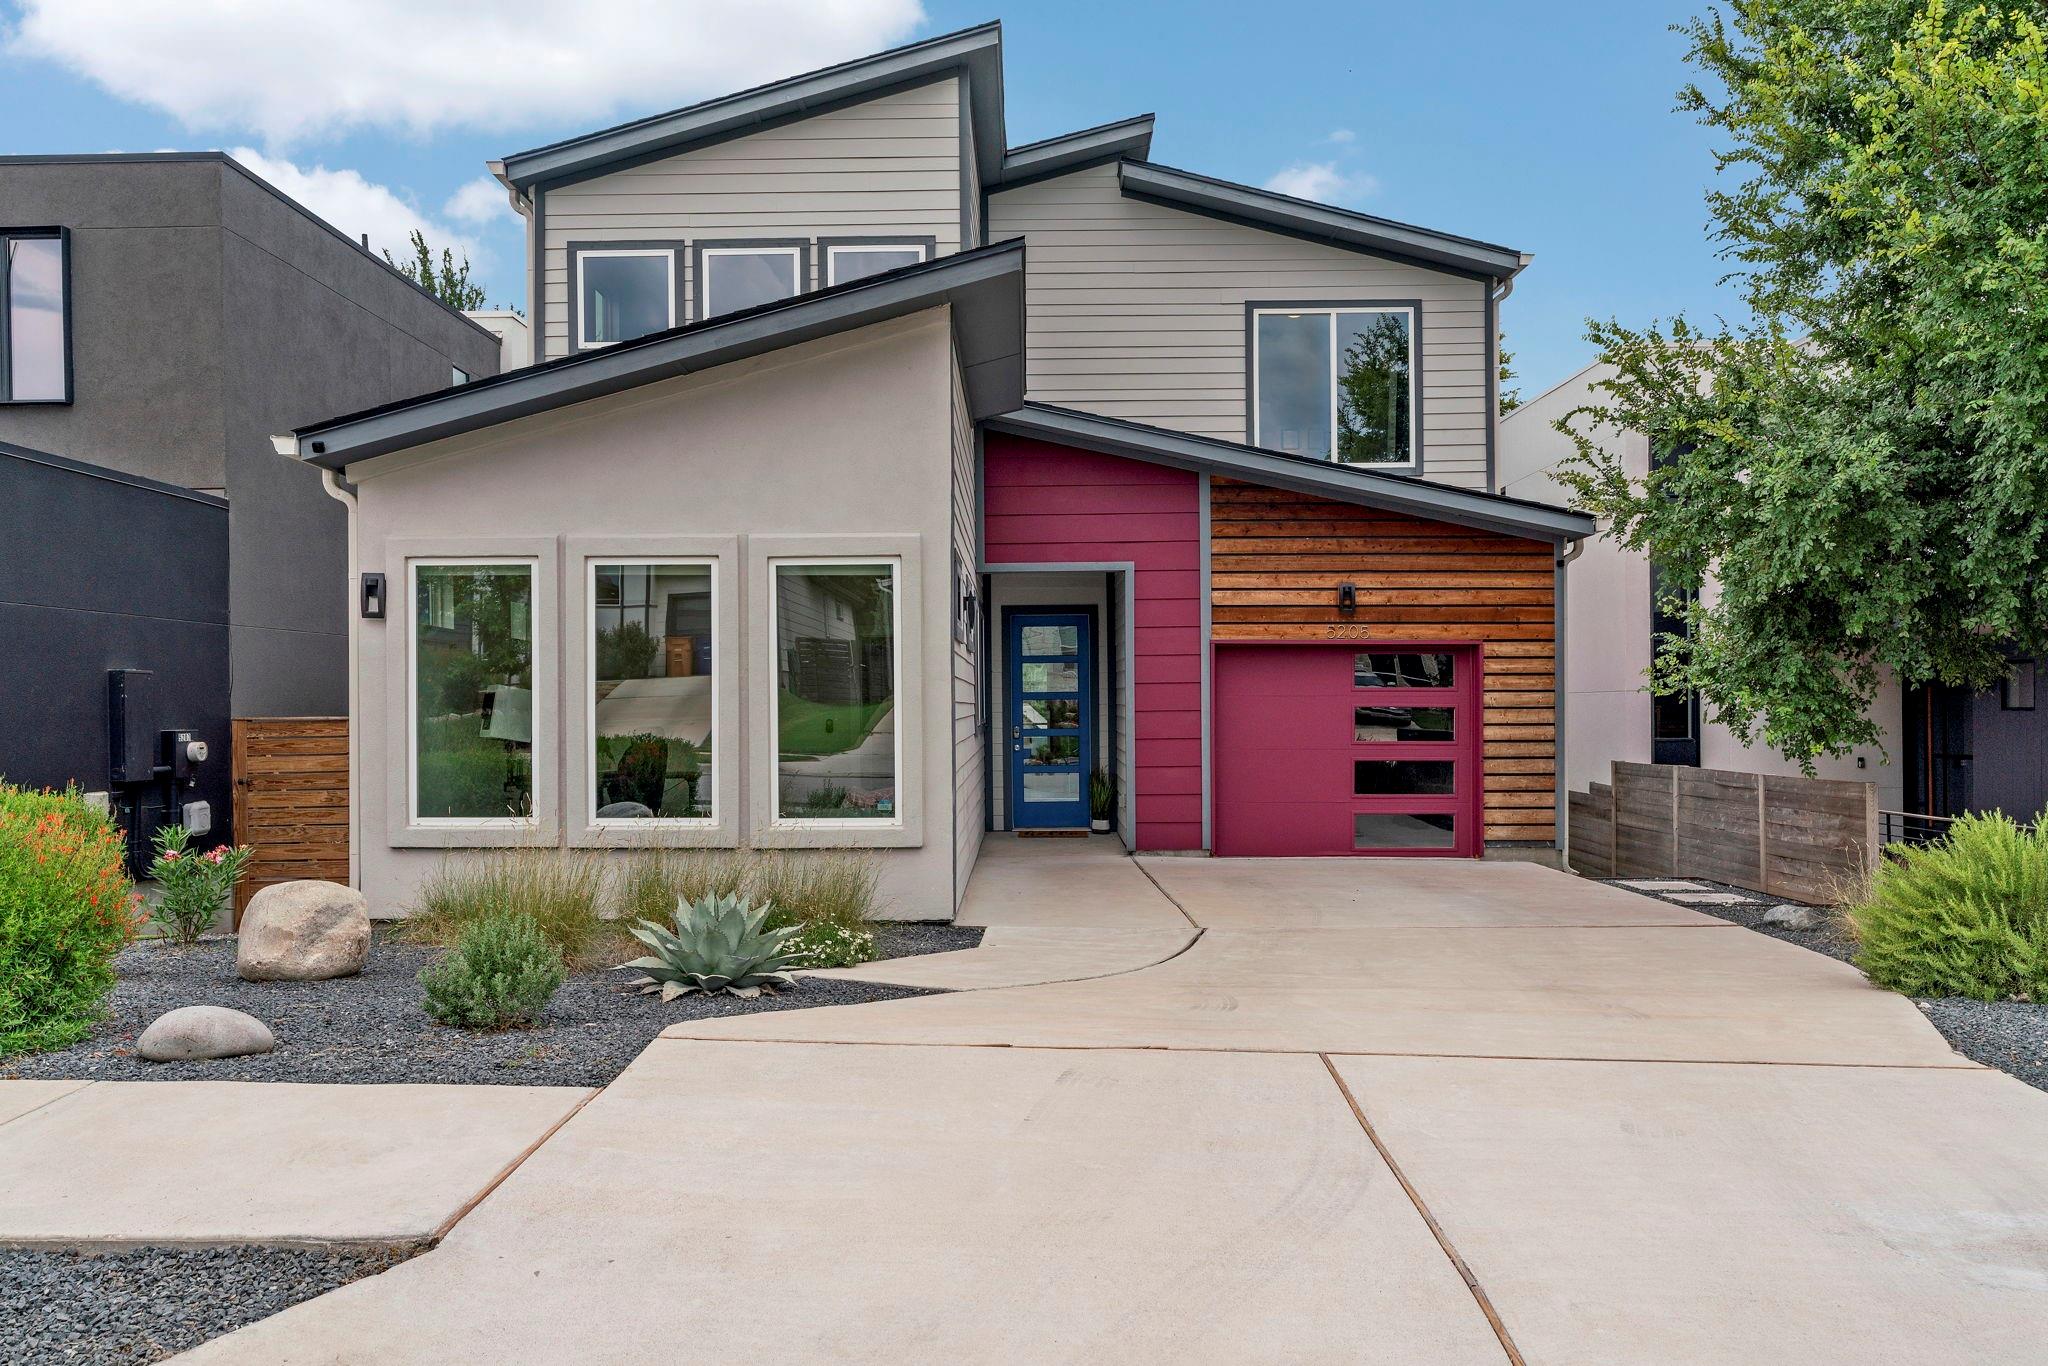
This 2021 contemporary home on Rob Scott Street showcases the modern architectural vision that defines East Austin's evolving landscape. Soaring ceilings and expansive walls of glass flood the 2,101-square-foot residence with natural light, while clean lines and thoughtful design create an effortless flow between living spaces. The heart of the home centers on a chef's kitchen featuring a waterfall quartz peninsula, custom cabinetry, and designer finishes that serve as the perfect gathering point for entertaining.
The open-concept layout extends seamlessly onto an oversized deck that overlooks mature trees and green space, establishing a true indoor-outdoor lifestyle. Upstairs, three generously proportioned bedrooms provide comfort and privacy, anchored by a primary suite with vaulted ceilings, spa-inspired bathroom, and a spacious walk-in closet. A dedicated main-level office adds flexibility for today's work-from-home demands, while a fresh roof installed in 2024 ensures peace of mind for years to come.
Vox Real Estate Insight
At $309 per square foot, this newly constructed home in East Austin presents strong value in a neighborhood experiencing significant appreciation and renewed interest from buyers seeking authentic Austin character with modern construction quality. The combination of three bedrooms, dedicated office space, and thoughtfully designed outdoor living makes this Rob Scott Street property competitive for families and professionals who want to be in the heart of Austin's most dynamic area.
Agent Description
Modern architecture meets unmistakable East Austin style in this striking 3 bed, 2.5 bath home with a dedicated office, built in 2021 and enhanced by a recently installed roof in 2024. Soaring ceilings, expansive windows, and clean contemporary lines fill the home with natural light, creating an airy atmosphere for everyday living and entertaining. The open-concept living area flows into a chef’s kitchen with a waterfall quartz peninsula, custom cabinetry, designer tile backsplash, and premium stainless steel appliances. A dramatic wall of sliding glass doors opens to an oversized deck overlooking mature trees and peaceful green space, ideal for morning coffee, dinner with friends, or quiet evenings outside. Upstairs, three well-balanced bedrooms include a stunning primary suite with vaulted ceilings, a spa-inspired bath, and an oversized walk-in closet. The two secondary bedrooms each offer similar comfort and function, while the main-level office adds flexibility for working from home, creative pursuits, or guests. The backyard offers a rare sense of privacy with xeriscape landscaping, a fire pit, and a generous lawn backing to lush green space. Beneath the home, a substantial basement with its own private entrance, high ceilings, and a finished slab foundation offers exceptional storage. An expansive covered patio beneath the upper deck provides shaded outdoor living with room to entertain or explore the potential for a future screened porch. Enjoy quick access to neighborhood coffee shops, breweries, local restaurants, live music, and outdoor recreation, with Mueller, the Southwest Greenway, Downtown, UT, the MLK Jr. Light Rail Station, Highway 183, and Austin-Bergstrom International Airport all just minutes away. Ask about a possible 10% down, no-PMI financing option for qualified buyers.
Property Details
| Property Type | Single Family Residence |
| Year Built | 2021 |
| Bedrooms | 3 |
| Bathrooms | 3 |
| Living Area | 2,101 sqft |
| Lot Size | 4,552 sqft |
| Price / Sqft | $309 |
| Stories | Two |
| Condition | Resale |
| Subdivision | Baker |
| County | Travis |
| MLS Area | 5 |
| Listed | Jul 9, 2026 |
| MLS # | 1531852 |
| Listed By | Compass RE Texas, LLC |
Interior
| Flooring | Tile |
| Appliances | Dishwasher, Disposal, Electric Range, Exhaust Fan, Microwave, Electric Oven, Plumbed For Ice Maker, Stainless Steel Appliance(s), Vented Exhaust Fan, Electric Water Heater |
| Interior Features | Breakfast Bar, Ceiling Fan(s), Chandelier, Double Vanity, Ceiling-High, Recessed Lighting, Open Floorplan, Pantry, Walk-In Closet(s), Storage, Interior Steps, Multiple Living Areas, Quartz Counters, Study/Home Office |
| Windows | Blinds, Double Pane Windows, Insulated Windows, Screens |
| Laundry | Inside, Laundry Room, Upper Level |
Systems & Utilities
| Cooling | Ceiling Fan(s), Central Air |
| Heating | Central |
| Utilities | Cable Available, Electricity Connected, High Speed Internet, Sewer Connected, Water Connected |
| Water Source | Public |
| Sewer | Public Sewer |
Exterior & Lot
| Construction | HardiPlank Type |
| Roof | Composition, Shingle |
| Foundation | Combination, Pillar/Post/Pier, Slab |
| Exterior Features | Exterior Steps, Gutters Full, Lighting, Private Yard |
| Patio & Porch | Deck, Patio |
| Fencing | Back Yard, Fenced, Privacy, Wood |
| Lot Features | Back Yard, Curbs, Front Yard, Gentle Sloping, Landscaped, Native Plants, Near Golf Course, Near Public Transit, Public Maintained Road, Trees-Medium (20 Ft - 40 Ft), Views, Xeriscape |
| View | Neighborhood, Trees/Woods |
| Faces | Northwest |
Parking
| Parking Spaces | 2 |
| Garage Spaces | 1 |
| Parking Features | Attached, Door-Single, Garage, Garage Door Opener, Garage Faces Front |
Community & HOA
| HOA | No |
| Community Features | Curbs, Golf, Google Fiber, High Speed Internet, Park, Sidewalks |
| Security | Smoke Detector(s) |
Assigned Schools
| Elementary | Norman-Sims |
| Middle | Martin |
| High | Northeast Early College |
| District | Austin ISD |
Taxes & Legal
| Tax Year | 2026 |
| Annual Tax | $11,793 |
| Assessed Value | $587,359 |
| Parcel # | 02122109640000 |
| Legal Description | LOT 9 BLK B BAKER SUBD |
| FEMA Flood Plain | No |
| In ETJ | No |
| Disclosures | Seller Disclosure, Seller Provided Survey Available |
| Listing Conditions | Standard |
Listing data last updated:
Frequently Asked Questions
What is the listing price of 5205 Rob Scott St, Austin, TX 78721?
This property is listed at $649,000, which is $309 per square foot.
How many bedrooms and bathrooms does 5205 Rob Scott St, Austin, TX 78721 have?
This home has 3 bedrooms and 3 bathrooms, with 2,101 square feet of living space.
When was 5205 Rob Scott St, Austin, TX 78721 built?
This property was built in 2021, making it 5 years old.
How long has 5205 Rob Scott St, Austin, TX 78721 been on the market?
This listing has been on the market for 34 days.
What type of property is 5205 Rob Scott St, Austin, TX 78721?
This is a Single Family Residence on a 4,552.02 sqft lot.