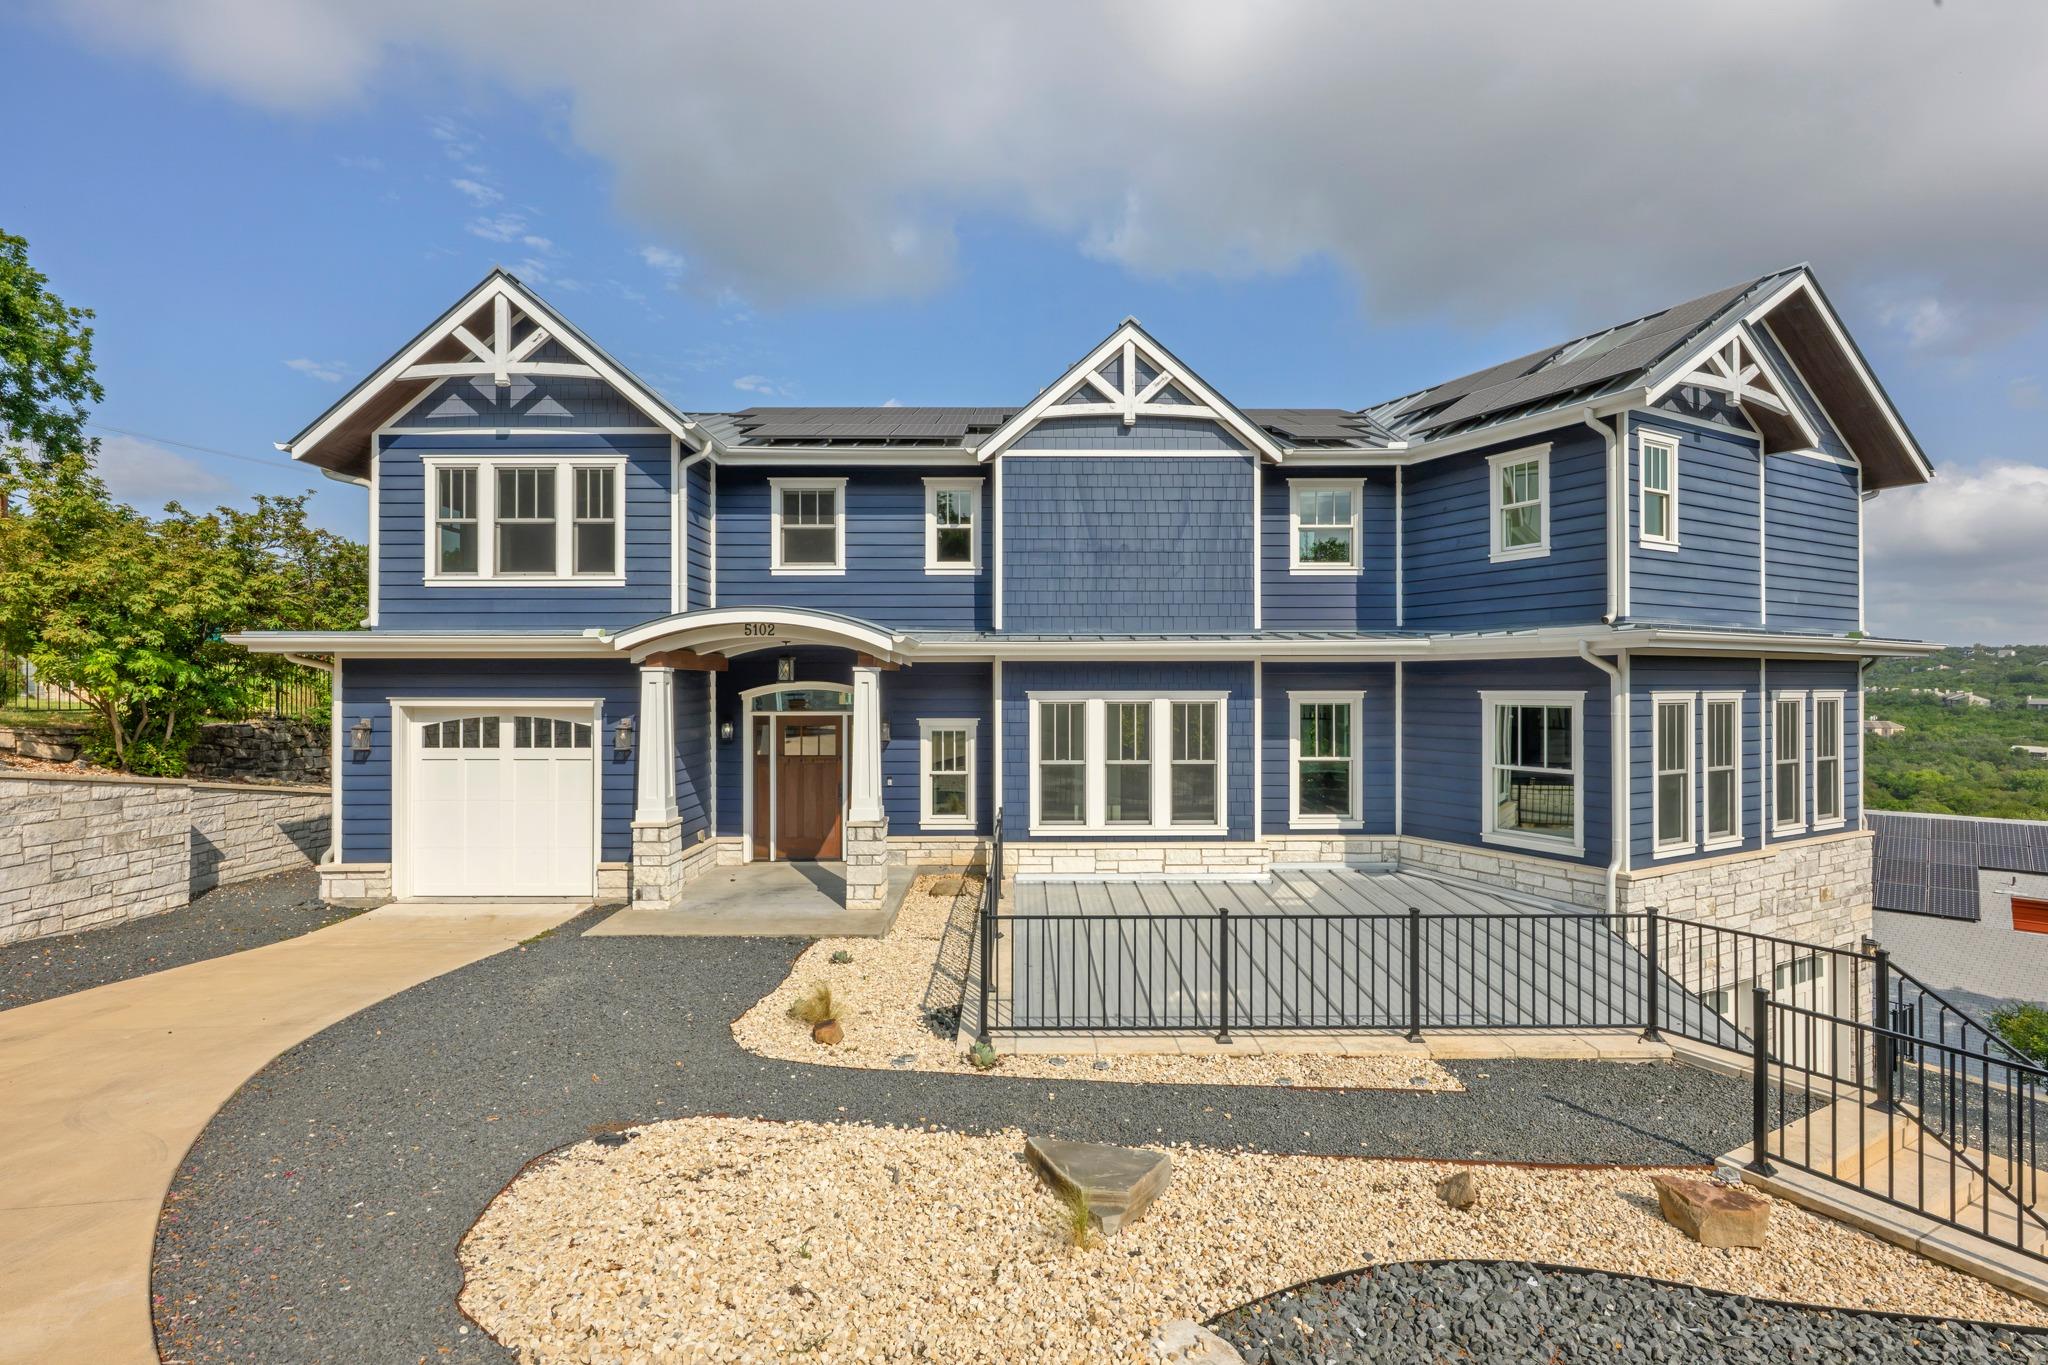
$2,499,000
5 bd · 6 ba · 4,594 sqft
5102 Beverly Hills Dr, Austin, TX 78731
5102 Beverly Hills Dr, Austin, TX 78731 is a 5-bedroom, 6-bathroom single family residence listed at $2,499,000 ($544/sqft). 4,594 sqft. Built in 2017. MLS #1540961. Listed by The Marye Company.
Property Overview
This custom modern craftsman residence on Beverly Hills Drive commands sweeping Hill Country vistas and showcases 4,594 square feet of meticulously designed living space on an expansive quarter-acre lot in North Austin. Built in 2017, the home features a chef's gourmet kitchen anchored by quartz countertops, Thermador appliances, and a designer tile backsplash that opens to the main living area with fireplace, both rooms positioned to overlook the resort-style pool below. The primary suite is a private retreat with an observation deck framing those endless Hill Country views, paired with a spa-like bathroom, while the lower level unfolds as a guest suite, play area, and hidden media room accessible through a swinging bookcase door. Solar panels with Tesla battery backup ensure sustainable living, and the property backs directly to Brightleaf Preserve, offering both privacy and nature access in one of Austin's most desirable neighborhoods.
Vox Real Estate Insight
At 5102 Beverly Hills Drive, you're looking at a newer construction with commanding views and luxury finishes that justify the $544 per square foot pricing in this segment of North Austin. What sets this one apart for Vox Real Estate is the combination of turnkey luxury features and that private Brightleaf Preserve backdrop—a rare pairing that appeals equally to executive buyers seeking sophistication and families wanting both resort amenities and nature proximity.
Agent Description
Custom Modern Craftsman home with commanding hill country views! Backs to Brightleaf Preserve. This one checks all of the boxes - big square footage, high end finishes, incredible views and resort style pool with safety fence! Gourmet kitchen is a chef's delight with quartz counters, Thermador appliances with built-in refrigerator, designer tile backsplash and island with breakfast bar. Kitchen overlooks main living with fireplace. Both rooms over the pool below. Primary suite features endless views of the hill country, private observation deck, and spa like bath. The lower level is the perfect spot for a guest suite and play area with hidden media / game room behind swinging bookcase door. Solar panels with Tesla Battery back up.
Property Details
| Property Type | Single Family Residence |
| Year Built | 2017 |
| Bedrooms | 5 |
| Bathrooms | 6 |
| Living Area | 4,594 sqft |
| Lot Size | 0.26 acres |
| Price / Sqft | $544 |
| Stories | Multi/Split |
| Condition | Resale |
| Subdivision | Beverly Hill |
| County | Travis |
| MLS Area | 1B |
| Listed | Aug 7, 2026 |
| MLS # | 1540961 |
| Listed By | The Marye Company |
Interior
| Flooring | Tile, Wood |
| Appliances | Built-In Oven(s), Cooktop, Dishwasher, Disposal, Refrigerator, Washer/Dryer |
| Interior Features | Bookcases, Breakfast Bar, Built-in Features, Beamed Ceilings, Ceiling-High, Quartz Counters, Kitchen Island |
| Windows | Double Pane Windows |
| Fireplaces | 1 (Gas Log, Living Room) |
| Laundry | Laundry Room |
Systems & Utilities
| Cooling | Central Air, Multi Units |
| Heating | Central, Natural Gas |
| Utilities | Electricity Connected, Natural Gas Connected, Sewer Connected, Water Connected |
| Water Source | Public |
| Sewer | Public Sewer |
| Energy Efficient | Roof, Solar Panel |
Exterior & Lot
| Construction | HardiPlank Type, Stone |
| Roof | Metal |
| Foundation | Slab |
| Exterior Features | Gutters Full |
| Patio & Porch | Deck |
| Pool | Fenced, In Ground |
| Fencing | Partial, Wire |
| Lot Features | Greenbelt, Sloped Down |
| View | Hill Country, Park/Greenbelt |
| Faces | East |
Parking
| Parking Spaces | 4 |
| Garage Spaces | 3 |
| Parking Features | Additional Parking, Carport, Garage, Garage Door Opener, Garage Faces Front |
Community & HOA
| HOA | No |
| Security | Prewired |
Assigned Schools
| Elementary | Highland Park |
| Middle | Lamar (Austin ISD) |
| High | McCallum |
| District | Austin ISD |
Taxes & Legal
| Tax Year | 2025 |
| Annual Tax | $40,595 |
| Assessed Value | $2,274,000 |
| Parcel # | 5102 Beverly Hills |
| Legal Description | Lots 1-2, Block D, Beverly HIlls Section 2 |
| FEMA Flood Plain | No |
| In ETJ | No |
| Disclosures | Seller Disclosure, Seller Provided Survey Available |
| Listing Conditions | Standard |
Listing data last updated:
Frequently Asked Questions
What is the listing price of 5102 Beverly Hills Dr, Austin, TX 78731?
This property is listed at $2,499,000, which is $544 per square foot.
How many bedrooms and bathrooms does 5102 Beverly Hills Dr, Austin, TX 78731 have?
This home has 5 bedrooms and 6 bathrooms, with 4,594 square feet of living space.
When was 5102 Beverly Hills Dr, Austin, TX 78731 built?
This property was built in 2017, making it 9 years old.
How long has 5102 Beverly Hills Dr, Austin, TX 78731 been on the market?
This listing has been on the market for 5 days. This is a recent listing.
What type of property is 5102 Beverly Hills Dr, Austin, TX 78731?
This is a Single Family Residence on a 11,194.92 sqft lot.