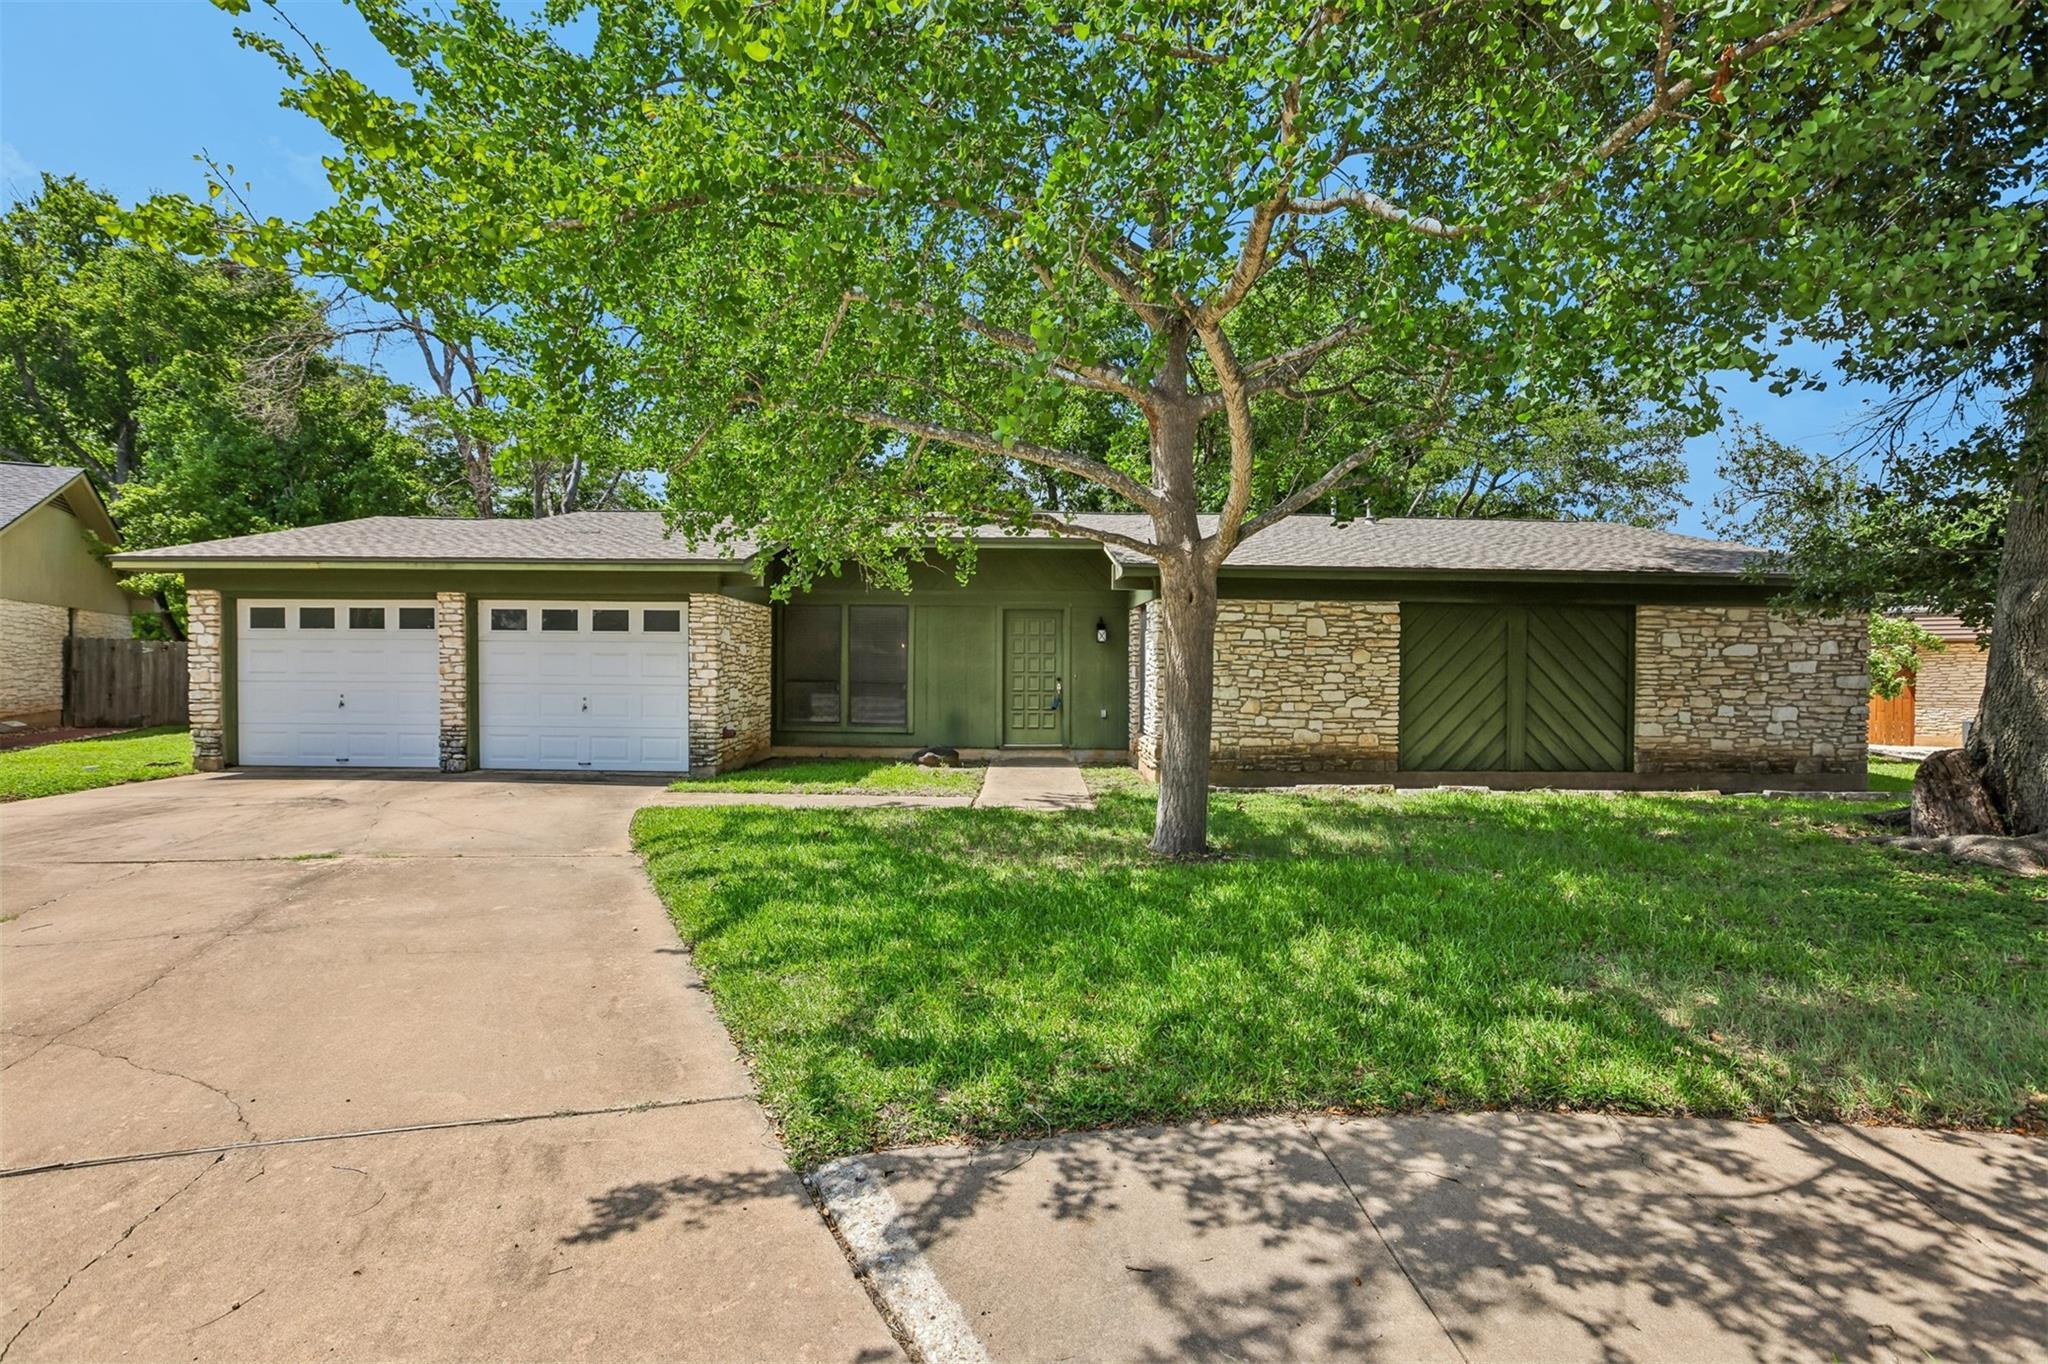
$400,000
3 bd · 2 ba · 1,676 sqft
10602 Double Tree Cv, Austin, TX 78750
10602 Double Tree Cv, Austin, TX 78750 is a 3-bedroom, 2-bathroom single family residence listed at $400,000 ($239/sqft). 1,676 sqft. Built in 1975. MLS #1583155. Listed by Keller Williams Realty.
Property Overview
This single-story residence on Double Tree Court in Austin, TX showcases authentic architectural character with soaring vaulted ceilings, solid wood exposed beams, and a striking floor-to-ceiling fireplace crafted from Llano River stone—details that define the home's 1975 heritage. The generously proportioned living and dining areas flood with natural light through oversized windows, creating spaces that feel both open and inviting. At $400,000 and 1,676 square feet, this three-bedroom, two-bath home offers compelling value for buyers seeking substance over surface renovation.
The flexible floor plan presents an excellent canvas for personalization, with a newer roof installed just three years ago providing peace of mind. Located on a peaceful cul-de-sac, the property backs directly to a greenbelt and neighborhood trail system, positioning residents steps away from the Anderson Mill Limited District's parks, pools, and amenities. Westwood High School's acclaimed reputation adds to the appeal of this well-established neighborhood setting in north Austin.
Vox Real Estate Insight
The backyard trail access and greenbelt backing are increasingly rare finds in this area, making Double Tree Court particularly attractive for buyers valuing outdoor connectivity and quieter surroundings. Vox Residential sees strong potential here for value-add buyers who recognize the home's solid bones and original character details, particularly at this price point relative to comparable homes in the neighborhood.
Agent Description
Wonderful opportunity to own a single-story home on a quiet cul-de-sac backing to a greenbelt and walking trail, just a short walk from the neighborhood park, pool, and acclaimed Westwood High School! With a 3 year old roof and full of character and potential, the home features architectural details rarely found in today's homes, including soaring vaulted ceilings with solid wood exposed beams, a dramatic floor-to-ceiling fireplace made of stone sourced from the Llano River, oversized windows that fill the home with natural light, and generously sized living spaces. While many of the finishes reflect the home's original era, the flexible floorplan offers an excellent opportunity to update and make it your own. Large living and dining areas, spacious bedrooms, and abundant storage provide plenty of room to spread out. The backyard gate opens directly to the neighborhood trail system, offering easy access to the many amenities of the Anderson Mill Limited District, including parks, playgrounds, tennis and pickleball courts, a dog park, a senior center, miles of walking trails, and two refreshing pools including one heated and open year-round. Highly rated Round Rock ISD schools - from elementary through high school - are all located within the neighborhood, including the easily walkable middle and high schools. Northwest Austin's tech corridor, major employers, shopping, dining, and entertainment are all just minutes away.
Property Details
| Property Type | Single Family Residence |
| Year Built | 1975 |
| Bedrooms | 3 |
| Bathrooms | 2 |
| Living Area | 1,676 sqft |
| Price / Sqft | $239 |
| Stories | One |
| Condition | Resale |
| Subdivision | Village 02 At Anderson Mill |
| County | Williamson |
| MLS Area | NW |
| Listed | Jun 5, 2026 |
| MLS # | 1583155 |
| Listed By | Keller Williams Realty |
Interior
| Flooring | Carpet, Linoleum |
| Appliances | Dishwasher, Electric Range, Refrigerator, Water Heater |
| Interior Features | Beamed Ceilings, No Interior Steps, Pantry, Primary Bedroom on Main, Walk-In Closet(s) |
| Windows | Blinds |
| Fireplaces | 1 (Gas, Masonry, Raised Hearth) |
| Laundry | In Garage |
| Main-Level Bedrooms | 3 |
Systems & Utilities
| Cooling | Central Air, Electric |
| Heating | Central, Natural Gas |
| Utilities | Electricity Connected, Natural Gas Connected, Sewer Connected, Underground Utilities, Water Connected |
| Water Source | Public |
| Sewer | Public Sewer |
Exterior & Lot
| Construction | Wood Siding, Stone Veneer |
| Roof | Composition |
| Foundation | Slab |
| Patio & Porch | Covered, Patio |
| Fencing | Back Yard, Wood |
| Lot Features | Greenbelt, Back Yard, Cul-De-Sac, Front Yard |
| View | Park/Greenbelt |
| Faces | South |
Parking
| Parking Spaces | 4 |
| Garage Spaces | 2 |
| Parking Features | Door-Multi, Driveway, Enclosed, Garage, Garage Door Opener, Garage Faces Front, Kitchen Level, Lighted, Side By Side |
Community & HOA
| HOA | No |
| Community Features | Curbs, Park, Picnic Area, Playground, Pool, Sidewalks, Street Lights, Tennis Court(s), Trail(s) |
| Security | Smoke Detector(s) |
Assigned Schools
| Elementary | Anderson Mill |
| Middle | Noel Grisham |
| High | Westwood |
| District | Round Rock ISD |
Taxes & Legal
| Tax Year | 2026 |
| Annual Tax | $8,060 |
| Assessed Value | $389,540 |
| Parcel # | 165650000X0008 |
| Legal Description | VILLAGE 2 AT ANDERSON MILL, BLOCK X, LOT 8 |
| FEMA Flood Plain | Yes-500 yr |
| In ETJ | No |
| Disclosures | Lead Base Paint Addendum, Seller Disclosure, Water District |
| Listing Conditions | Standard |
Listing data last updated:
Frequently Asked Questions
What is the listing price of 10602 Double Tree Cv, Austin, TX 78750?
This property is listed at $400,000, which is $239 per square foot.
How many bedrooms and bathrooms does 10602 Double Tree Cv, Austin, TX 78750 have?
This home has 3 bedrooms and 2 bathrooms, with 1,676 square feet of living space.
When was 10602 Double Tree Cv, Austin, TX 78750 built?
This property was built in 1975, making it 51 years old.
How long has 10602 Double Tree Cv, Austin, TX 78750 been on the market?
This listing has been on the market for 68 days.
What type of property is 10602 Double Tree Cv, Austin, TX 78750?
This is a Single Family Residence.