$665,000
3 bd · 3 ba · 1,576 sqft
2714 Stacy Ln #B, Austin, TX 78704
2714 Stacy Ln #B, Austin, TX 78704 is a 3-bedroom, 3-bathroom townhouse listed at $665,000 ($422/sqft). 1,576 sqft. Built in 2017. MLS #1588192. Listed by Compass RE Texas, LLC.
Property Overview
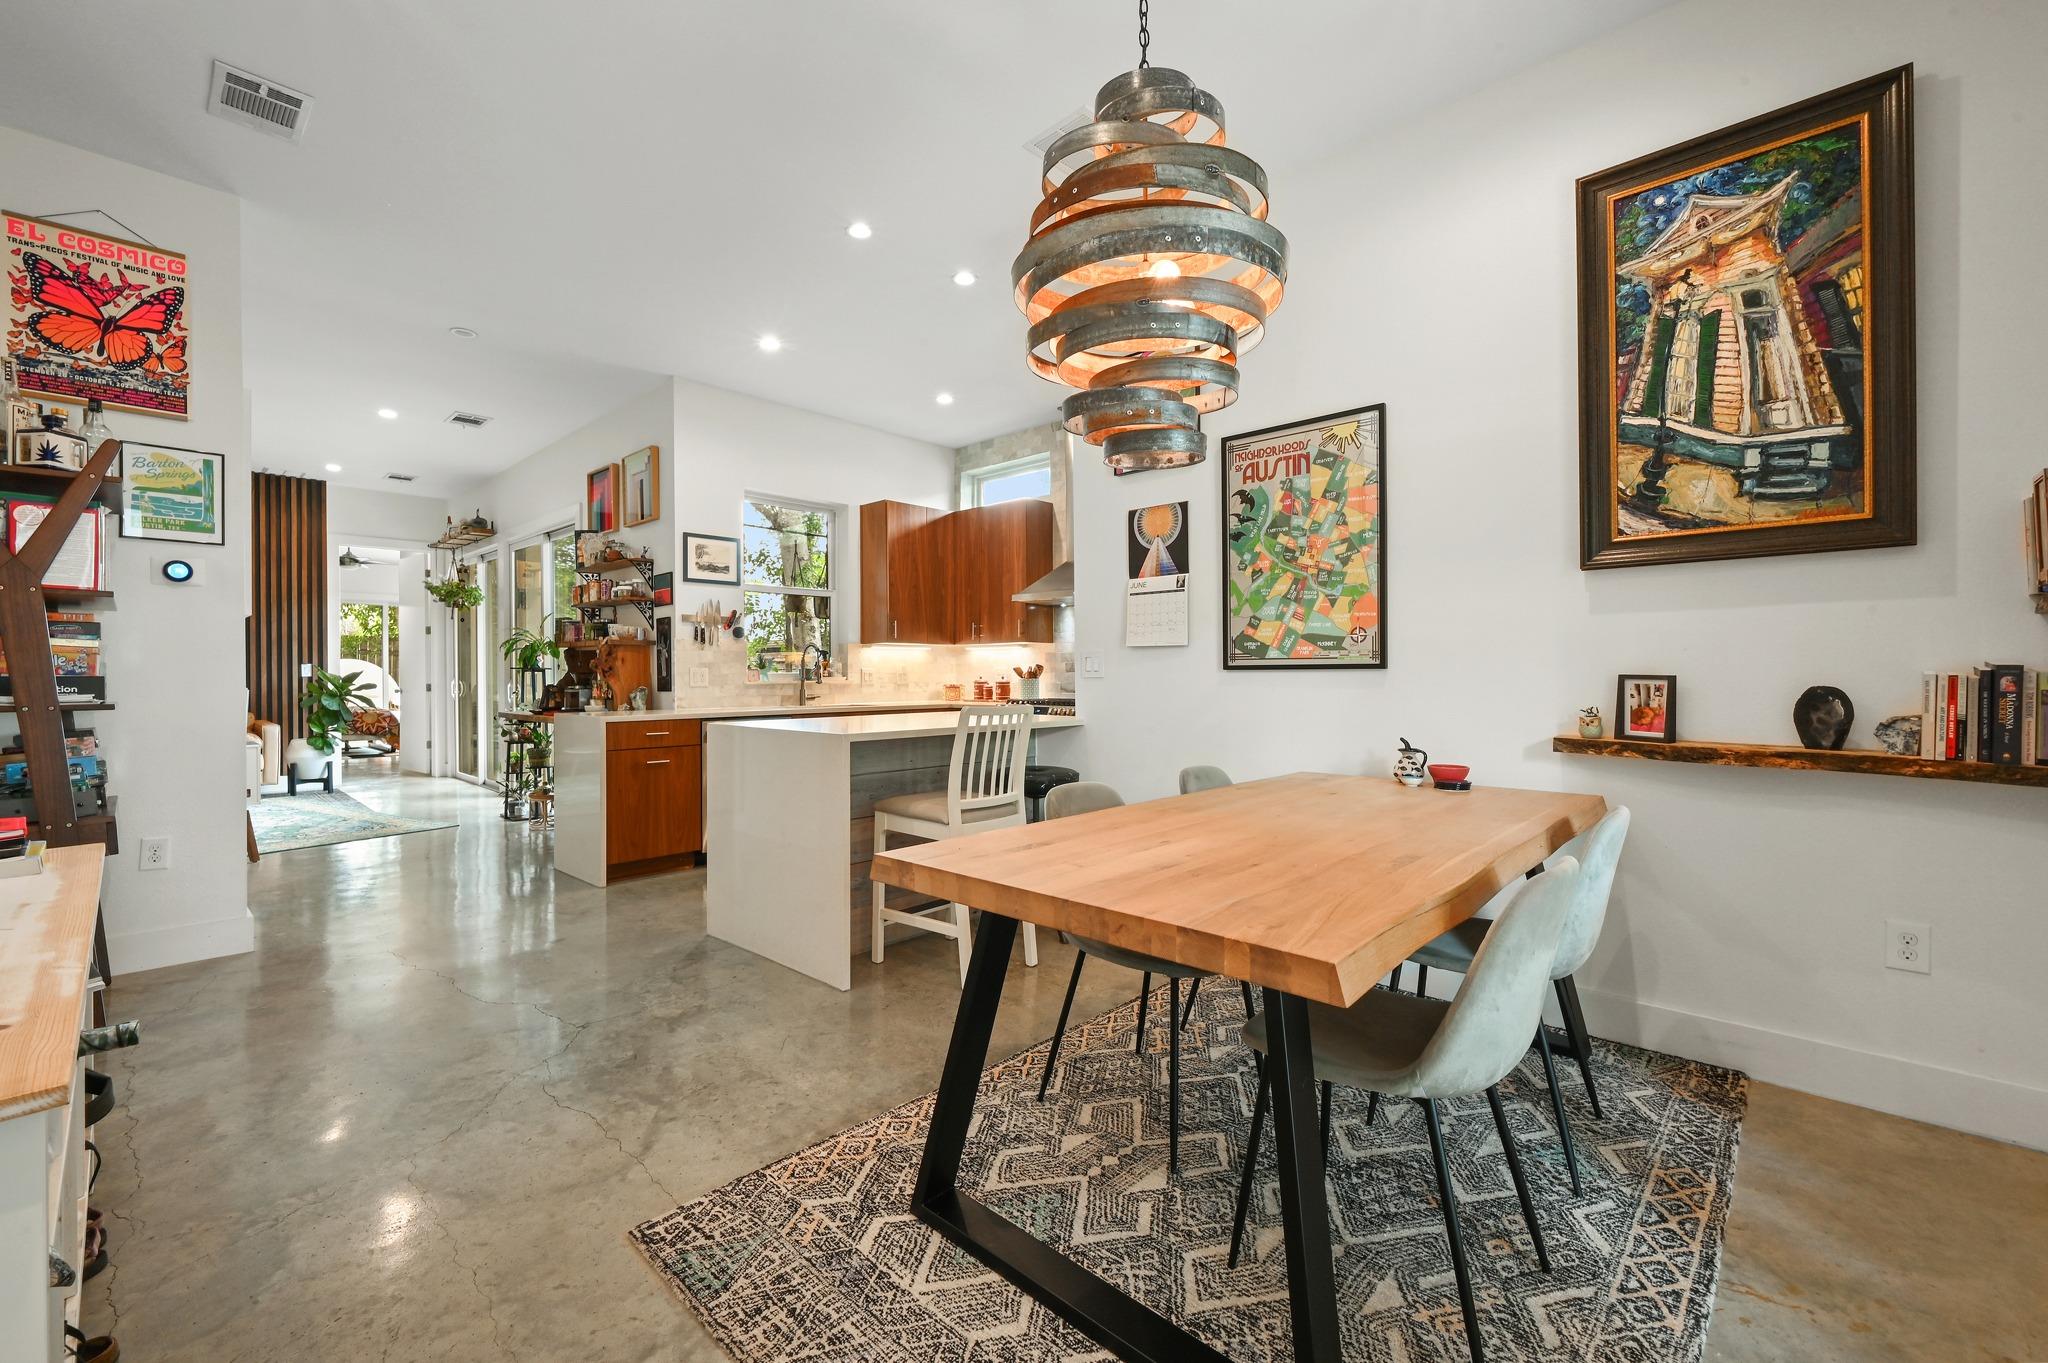
This end-unit townhouse on Stacy Lane brings contemporary sophistication to South Austin living with modern design elements and luxury finishes throughout its 1,576 square feet. Built in 2017, the home features soaring ceilings and an open floor plan anchored by a chef-inspired kitchen with waterfall quartz countertops, stainless steel appliances, and custom cabinetry that flows seamlessly into the dining and living areas. The primary bedroom positioned on the main level opens directly to a private deck, offering convenient separation from the upper sleeping quarters while maintaining connection to the home's lush, fenced yard.
Energy-efficient features including Low-E Anderson windows, central cooling and heating, and ENERGY STAR appliances keep utility costs in check within the 2714 Stacy Condominiums community. A convenient laundry room, three full bathrooms, and ample storage throughout the multi-level layout maximize functionality. The attached carport with electric vehicle charging stations and the community's proximity to Google Fiber, trails, and parks round out this well-appointed residence priced at $422 per square foot in the highly desirable South Austin location near Downtown.
Vox Real Estate Insight
This property strikes a rare balance for South Austin buyers seeking modern construction with thoughtful design without the price premium of newer developments. The community amenities and EV infrastructure position 2714 Stacy as forward-thinking, making it an especially compelling value for buyers prioritizing sustainability and walkability near Galindo Elementary schools.
Agent Description
Modern design, luxury finishes, and an unbeatable South Austin location come together in this exceptional ’04 gem just minutes from Downtown. With 1,580 sq ft of thoughtfully designed living space, this home proves that sophisticated living doesn’t require excess. Soaring ceilings, stained concrete floors, premium Low-E Anderson windows, low-VOC paint and designer finishes create a bright, contemporary atmosphere from the moment you step inside. At the heart of the home, the chef-inspired gourmet kitchen makes a statement with waterfall quartz countertops, under-lit custom cabinetry, stainless steel appliances, and peninsulas with breakfast bars, perfect for gathering and entertaining. The living room offers a stylish sense of separation while maintaining an open flow, featuring a striking wood accent wall and dual glass sliders that seamlessly connect your indoor and outdoor living spaces. Tucked away on the main level, the private primary suite opens directly to the deck and includes a custom walk-in closet with adjustable organizational system plus a spa-worthy bath with a soaking tub, frameless glass shower, and designer finishes. Upstairs, two spacious secondary bedrooms with premium engineered wood flooring share a chic and modern secondary bathroom, while the main floor also provides a guest powder room and in home laundry. Outside, enjoy a covered deck, expansive open-air entertaining space, raised garden beds, mature shade trees, xeriscape landscaping, and a storage shed. There’s also an attached carport with EV charging station. A thermal envelop around the home and click lock metal roof keeps your utility bills light. Located less than 3 miles from Downtown Austin and moments from South Congress, Lady Bird Lake, Zilker Park, Summer Moon Coffee, local dining, and the newly renovated SoCo H-E-B, this is modern South Austin living at its finest. Come experience the style, location, and effortless lifestyle that make this home one you won’t want to leave.
Property Details
| Property Type | Townhouse |
| Year Built | 2017 |
| Bedrooms | 3 |
| Bathrooms | 3 |
| Living Area | 1,576 sqft |
| Lot Size | 3,864 sqft |
| Price / Sqft | $422 |
| Stories | Two |
| Condition | Resale |
| Unit Style | 1st Floor Entry, End Unit, Multi-level Floor Plan |
| Subdivision | 2714 Stacy Condos |
| County | Travis |
| MLS Area | 6 |
| Listed | Jun 23, 2026 |
| MLS # | 1588192 |
| Listed By | Compass RE Texas, LLC |
Interior
| Flooring | Concrete, Tile, Vinyl |
| Appliances | Dishwasher, Disposal, ENERGY STAR Qualified Appliances, Exhaust Fan, Gas Range, Gas Oven, RNGHD, Stainless Steel Appliance(s), Electric Water Heater |
| Interior Features | Bookcases, Breakfast Bar, Built-in Features, Ceiling Fan(s), Ceiling-High, Chandelier, Granite Counters, Quartz Counters, Double Vanity, High Speed Internet, Interior Steps, Open Floorplan, Primary Bedroom on Main, Recessed Lighting, Soaking Tub, Storage, Walk-In Closet(s) |
| Windows | Insulated Windows, Low-Emissivity Windows, Screens |
| Laundry | Laundry Room |
| Main-Level Bedrooms | 1 |
Systems & Utilities
| Cooling | Central Air |
| Heating | Central |
| Utilities | Cable Available, Electricity Available, High Speed Internet, Natural Gas Available, Sewer Available, Water Available |
| Water Source | Public |
| Sewer | Public Sewer |
Exterior & Lot
| Construction | Wood Siding, Stucco |
| Roof | Metal |
| Foundation | Slab |
| Exterior Features | Lighting, Private Yard |
| Patio & Porch | Covered, Deck, Rear Porch |
| Fencing | Back Yard, Fenced, Privacy, Wood |
| Lot Features | Back Yard, Curbs, Front Yard, Interior Lot, Landscaped, Public Maintained Road, Trees-Medium (20 Ft - 40 Ft), Xeriscape |
| View | Neighborhood |
| Faces | Southeast |
Parking
| Parking Spaces | 2 |
| Parking Features | Attached Carport, Driveway, Electric Vehicle Charging Station(s) |
Community & HOA
| HOA | Yes |
| HOA Name | 2714 Stacy Condominium Association |
| HOA Fee | $200 / Monthly |
| Fee Includes | Insurance |
| Community Features | Curbs, Google Fiber, Park, Playground, Street Lights, Trail(s) |
| Security | Carbon Monoxide Detector(s), Smoke Detector(s) |
Assigned Schools
| Elementary | Galindo |
| Middle | Lively |
| High | Travis |
| District | Austin ISD |
Taxes & Legal
| Tax Year | 2026 |
| Annual Tax | $12,856 |
| Assessed Value | $628,183 |
| Parcel # | 04050332030000 |
| Legal Description | UNT B 2714 STACY CONDOMINIUMS PLUS 49.0 % INT IN COM AREA |
| FEMA Flood Plain | No |
| In ETJ | No |
| Disclosures | Seller Disclosure |
| Listing Conditions | Standard |
Listing data last updated:
Frequently Asked Questions
What is the listing price of 2714 Stacy Ln #B, Austin, TX 78704?
This property is listed at $665,000, which is $422 per square foot.
How many bedrooms and bathrooms does 2714 Stacy Ln #B, Austin, TX 78704 have?
This home has 3 bedrooms and 3 bathrooms, with 1,576 square feet of living space.
When was 2714 Stacy Ln #B, Austin, TX 78704 built?
This property was built in 2017, making it 9 years old.
How long has 2714 Stacy Ln #B, Austin, TX 78704 been on the market?
This listing has been on the market for 50 days.
What type of property is 2714 Stacy Ln #B, Austin, TX 78704?
This is a Townhouse on a 3,863.77 sqft lot.