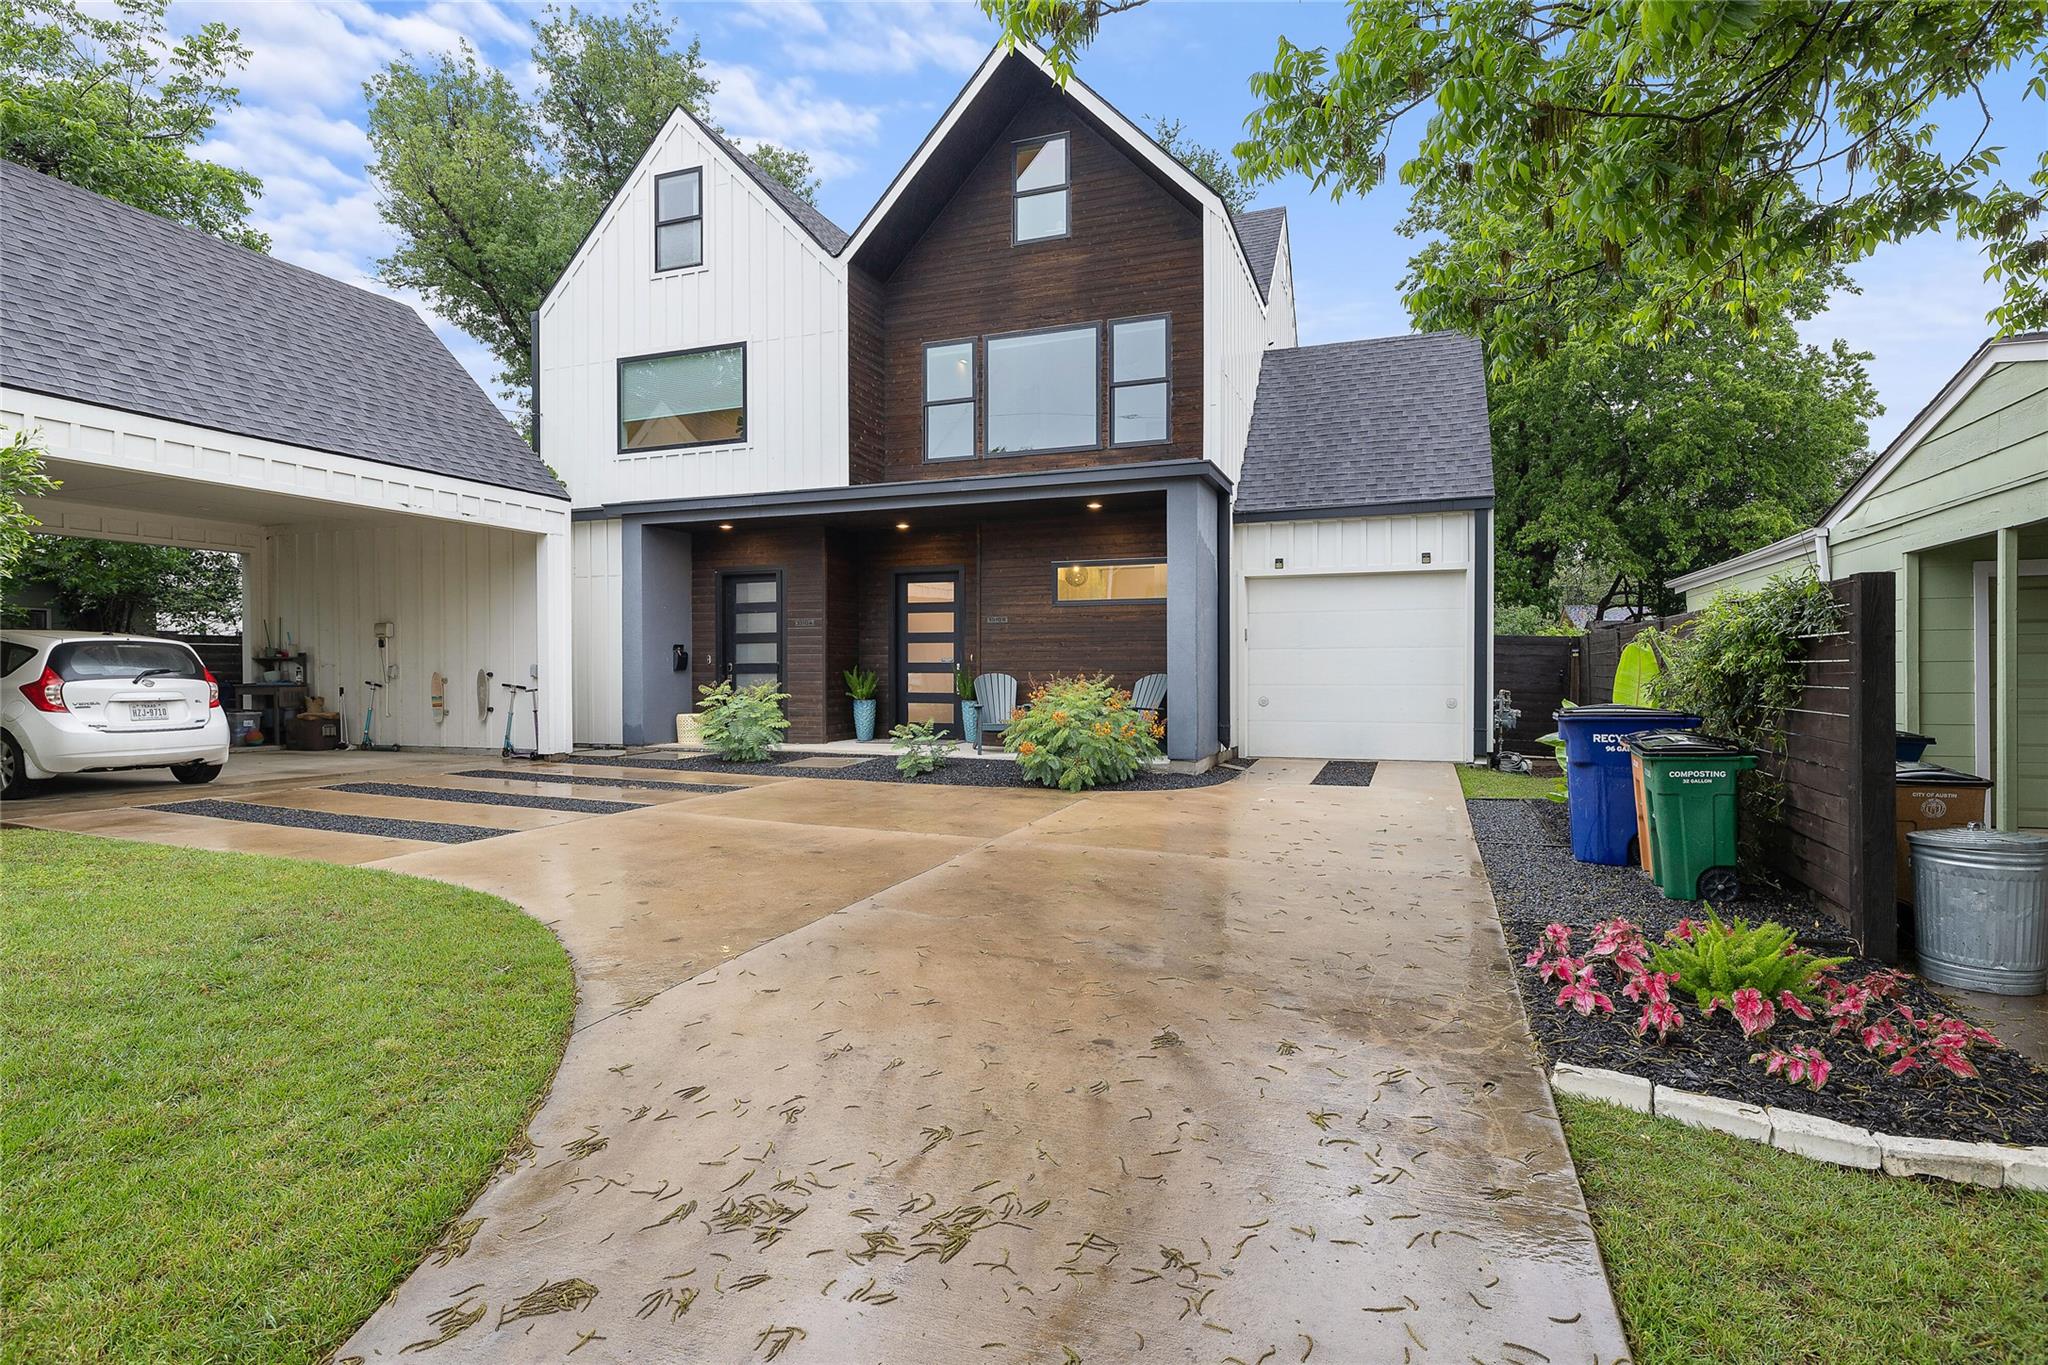
$789,900
3 bd · 3 ba · 1,964 sqft
1310 Choquette Dr #B, Austin, TX 78757
1310 Choquette Dr #B, Austin, TX 78757 is a 3-bedroom, 3-bathroom condominium listed at $789,900 ($402/sqft). 1,964 sqft. Built in 2015. Located in Allandale, Austin TX. Priced near the Allandale median of $402/sqft. MLS #1641550. Listed by Beycome Brokerage Realty LLC.
Property Overview
This modern 2015 condominium at 1310 Choquette Drive showcases sophisticated design with an open-concept layout that flows seamlessly throughout the 1,964 square feet of living space. Polished concrete flooring and walls of glass create a bright, contemporary aesthetic, while the kitchen features stainless steel Bosch appliances, quartz countertops, and a wine fridge. The backyard porch extends the living experience outdoors, ideal for the Allandale neighborhood's temperate climate near Shoal Creek.
The two-story floor plan maximizes comfort with a primary suite dominating the second level, complete with dual closets and an en-suite bathroom featuring dual vanities and an oversized shower. Two additional guest bedrooms and a flexible space for a game room or study round out the layout, each receiving abundant natural light. At $402 per square foot, this green-rated design aligns with the Allandale area's median pricing while delivering the custom finishes and energy-efficient features that define central Austin's contemporary residences.
Vox Real Estate Insight
Vox Residential recognizes this property's appeal within Allandale's established community, where mid-century character meets modern development and accessibility to top-rated schools matters to families. The extended time on market reflects the current pace in this price range, making this an opportunity for buyers seeking move-in ready luxury without the competition typically seen in central Austin's hottest neighborhoods.
Agent Description
If you're looking for stunning modern luxury living in an amazing central Austin location, look no further than 1310 Choquette Drive, Unit B!! This 2016, 4 Star Rated Green Energy design + build by Austin Modern Properties exudes style and elegance throughout and is loaded with custom finishes and features. Open concept floorplan with polished concrete flooring creates an inviting, comfortable flow. A backyard porch allows for seamless indoor/outdoor living. Kitchen is appointed with stainless steel Bosch appliances, beautiful quartz countertops, wine fridge and walk-in pantry. Walls of glass surround you in the main living areas. The entire second floor is a dream owner's suite retreat featuring a large primary bedroom with dual closets, en-suite bathroom with dual vanity and oversized shower with dual showerheads. Just down the hall, enjoy a true 2nd living space, game room or study flooded with natural light through soaring glass windows. The 2nd level features 2 adorable guest rooms with vaulted ceilings and a private full bathroom with stunning tilework. Oak wood flooring throughout. Step outside through the screened in patio and enjoy a truly tranquil private backyard with lush landscaping. This space could be easily converted to turf or grass. The 1 car garage is fully finished with epoxy flooring and shelving. Brentwood is one of the hottest neighborhoods in Central Austin and provides a charming neighborhood feel that is close to it all! Walkable to Brentwood Park, Brentwood Elementary School, Little Deli & Pizzeria, groceries, coffee shops and tons of food and fun on Lamar and Burnett. Just minutes to major highways for easy commutes. 15 to minutes to Downtown Austin and 15 minutes to The Domain!
Neighborhood: Allandale
This property is located in Allandale, Austin, TX. The area is known for Strong Community, Shoal Creek, Good Schools, Mid-Century Ranches, Affordable Central Austin.
At $402/sqft, this listing is priced near the Allandale median of $402/sqft.
Property Details
| Property Type | Condominium |
| Year Built | 2015 |
| Bedrooms | 3 |
| Bathrooms | 3 |
| Living Area | 1,964 sqft |
| Lot Size | 3,690 sqft |
| Price / Sqft | $402 |
| Stories | Three Or More |
| Condition | Resale |
| Unit Style | 1st Floor Entry |
| Subdivision | 1310 Choquette Drive Condos |
| County | Travis |
| MLS Area | 2 |
| Listed | May 1, 2026 |
| MLS # | 1641550 |
| Listed By | Beycome Brokerage Realty LLC |
Interior
| Flooring | Concrete, No Carpet, Tile, Wood |
| Appliances | Convection Oven, Cooktop, Dishwasher, Disposal, Dryer, ENERGY STAR Qualified Appliances, Exhaust Fan, Freezer, Ice Maker, Induction Cooktop, Microwave, Refrigerator, Self Cleaning Oven, Stainless Steel Appliance(s), Washer/Dryer, Electric Water Heater, Tankless Water Heater, Wine Refrigerator |
| Interior Features | Breakfast Bar, Ceiling Fan(s), Ceiling-High, Quartz Counters, Double Vanity, Eat-in Kitchen, Entrance Foyer, Kitchen Island, Multiple Dining Areas, Open Floorplan, Pantry, Primary Bedroom on Main, Recessed Lighting, Smart Thermostat, Sound System, Storage, Two Primary Closets, Walk-In Closet(s), Wired for Data, Wired for Sound |
| Windows | Blinds, Double Pane Windows, ENERGY STAR Qualified Windows, Low-Emissivity Windows, Screens, Skylight(s), Tinted Windows, Vinyl Windows, Window Treatments |
| Laundry | Laundry Closet |
Systems & Utilities
| Cooling | Central Air |
| Heating | Central |
| Utilities | Electricity Available |
| Water Source | Public |
| Sewer | Public Sewer |
Exterior & Lot
| Construction | Frame, HardiPlank Type, Stone |
| Roof | Shingle |
| Foundation | Pillar/Post/Pier, Slab |
| Exterior Features | Private Yard |
| Patio & Porch | Covered, Patio, Porch, Rear Porch |
| Fencing | Privacy, Wood |
| Lot Features | City Lot, Interior Lot |
| View | Neighborhood, Trees/Woods |
| Faces | East |
Parking
| Parking Spaces | 1 |
| Garage Spaces | 1 |
| Parking Features | Attached, Garage, Garage Door Opener, Garage Faces Front, Inside Entrance, Kitchen Level, Lighted, Storage |
Community & HOA
| HOA | Yes |
| HOA Name | 1310 CHOQUETTE CONDOMINIUMS |
| HOA Fee | $50 / Annually |
| Fee Includes | Common Area Maintenance |
| Community Features | Garage Parking |
| Security | Carbon Monoxide Detector(s), Prewired, Security System, Smoke Detector(s) |
Assigned Schools
| Elementary | Reilly |
| Middle | Lamar (Austin ISD) |
| High | McCallum |
| District | Austin ISD |
Taxes & Legal
| Tax Year | 2025 |
| Annual Tax | $12,348 |
| Assessed Value | $740,755 |
| Parcel # | 02320616030000 |
| Legal Description | UNT B 1310 CHOQUETTE CONDOMINIUMS PLUS 50.0 % INT IN COM AREA |
| FEMA Flood Plain | No |
| In ETJ | No |
| Disclosures | Seller Disclosure |
| Listing Conditions | Standard |
Listing data last updated:
Frequently Asked Questions
What is the listing price of 1310 Choquette Dr #B, Austin, TX 78757?
This property is listed at $789,900, which is $402 per square foot. That is near the Allandale area median of $402/sqft.
How many bedrooms and bathrooms does 1310 Choquette Dr #B, Austin, TX 78757 have?
This home has 3 bedrooms and 3 bathrooms, with 1,964 square feet of living space.
When was 1310 Choquette Dr #B, Austin, TX 78757 built?
This property was built in 2015, making it 11 years old.
What neighborhood is 1310 Choquette Dr #B, Austin, TX 78757 in?
This property is in Allandale, Austin, TX. The area is known for strong community, shoal creek, good schools.
How long has 1310 Choquette Dr #B, Austin, TX 78757 been on the market?
This listing has been on the market for 103 days.
What type of property is 1310 Choquette Dr #B, Austin, TX 78757?
This is a Condominium on a 3,689.53 sqft lot.