$490,000
4 bd · 4 ba · 2,678 sqft
804 Indian Hawthorne Dr, Georgetown, TX 78628
804 Indian Hawthorne Dr, Georgetown, TX 78628 is a 4-bedroom, 4-bathroom single family residence listed at $490,000 ($183/sqft). 2,678 sqft. Built in 2022. MLS #1701104. Listed by Ashley Austin Homes.
Property Overview
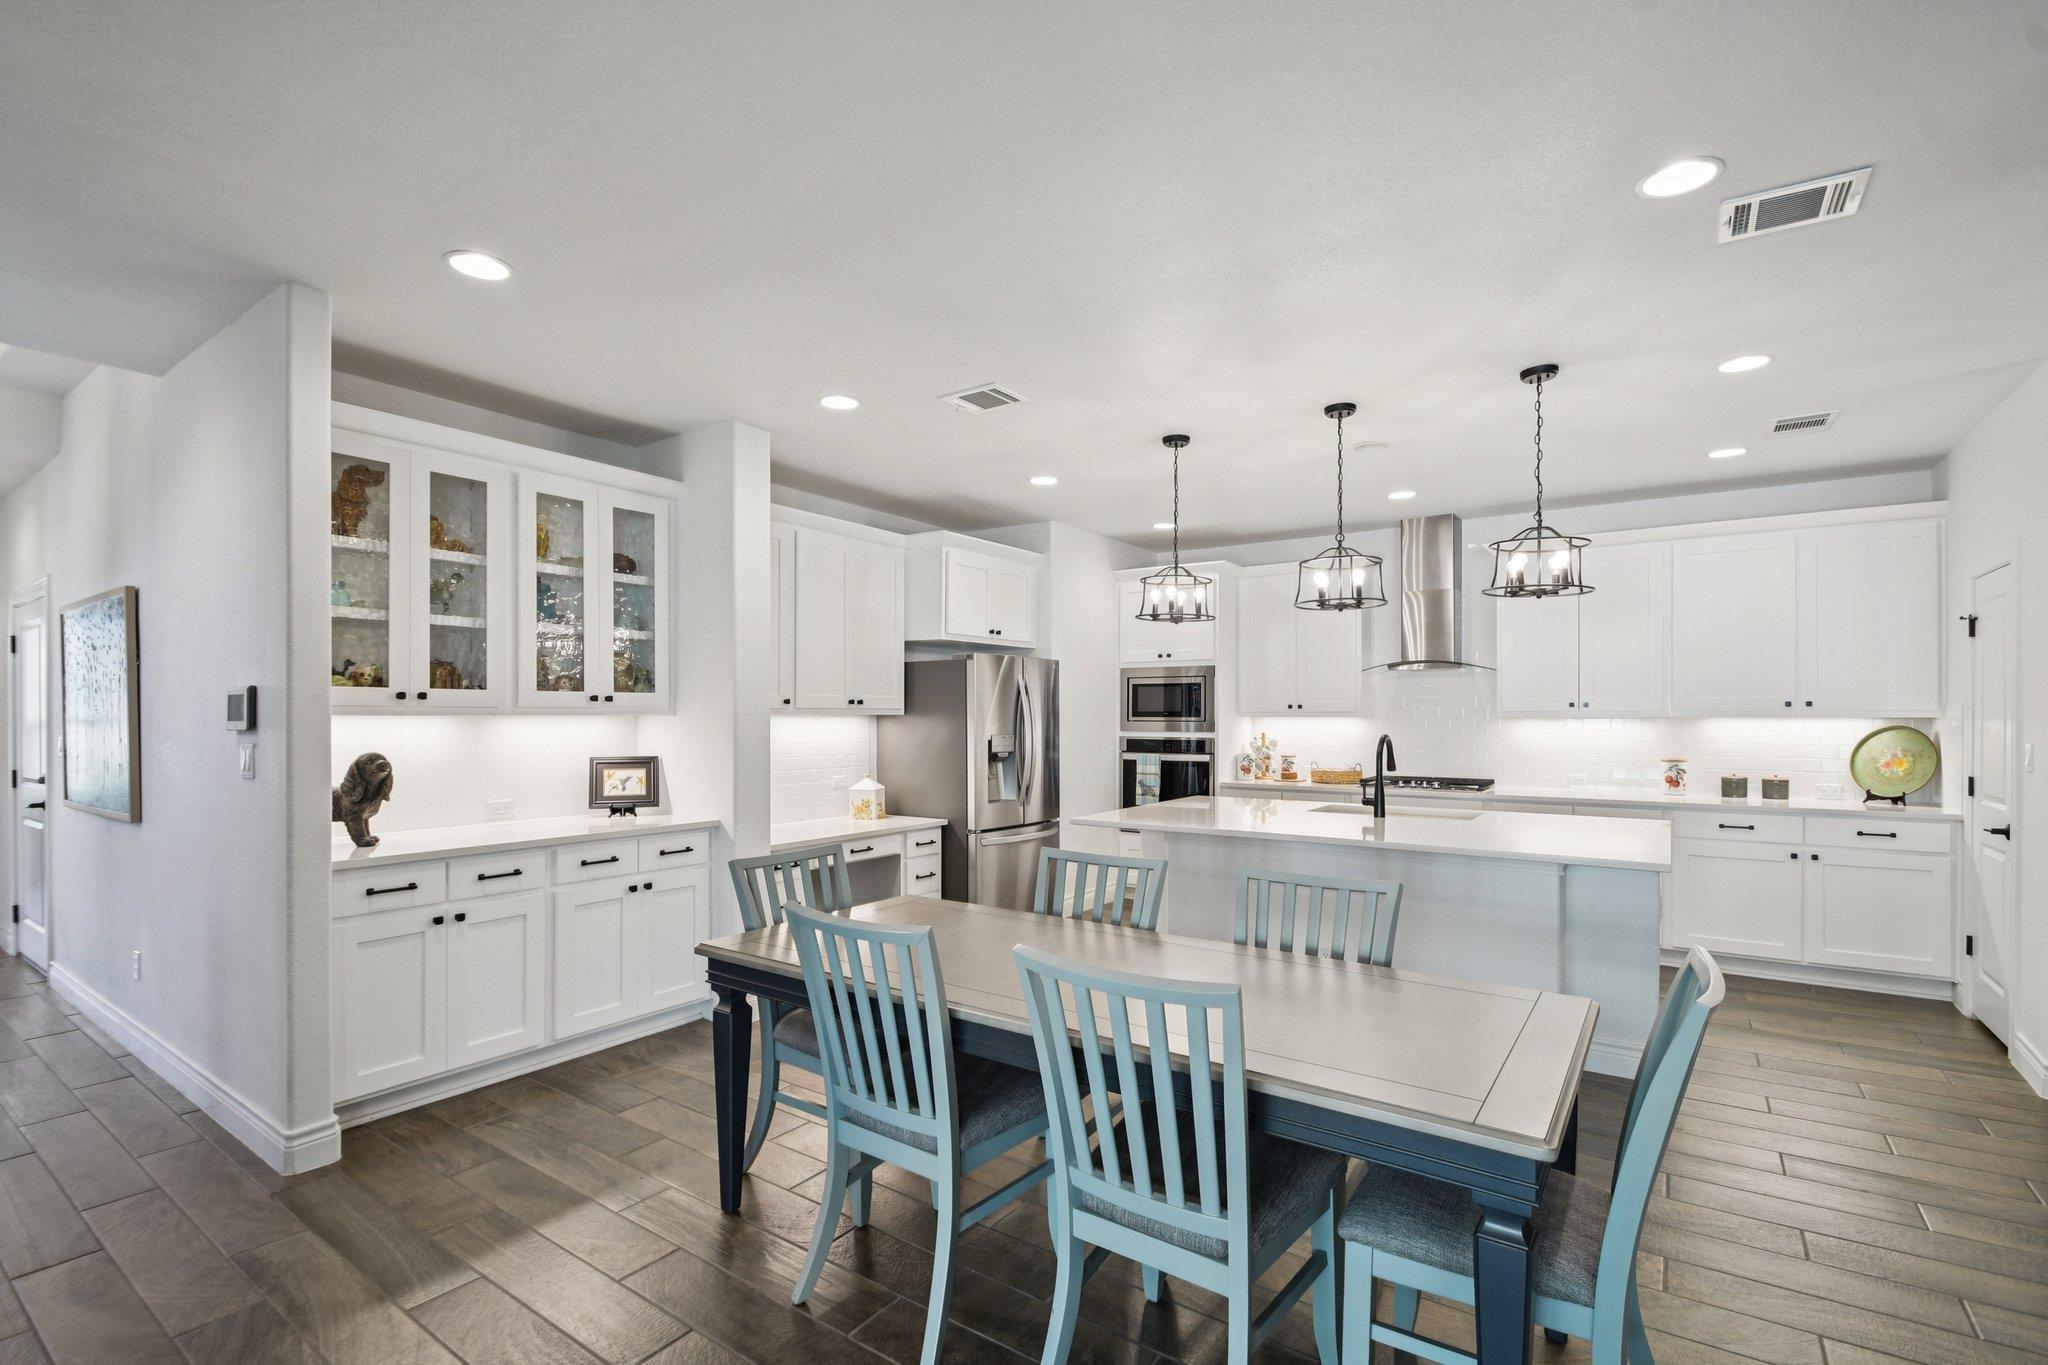
This 2022-built residence at 804 Indian Hawthorne Drive in Georgetown, TX delivers the convenience of new construction with an exceptionally practical floor plan that puts the primary suite and two additional bedrooms on the main level, ideal for those prioritizing accessibility and flexible living spaces. The chef's kitchen features stone countertops, tile backsplash, soft-close cabinetry with under-cabinet lighting, and quality appliances including a gas range and built-in microwave and oven, flowing seamlessly into the bright, open living areas. Situated in the Gardens at Verde Vista community, this home positions residents just ten minutes from historic Georgetown Square's eclectic dining and shopping scene, while remaining steps away from everyday essentials like HEB, Sprouts, and Starbucks.
The second story hosts an additional bedroom and bathroom, completing the four-bed, four-bath layout across 2,678 square feet of thoughtfully designed space. At $490,000, this property offers compelling value in a recently developed Georgetown neighborhood that balances new construction appeal with established community character. The quiet, family-friendly atmosphere here attracts both those seeking a lock-and-leave lifestyle and buyers wanting easy access to the Georgetown Square's weekend attractions without sacrificing neighborhood tranquility.
Vox Real Estate Insight
The combination of main-floor primary suite flexibility and proximity to Georgetown's walkable amenities positions this Verde Vista home as a smart choice in the current market. At 117 days on market, Vox Residential recognizes this represents solid value for new construction in a location that bridges Georgetown's small-town charm with Austin metropolitan convenience.
Agent Description
This 4-bedroom, 4-bathroom single-family home in the Gardens at Verde Vista offers the perfect Georgetown lock-and-leave lifestyle. Spanning two stories, this layout is thoughtfully designed with the primary suite and two guest bedrooms, one of which makes a great home office, all on the main floor. Living here means you’re just 10 minutes from the historic Georgetown Square, where you can spend your weekends exploring local boutiques or grabbing dinner at one of the many spots before heading back to a neighborhood known for its quiet, friendly atmosphere. You're also within walking distance to Starbucks, HEB, Sprouts, Petco, Home Goods and Marshalls. Inside, the living room feels open and bright, flowing right into a kitchen. With stone countertops, tile backsplash, soft close drawers, under cabinet lighting, an island for casual morning coffee, a gas range, and a built-in microwave and oven, it’s a space that handles everything from quick snacks to holiday meals. The primary suite is a private retreat on the first floor with dual walk-in closets and an ensuite bathroom featuring separate vanities and a large walk-in shower. The upstairs game room, wired for surround sound, and 4th bedroom provide the perfect, separate area for visitors. The backyard is a rare find for the Gardens at Verde Vista. It’s one of the largest in the community, fully fenced and backing to a thick line of trees for privacy you don’t usually get in a lock-and-leave property. The enclosed patio is essentially a second living space, featuring a fireplace, a built-in grill, a sink, and a beverage fridge. The HOA takes care of your front yard landscaping! You can take a morning walk along the neighborhood trails or head to the community clubhouse to use the fitness center. The location is excellent for those who want to be near I-35, a quick trip to the Austin airport, Wolf Ranch shopping center or the Saturday Farmer's Market.
Property Details
| Property Type | Single Family Residence |
| Year Built | 2022 |
| Bedrooms | 4 |
| Bathrooms | 4 |
| Living Area | 2,678 sqft |
| Lot Size | 4,975 sqft |
| Price / Sqft | $183 |
| Stories | Two |
| Condition | Resale |
| Unit Style | 1st Floor Entry |
| Subdivision | Gardens at Verde Vista |
| County | Williamson |
| MLS Area | GTW |
| Listed | Apr 10, 2026 |
| MLS # | 1701104 |
| Listed By | Ashley Austin Homes |
Interior
| Flooring | Carpet, Tile |
| Appliances | Built-In Oven(s), Dishwasher, Disposal, Exhaust Fan, Gas Cooktop, Microwave, RNGHD, Self Cleaning Oven, Stainless Steel Appliance(s), Tankless Water Heater, Water Softener Owned |
| Interior Features | Breakfast Bar, Ceiling Fan(s), Ceiling-High, Stone Counters, Double Vanity, Eat-in Kitchen, Entrance Foyer, Interior Steps, Kitchen Island, Multiple Living Areas, Open Floorplan, Pantry, Primary Bedroom on Main, Recessed Lighting, Storage, Study/Home Office, Two Primary Closets, Walk-In Closet(s), Wired for Sound |
| Windows | Blinds, Screens |
| Fireplaces | 1 (Gas, Outside) |
| Laundry | Laundry Room, Main Level |
| Main-Level Bedrooms | 3 |
Systems & Utilities
| Cooling | Ceiling Fan(s), Central Air |
| Heating | Central |
| Utilities | Cable Available, Electricity Available, Natural Gas Available, Phone Available, Sewer Available, Underground Utilities, Water Available |
| Water Source | Public |
| Sewer | Public Sewer |
| Energy Efficient | Windows |
Exterior & Lot
| Construction | Masonry – All Sides, Stone, Stucco |
| Roof | Composition, Shingle |
| Foundation | Slab |
| Exterior Features | Uncovered Courtyard, Gas Grill, Gutters Full, Outdoor Grill, Private Yard |
| Patio & Porch | Enclosed, Glass Enclosed, Side Porch |
| Fencing | Back Yard, Masonry, Stone, Wood, Wrought Iron |
| Lot Features | Interior Lot, Landscaped, Sprinkler - Automatic, Sprinklers In Rear, Sprinklers In Front, Trees-Large (Over 40 Ft), Trees-Medium (20 Ft - 40 Ft), Trees-Moderate |
| View | Trees/Woods |
| Faces | Southeast |
Parking
| Parking Spaces | 4 |
| Garage Spaces | 2 |
| Parking Features | Attached, Door-Single, Driveway, Garage, Garage Door Opener, Garage Faces Front, Inside Entrance, Kitchen Level |
Community & HOA
| HOA | Yes |
| HOA Name | Gardens at Verde Vista |
| HOA Fee | $300 / Monthly |
| Fee Includes | Common Area Maintenance, Landscaping, Maintenance Grounds |
| Community Features | Clubhouse, Cluster Mailbox, Common Grounds, Fitness Center, Game/Rec Rm, Kitchen Facilities, Trail(s) |
| Security | Carbon Monoxide Detector(s), Security System, Smoke Detector(s) |
Assigned Schools
| Elementary | Raye McCoy |
| Middle | Charles A Forbes |
| High | Georgetown |
| District | Georgetown ISD |
Taxes & Legal
| Tax Year | 2025 |
| Annual Tax | $9,750 |
| Assessed Value | $536,507 |
| Parcel # | 20452300GH0002 |
| Legal Description | C600 - GARDENS AT VERDE VISTA, UNIT GH-2, 0.671% COMMON AREA INTEREST |
| FEMA Flood Plain | No |
| In ETJ | No |
| Disclosures | Seller Disclosure |
| Listing Conditions | Standard |
Listing data last updated:
Frequently Asked Questions
What is the listing price of 804 Indian Hawthorne Dr, Georgetown, TX 78628?
This property is listed at $490,000, which is $183 per square foot.
How many bedrooms and bathrooms does 804 Indian Hawthorne Dr, Georgetown, TX 78628 have?
This home has 4 bedrooms and 4 bathrooms, with 2,678 square feet of living space.
When was 804 Indian Hawthorne Dr, Georgetown, TX 78628 built?
This property was built in 2022, making it 4 years old.
How long has 804 Indian Hawthorne Dr, Georgetown, TX 78628 been on the market?
This listing has been on the market for 124 days.
What type of property is 804 Indian Hawthorne Dr, Georgetown, TX 78628?
This is a Single Family Residence on a 4,974.55 sqft lot.