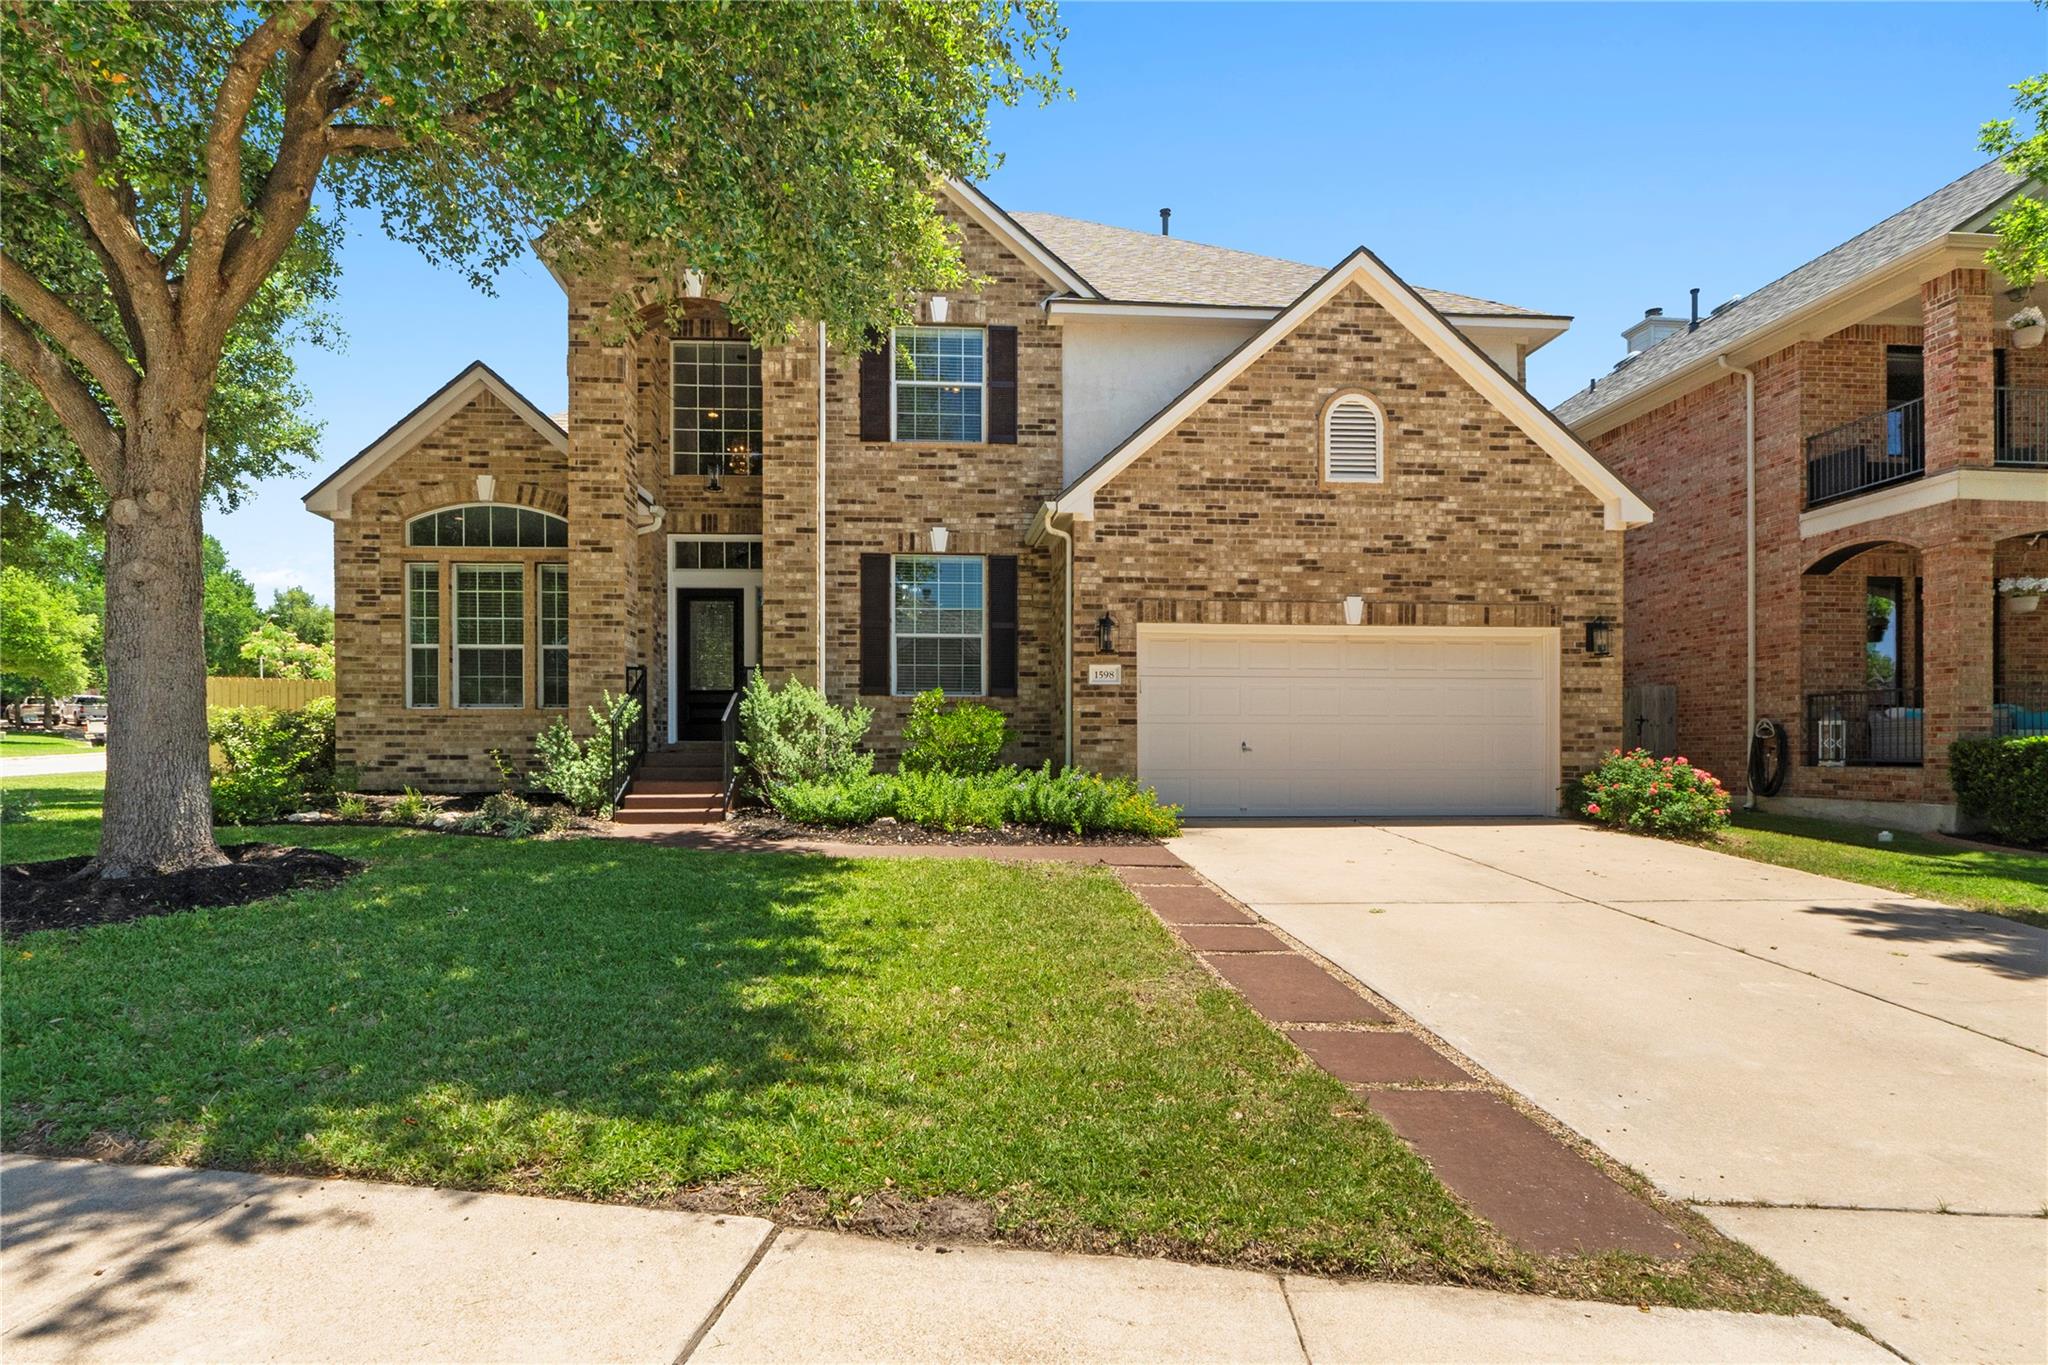
$699,000
4 bd · 3 ba · 3,413 sqft
1598 Tahoka Daisy Dr, Cedar Park, TX 78613
1598 Tahoka Daisy Dr, Cedar Park, TX 78613 is a 4-bedroom, 3-bathroom single family residence listed at $699,000 ($205/sqft). 3,413 sqft. Built in 2003. Located in Cedar Park, Austin TX. Priced near the Cedar Park median of $215/sqft. MLS #1712635. Listed by Pure Realty.
Property Overview
This corner-lot residence at 1598 Tahoka Daisy Drive in Cedar Park's Ranch at Deer Creek community combines thoughtful design with genuine livability. The 3,413 square-foot home features four bedrooms with walk-in closets and three full bathrooms, anchored by a main-level guest suite that opens flexibility for multigenerational arrangements or private workspace. A dedicated downstairs office caters to remote workers, while the living room's custom built-ins and gas fireplace create a genuine gathering space. The kitchen flows naturally into a breakfast nook and breakfast bar, supporting both everyday routines and entertaining.
Upstairs accommodates a spacious game room that extends living possibilities, complementing the home's thoughtful layout. Built in 2003 on an 8,550-square-foot corner lot, the property sits within walking distance of H-E-B Center and benefits from Leander ISD schools and direct US 183 corridor access for easy movement toward downtown Austin. At $699,000, the home is priced near the Cedar Park area median, offering solid value for a property of this scale and functionality in a community known for stability and growth.
Vox Real Estate Insight
The Ranch at Deer Creek remains one of Cedar Park's most established neighborhoods, and this corner lot positioning gives the home both visibility and practical advantages for families and professionals seeking proximity to retail and highway access. Vox Residential recognizes that homes with dedicated office space and guest suites in this market resonate strongly with the current buyer demographic seeking flexibility post-pandemic.
Agent Description
Nestled on a desirable corner lot in the highly sought-after Ranch at Deer Creek community, this stunning 3,413 sq. ft. home offers the perfect blend of comfort, space, and convenience. Featuring 4 spacious bedrooms, each with walk-in closets, and 3 well-appointed bathrooms, this home is designed for both everyday living and entertaining. A highly desirable main-level bedroom with an adjacent full bathroom provides the perfect setup for guests, multigenerational living, or added privacy and flexibility. The thoughtfully designed floor plan also includes a dedicated downstairs office, ideal for working from home or creating a quiet study space. The inviting living room showcases custom built-ins and a beautiful gas fireplace, creating a warm and welcoming atmosphere. The kitchen is a chef’s dream with a large breakfast bar, cozy breakfast nook, and ample space for gathering with family and friends. Upstairs, you’ll find a spacious game room that can easily serve as a second living area, media room, or playroom. The expansive primary suite is a true retreat, featuring two walk-in closets and a luxurious en-suite bathroom complete with dual vanities, a separate shower and tub, and an oversized soaking tub perfect for relaxing after a long day. Step outside to your private backyard retreat featuring a screened-in porch, covered patio perfect for grilling, and a relaxing hot tub under a pergola, ideal for entertaining or unwinding in your own outdoor oasis. Located within walking distance to the elementary school, middle school, and highly acclaimed Cedar Park High School, this exceptional home combines luxury, functionality, and an unbeatable location.
Neighborhood: Cedar Park
This property is located in Cedar Park, Austin, TX. The area is known for H-E-B Center, Leander ISD Schools, Growing Retail, US 183 Corridor, Easy Austin Access.
At $205/sqft, this listing is priced near the Cedar Park median of $215/sqft.
Property Details
| Property Type | Single Family Residence |
| Year Built | 2003 |
| Bedrooms | 4 |
| Bathrooms | 3 |
| Living Area | 3,413 sqft |
| Lot Size | 8,551 sqft |
| Price / Sqft | $205 |
| Stories | Two |
| Condition | Resale |
| Subdivision | Ranch At Deer Creek Ph 3 Sec |
| County | Travis |
| MLS Area | CLS |
| Listed | May 22, 2026 |
| MLS # | 1712635 |
| Listed By | Pure Realty |
Interior
| Flooring | Laminate |
| Appliances | Cooktop, Dishwasher, Disposal, Gas Cooktop, Microwave, Oven, Plumbed For Ice Maker, Stainless Steel Appliance(s) |
| Interior Features | Bookcases, Breakfast Bar, Built-in Features, Ceiling Fan(s), Ceiling-High, Ceiling-Vaulted, Chandelier, Corian Counters, Stone Counters, Crown Molding, Double Vanity, Eat-in Kitchen, Entrance Foyer, In-Law Floorplan, Interior Steps, Kitchen Island, Multiple Dining Areas, Multiple Living Areas, Open Floorplan, Pantry, Recessed Lighting, Soaking Tub, Study/Home Office, Two Primary Closets, Walk-In Closet(s) |
| Windows | Blinds, Double Pane Windows, Screens |
| Fireplaces | 1 (Gas, Living Room) |
| Laundry | Laundry Room, Main Level |
| Main-Level Bedrooms | 1 |
Systems & Utilities
| Cooling | Ceiling Fan(s), Central Air, Electric |
| Heating | Central, Fireplace(s) |
| Utilities | Electricity Connected, Natural Gas Connected, Water Connected |
| Water Source | Public |
| Sewer | Public Sewer |
Exterior & Lot
| Construction | Masonry – All Sides |
| Roof | Composition, Shingle |
| Foundation | Slab |
| Exterior Features | Garden, Gutters Full, Lighting, Private Yard |
| Patio & Porch | Covered, Enclosed, Glass Enclosed, Patio, Rear Porch |
| Fencing | Back Yard, Gate, Wood |
| Lot Features | Back Yard, Corner Lot, Front Yard, Landscaped, Level, Sprinkler - Automatic, Trees-Medium (20 Ft - 40 Ft), Trees-Moderate |
| View | Neighborhood |
| Faces | Northwest |
Parking
| Parking Spaces | 4 |
| Garage Spaces | 2 |
| Parking Features | Attached, Door-Single, Driveway, Garage, Garage Door Opener, Garage Faces Front |
Community & HOA
| HOA | Yes |
| HOA Name | Deer Creek Ranch HOA |
| HOA Fee | $335 / Semi-Annually |
| Fee Includes | Common Area Maintenance |
| Community Features | Cluster Mailbox, Common Grounds, Curbs, Picnic Area, Playground, Pool, Sidewalks, Trash Pickup - Door to Door, Trail(s) |
Assigned Schools
| Elementary | Deer Creek |
| Middle | Cedar Park |
| High | Cedar Park |
| District | Leander ISD |
Taxes & Legal
| Tax Year | 2025 |
| Annual Tax | $15,298 |
| Assessed Value | $748,385 |
| Parcel # | 01823407100000 |
| Legal Description | LOT 10 BLK H RANCH AT DEER CREEK PHS 3 SEC 1 |
| FEMA Flood Plain | No |
| In ETJ | No |
| Disclosures | Seller Disclosure |
| Listing Conditions | Standard |
Listing data last updated:
Frequently Asked Questions
What is the listing price of 1598 Tahoka Daisy Dr, Cedar Park, TX 78613?
This property is listed at $699,000, which is $205 per square foot. That is near the Cedar Park area median of $215/sqft.
How many bedrooms and bathrooms does 1598 Tahoka Daisy Dr, Cedar Park, TX 78613 have?
This home has 4 bedrooms and 3 bathrooms, with 3,413 square feet of living space.
When was 1598 Tahoka Daisy Dr, Cedar Park, TX 78613 built?
This property was built in 2003, making it 23 years old.
What neighborhood is 1598 Tahoka Daisy Dr, Cedar Park, TX 78613 in?
This property is in Cedar Park, Austin, TX. The area is known for h-e-b center, leander isd schools, growing retail.
How long has 1598 Tahoka Daisy Dr, Cedar Park, TX 78613 been on the market?
This listing has been on the market for 82 days.
What type of property is 1598 Tahoka Daisy Dr, Cedar Park, TX 78613?
This is a Single Family Residence on a 8,550.83 sqft lot.