$2,695,000
4 bd · 5 ba · 3,662 sqft
2311 Westoak Dr, Austin, TX 78704
2311 Westoak Dr, Austin, TX 78704 is a 4-bedroom, 5-bathroom single family residence listed at $2,695,000 ($736/sqft). 3,662 sqft. Built in 2018. MLS #1726892. Listed by Compass RE Texas, LLC.
Property Overview
This 2018 Moazami custom home on Westoak Drive commands attention with its mature oak-canopied setting and quarter-acre lot, a genuine rarity in Austin's desirable 78704 neighborhood. The thoughtfully designed 3,662-square-foot residence balances luxury with livability, featuring a main-level guest suite with ensuite bath and private office that cater to modern living needs. The heart of the home is a chef-inspired kitchen with walk-in pantry and substantial island, flowing seamlessly into formal dining and a light-filled living room that connects directly to the outdoors.
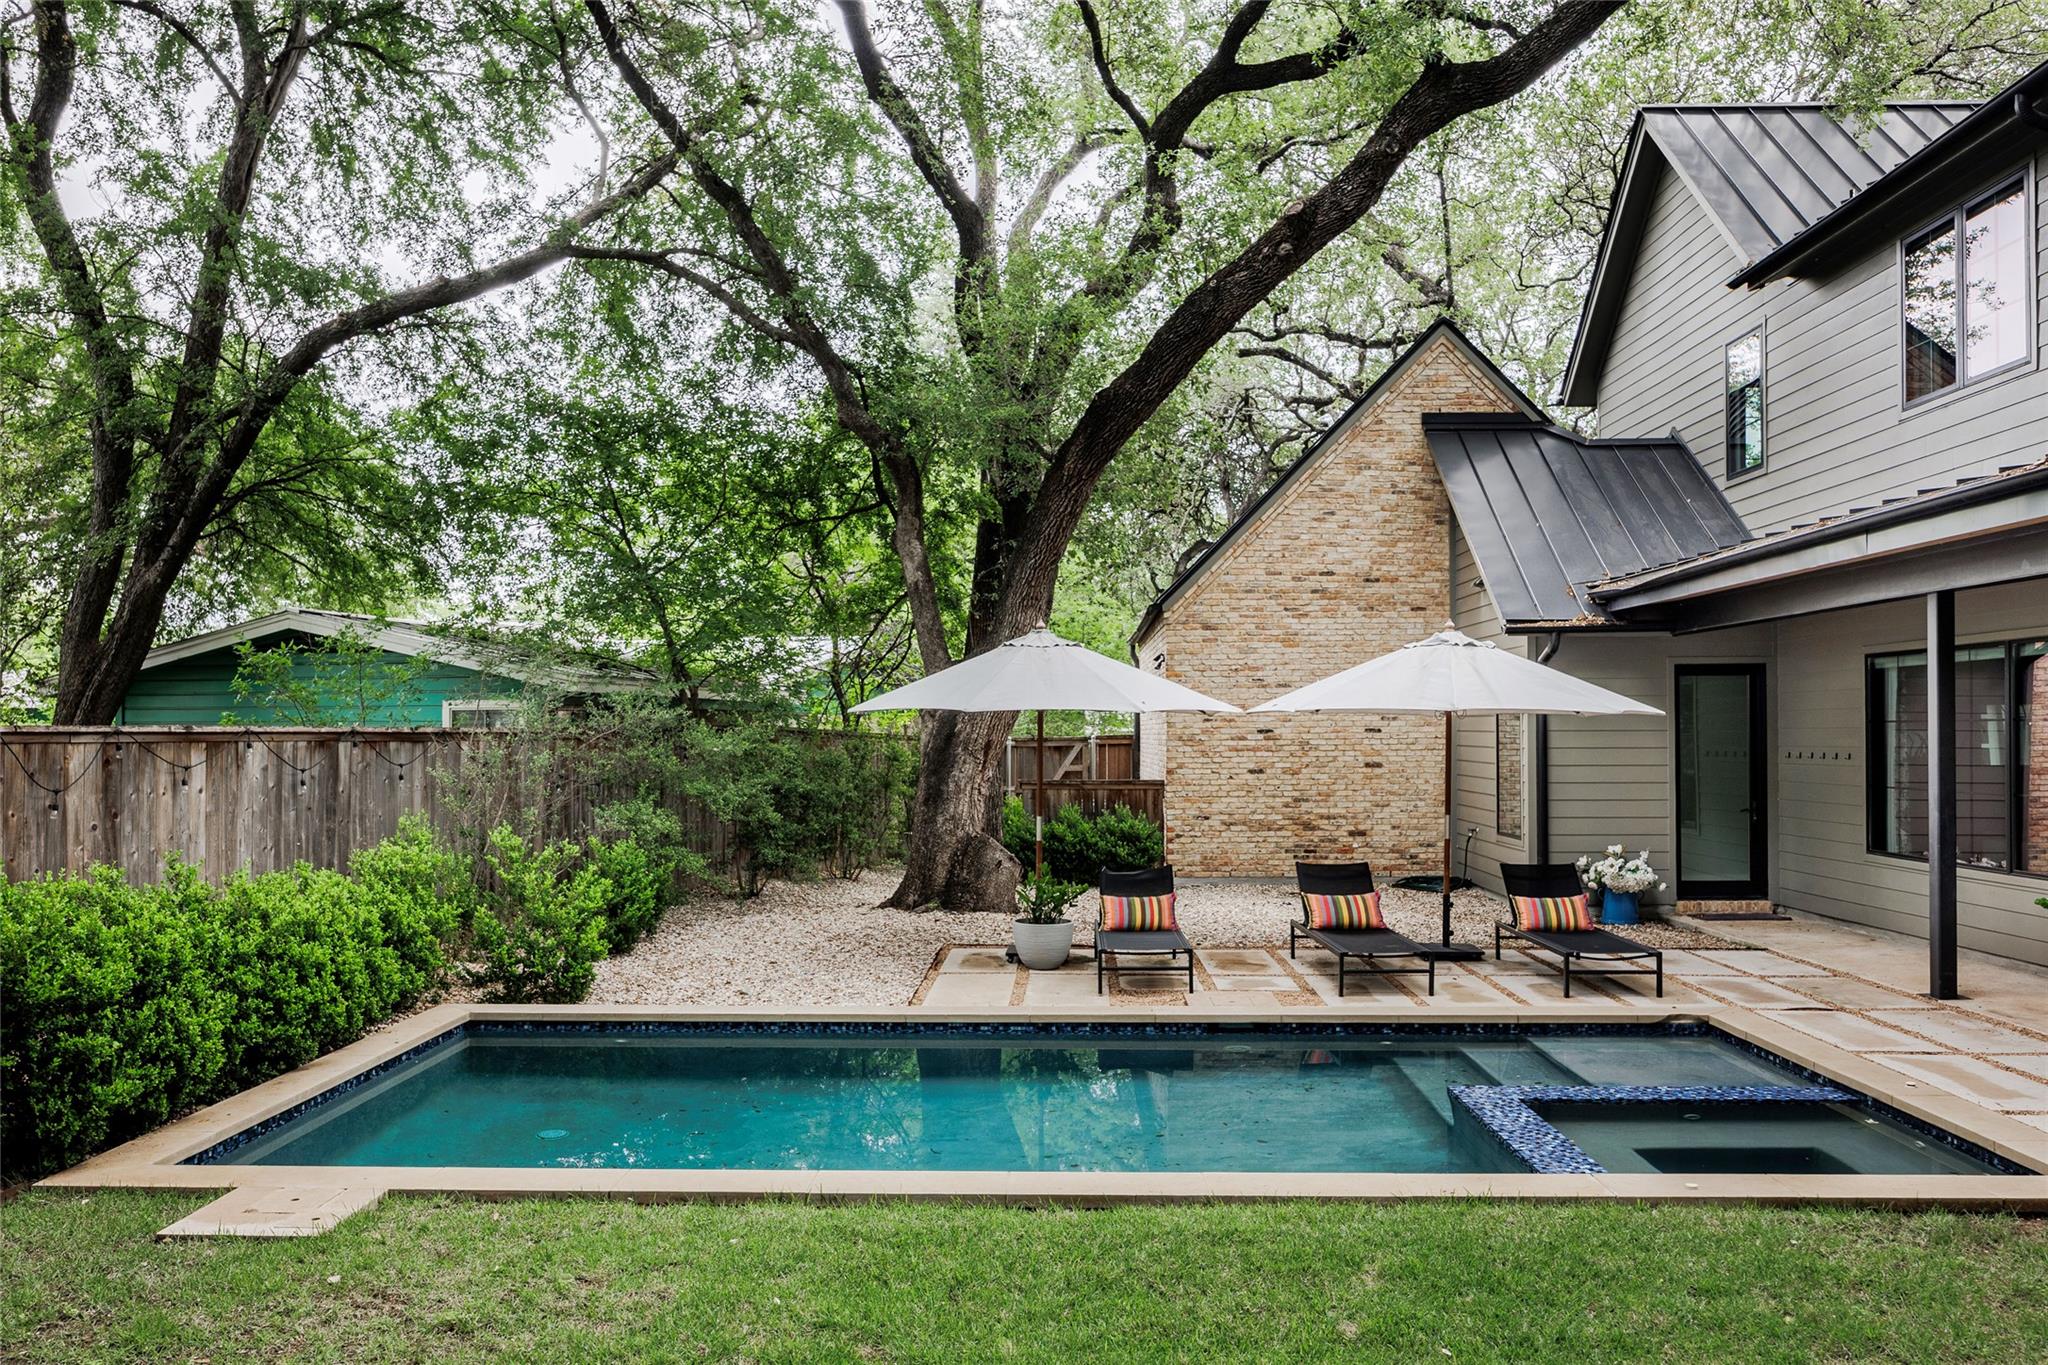
Beyond the home's intelligent floor plan lies a backyard retreat that extends the living experience—complete with custom-built pool, covered patio, and mature landscaping that creates an urban oasis. Four bedrooms and five bathrooms provide flexibility for families or those who work from home, while the walkable location near St. Mark's and Barton Hills Elementary offers genuine neighborhood convenience. Minutes from celebrated Austin restaurants and entertainment venues like Uchi, Odd Duck, and the historic Broken Spoke, this Westoak property merges peaceful residential charm with immediate access to what makes South Austin desirable.
Vox Real Estate Insight
This property sits in one of South Austin's most sought-after micro-neighborhoods where both land and custom construction like this rarely become available, and the mature oaks combined with walkable school access justify its positioning in the current market. At 60 days on market, Vox Residential recognizes this reflects the selective buyer pool for quarter-acre lots in 78704 rather than any limitation with the home itself.
Agent Description
Nestled on a quiet side street beneath a canopy of heritage oak trees, this stunning Moazami custom home sits on a spacious lot just under a quarter acre in one of the most coveted pockets of 78704. Enjoy the rare ability to walk to top-rated schools like St. Mark’s and Barton Hills Elementary, while being just moments from the vibrant dining and entertainment scene that defines the area - steps from the historic Broken Spoke and Matt’s El Rancho, and minutes to Uchi, Odd Duck, and Alamo Drafthouse. The home offers an exceptionally functional and well designed layout, with a full guest suite and ensuite bath plus a private office on the main level. The kitchen anchors the first floor, opening seamlessly to the formal dining area and featuring a walk-in pantry and generous dine-in island. The adjacent living room is filled with natural light and connects effortlessly to the outdoors through large sliding doors, leading to a spacious backyard, covered patio, and custom-built pool. Upstairs, a versatile second living area provides the perfect space for a playroom, media room, or additional lounge, complemented by two guest bedrooms. Tucked away at the rear of the home, the primary suite is a private retreat overlooking the treetops and pool, complete with abundant natural light, a spa-like bath, and an impressive walk-in closet. Adding to the home’s functionality is an oversized garage with tall ceilings, offering ample room for larger SUVs along with generous space for storage.... an increasingly rare feature. If you are seeking a move-in ready home that delivers thoughtful design, privacy, and an unbeatable 78704 location, this one stands apart.
Property Details
| Property Type | Single Family Residence |
| Year Built | 2018 |
| Bedrooms | 4 |
| Bathrooms | 5 |
| Living Area | 3,662 sqft |
| Lot Size | 0.23 acres |
| Price / Sqft | $736 |
| Stories | Two |
| Condition | Resale |
| Subdivision | West Park Add |
| County | Travis |
| MLS Area | 7 |
| Listed | May 26, 2026 |
| MLS # | 1726892 |
| Listed By | Compass RE Texas, LLC |
Interior
| Flooring | Tile, Wood |
| Appliances | Built-In Electric Oven, Built-In Freezer, Built-In Refrigerator, Dishwasher, Disposal, Exhaust Fan, Gas Cooktop, Microwave, Double Oven, Stainless Steel Appliance(s), Electric Water Heater, Wine Refrigerator |
| Interior Features | Built-in Features, Ceiling Fan(s), Chandelier, Ceiling-Vaulted, Double Vanity, Eat-in Kitchen, Entrance Foyer, Ceiling-High, High Speed Internet, Kitchen Island, Recessed Lighting, Open Floorplan, Walk-In Closet(s), Smart Thermostat, Soaking Tub, Storage, Wired for Sound, Interior Steps, Bookcases, Multiple Living Areas, Multiple Dining Areas, Quartz Counters, Study/Home Office |
| Windows | Display Window(s), Drapes, Window Coverings |
| Fireplaces | 1 (Gas Log, Living Room, Zero Clearance) |
| Laundry | Inside, Laundry Room, Lower Level |
| Main-Level Bedrooms | 1 |
Systems & Utilities
| Cooling | Ceiling Fan(s), Central Air, Multi Units |
| Heating | Central, Fireplace(s), Natural Gas |
| Utilities | Electricity Available, High Speed Internet, Natural Gas Available, Sewer Connected, Water Connected |
| Water Source | Public |
| Sewer | Public Sewer |
Exterior & Lot
| Construction | Brick Veneer, HardiPlank Type, Masonry – All Sides |
| Roof | Metal |
| Foundation | Slab |
| Exterior Features | Gas Grill, Gutters Full, Lighting, No Exterior Steps, Outdoor Grill, Private Yard |
| Patio & Porch | Covered, Rear Porch |
| Pool | Gunite, In Ground, Outdoor Pool, Pool/Spa Combo, Tile |
| Fencing | Back Yard, Gate, Privacy, Wood |
| Lot Features | Back Yard, Curbs, Front Yard, Interior Lot, Landscaped, Sprinkler - Automatic, Sprinklers In Rear, Sprinklers In Front, Trees-Large (Over 40 Ft), Many Trees, Trees-Medium (20 Ft - 40 Ft), Views, Xeriscape |
| View | Neighborhood, Pool, Trees/Woods |
| Faces | East |
Parking
| Parking Spaces | 6 |
| Garage Spaces | 2 |
| Parking Features | Attached, Door-Single, Driveway, Garage, Garage Door Opener, Garage Faces Front, Inside Entrance, Kitchen Level, Side By Side |
Community & HOA
| HOA | No |
| Community Features | Curbs, Google Fiber, Park, Trail(s) |
| Security | Carbon Monoxide Detector(s), Security System Owned, Smoke Detector(s) |
Assigned Schools
| Elementary | Barton Hills |
| Middle | O Henry |
| High | Austin |
| District | Austin ISD |
Taxes & Legal
| Tax Year | 2025 |
| Annual Tax | $38,961 |
| Assessed Value | $1,903,791 |
| Parcel # | 04021104280000 |
| Legal Description | LOT 57 & N TRI OF LOT 58 WEST PARK ADDN |
| FEMA Flood Plain | No |
| In ETJ | No |
| Disclosures | Seller Disclosure |
| Listing Conditions | Standard |
Listing data last updated:
Frequently Asked Questions
What is the listing price of 2311 Westoak Dr, Austin, TX 78704?
This property is listed at $2,695,000, which is $736 per square foot.
How many bedrooms and bathrooms does 2311 Westoak Dr, Austin, TX 78704 have?
This home has 4 bedrooms and 5 bathrooms, with 3,662 square feet of living space.
When was 2311 Westoak Dr, Austin, TX 78704 built?
This property was built in 2018, making it 8 years old.
How long has 2311 Westoak Dr, Austin, TX 78704 been on the market?
This listing has been on the market for 78 days.
What type of property is 2311 Westoak Dr, Austin, TX 78704?
This is a Single Family Residence on a 10,149.48 sqft lot.