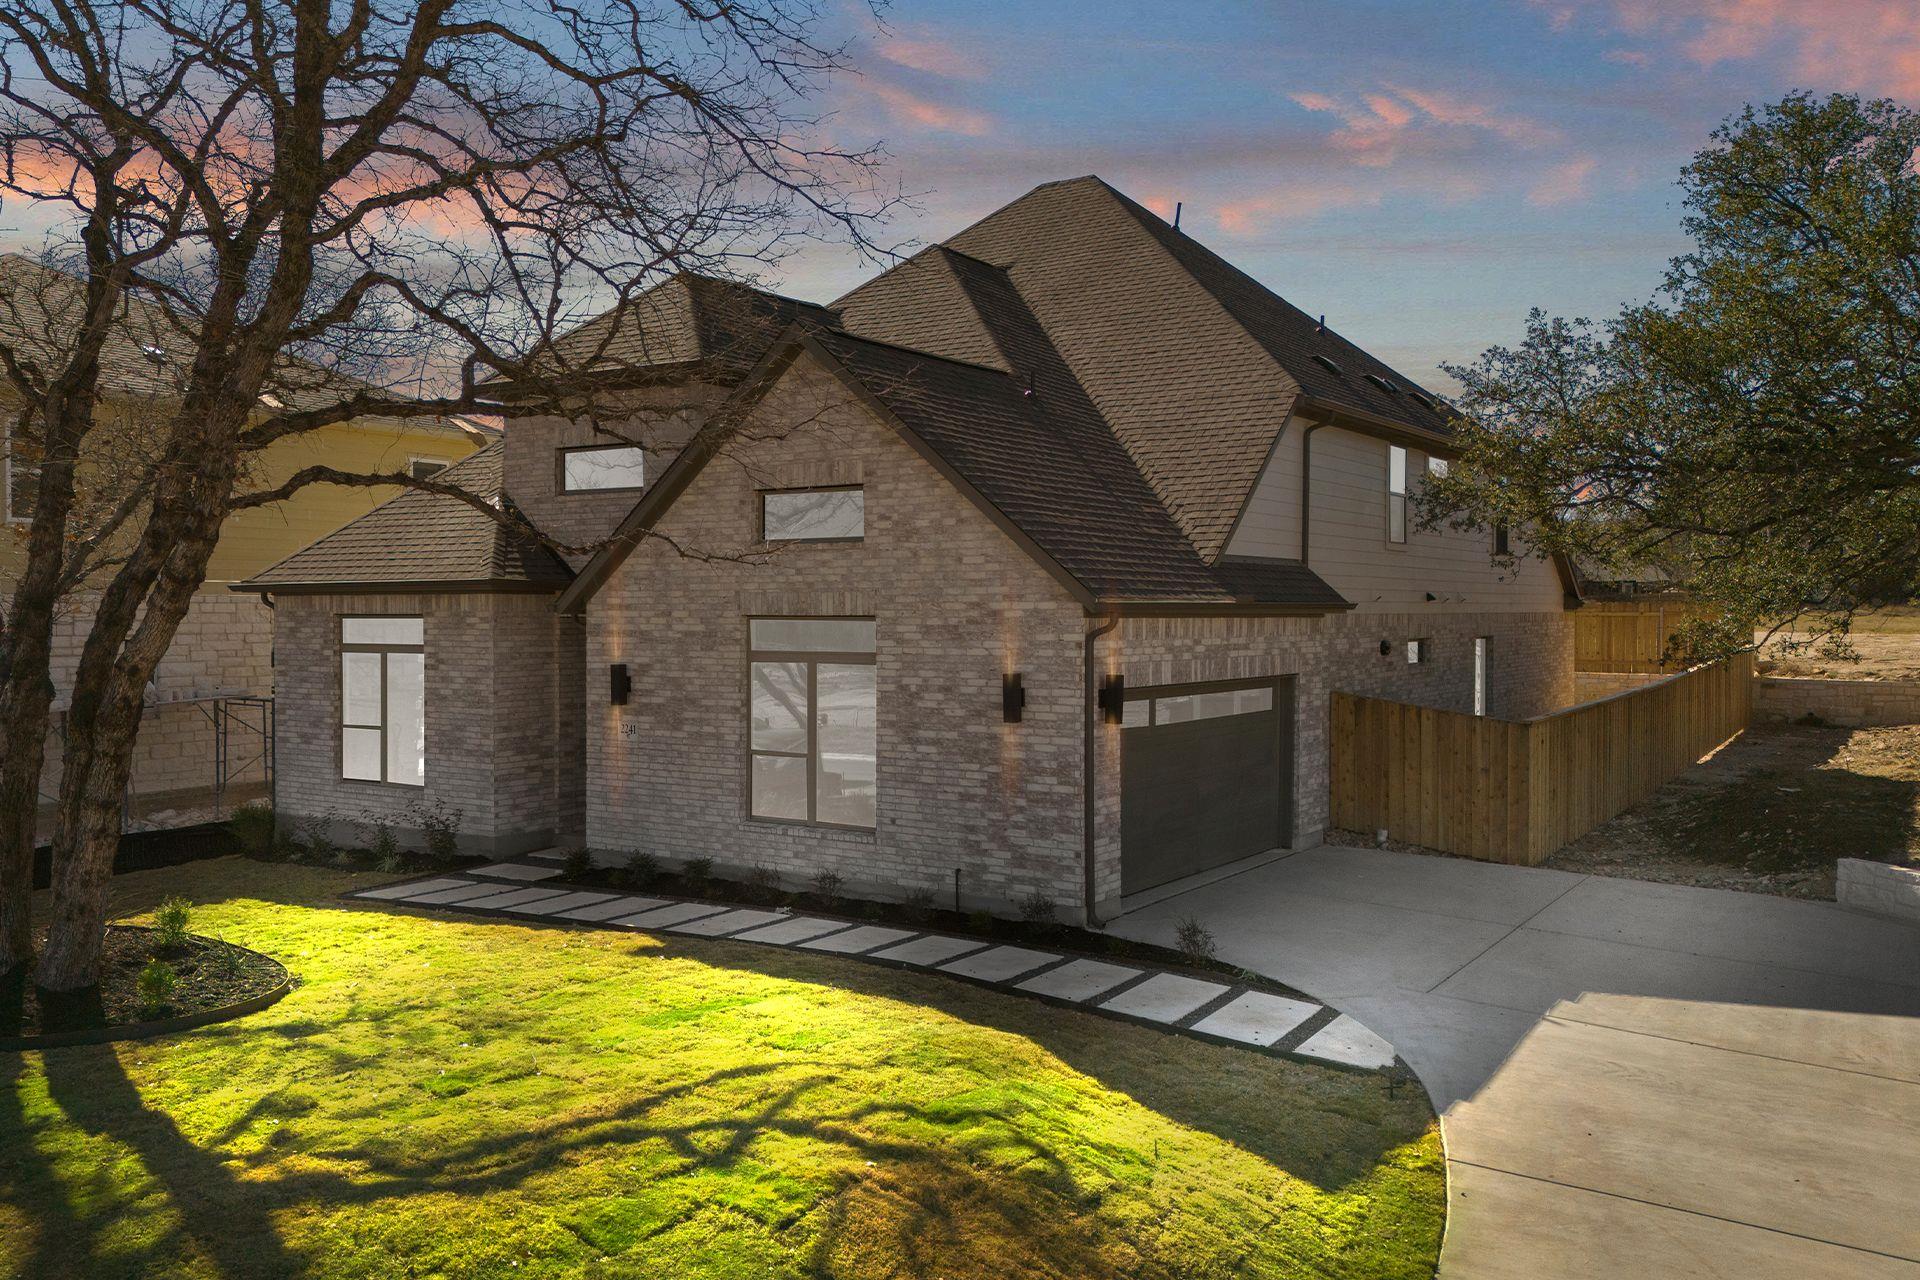
$844,900
4 bd · 3 ba · 3,229 sqft
2241 Sarabanda St, Round Rock, TX 78681
2241 Sarabanda St, Round Rock, TX 78681 is a 4-bedroom, 3-bathroom single family residence listed at $844,900 ($262/sqft). 3,229 sqft. Built in 2025. Located in Round Rock, Austin TX. Priced 22% above the Round Rock median of $214/sqft. MLS #1736514. Listed by New Home Now.
Property Overview
This brand-new Coventry home on Sarabanda Street in Round Rock showcases the thoughtful design that defines the sought-after Schertz floorplan. A dramatic two-story foyer with 19-foot ceilings anchors the 3,229 square feet of living space, creating an immediate sense of grandeur enhanced by wrought-iron staircase railings and an impressive great room that flows seamlessly into a gourmet kitchen. The kitchen features built-in stainless steel appliances, 42-inch cabinetry, quartz countertops, and a generously sized walk-in pantry with dedicated workspace—ideal for families who prioritize entertaining and everyday functionality.
The home's four bedrooms and three baths accommodate growing families, with a dedicated study on the main level and a luxurious primary suite offering dual vanities, separate tub and shower, and a spacious walk-in closet. Upstairs, two additional bedrooms share a full bath, while the media and game rooms provide flexible recreational space. An oversized covered patio overlooks the fully landscaped and irrigated backyard, extending the living area for Round Rock's outdoor lifestyle. Located in the heart of Sauls Ranch East near top-rated schools and convenient to Dell HQ and Premium Outlets, this property reflects the premium positioning of the community while offering the new home quality buyers seek.
Vox Real Estate Insight
At 21 percent above the area median price per square foot, this 2025 Coventry home commands a premium that reflects its builder quality, thoughtful upgrades, and prime Round Rock location—factors the Vox Residential team sees consistently driving value in Sauls Ranch East. The extended days on market suggest an opportunity for buyers serious about new construction in this family-oriented corridor to negotiate meaningfully with the builder.
Agent Description
New Coventry Home! This popular Schertz floorplan has ample room for everyone. As you enter through the 8’ entry door, you are invited into a two-story foyer, which leads past the first of four bedrooms and private study. Passing by the gorgeous wrought iron railed staircase you are welcomed by a grand living area with 19' ceilings. The adjacent gourmet-style kitchen features built-in stainless-steel appliances, 42" cabinets, quartz countertops, and an oversized working walk-in pantry with countertop workspace. From the connecting dining room, access the oversized covered patio overlooking a fully landscaped and irrigated backyard. Relax in the primary suite sanctuary, which includes dual vanities, separate tub and shower, and a large walk-in closet. Retreat to the second floor to find two additional bedrooms, a full bath, media room and game room. Call today to learn more about the thoughtfully selected upgrades in this beautiful home and the Sauls Ranch East community in the heart of Round Rock! ** Ask us about our low interest rates & special financing! Visit Onsite for details – subject to change without notice. **
Neighborhood: Round Rock
This property is located in Round Rock, Austin, TX. The area is known for Dell HQ, Premium Outlets, Top Schools, Round Rock Express, Family-Friendly.
At $262/sqft, this listing is priced 22% above the Round Rock median of $214/sqft.
Property Details
| Property Type | Single Family Residence |
| Year Built | 2025 |
| Bedrooms | 4 |
| Bathrooms | 3 |
| Living Area | 3,229 sqft |
| Lot Size | 9,017 sqft |
| Price / Sqft | $262 |
| Stories | Two |
| Condition | New Construction |
| Unit Style | 1st Floor Entry |
| Subdivision | Sauls Ranch East |
| County | Williamson |
| MLS Area | RRW |
| Listed | Nov 11, 2025 |
| MLS # | 1736514 |
| Listed By | New Home Now |
Interior
| Flooring | Carpet, Tile, Wood |
| Appliances | Built-In Gas Range, Built-In Oven(s), Dishwasher, Disposal, Gas Cooktop, Gas Range, Microwave, Stainless Steel Appliance(s), Vented Exhaust Fan, Tankless Water Heater |
| Interior Features | Ceiling Fan(s), Coffered Ceiling(s), Double Vanity, Eat-in Kitchen, Entrance Foyer, Ceiling-High, High Speed Internet, Kitchen Island, Recessed Lighting, Primary Bedroom on Main, Open Floorplan, Pantry, Walk-In Closet(s), Smart Thermostat, Wired for Data, Wired for Sound, Interior Steps, Multiple Living Areas, Quartz Counters, Study/Home Office |
| Windows | Double Pane Windows, ENERGY STAR Qualified Windows, Screens, Vinyl Windows |
| Laundry | Inside, Laundry Room, Main Level |
| Main-Level Bedrooms | 2 |
Systems & Utilities
| Cooling | Central Air, Electric |
| Heating | Central, Natural Gas |
| Utilities | Cable Available, Electricity Available, High Speed Internet, Natural Gas Available, Phone Available, Sewer Available, Underground Utilities, Water Available |
| Water Source | Public |
| Sewer | Public Sewer |
| Energy Efficient | Appliances, HVAC, Insulation, Thermostat, Water Heater |
Exterior & Lot
| Construction | Brick, Frame, Glass, Masonry – All Sides, Board & Batten Siding |
| Roof | Composition, Shingle |
| Foundation | Slab |
| Exterior Features | Rain Gutters, Pest Tubes in Walls, Private Yard |
| Patio & Porch | Covered, Patio |
| Fencing | Privacy, Wood, Wrought Iron |
| Lot Features | Greenbelt, Back Yard, Front Yard, Interior Lot, Sprinkler - Automatic, Sprinklers In Rear, Sprinklers In Front, Trees-Small (Under 20 Ft) |
| Faces | Northeast |
Parking
| Parking Spaces | 3 |
| Garage Spaces | 3 |
| Parking Features | Attached, Door-Single, Driveway, Garage, Garage Faces Front, Inside Entrance |
Community & HOA
| HOA | Yes |
| HOA Name | Sauls Ranch East Residential Community, Inc. |
| HOA Fee | $114 / Monthly |
| Fee Includes | Common Area Maintenance, Maintenance Grounds |
| Community Features | Cluster Mailbox, Common Grounds, High Speed Internet, Park, Trail(s) |
| Security | Carbon Monoxide Detector(s), Prewired, Smoke Detector(s) |
Assigned Schools
| Elementary | Fern Bluff |
| Middle | Chisholm Trail |
| High | Round Rock |
| District | Round Rock ISD |
Taxes & Legal
| Tax Year | 2025 |
| Assessed Value | $991,491 |
| Parcel # | R650437 |
| Legal Description | S13315 - SAULS RANCH EAST, BLOCK G, LOT 10 |
| FEMA Flood Plain | No |
| In ETJ | No |
| Listing Conditions | Standard |
Listing data last updated:
Frequently Asked Questions
What is the listing price of 2241 Sarabanda St, Round Rock, TX 78681?
This property is listed at $844,900, which is $262 per square foot. That is 22% above the Round Rock area median of $214/sqft.
How many bedrooms and bathrooms does 2241 Sarabanda St, Round Rock, TX 78681 have?
This home has 4 bedrooms and 3 bathrooms, with 3,229 square feet of living space.
When was 2241 Sarabanda St, Round Rock, TX 78681 built?
This property was built in 2025, making it 1 year old.
What neighborhood is 2241 Sarabanda St, Round Rock, TX 78681 in?
This property is in Round Rock, Austin, TX. The area is known for dell hq, premium outlets, top schools.
How long has 2241 Sarabanda St, Round Rock, TX 78681 been on the market?
This listing has been on the market for 274 days.
What type of property is 2241 Sarabanda St, Round Rock, TX 78681?
This is a Single Family Residence on a 9,016.92 sqft lot.