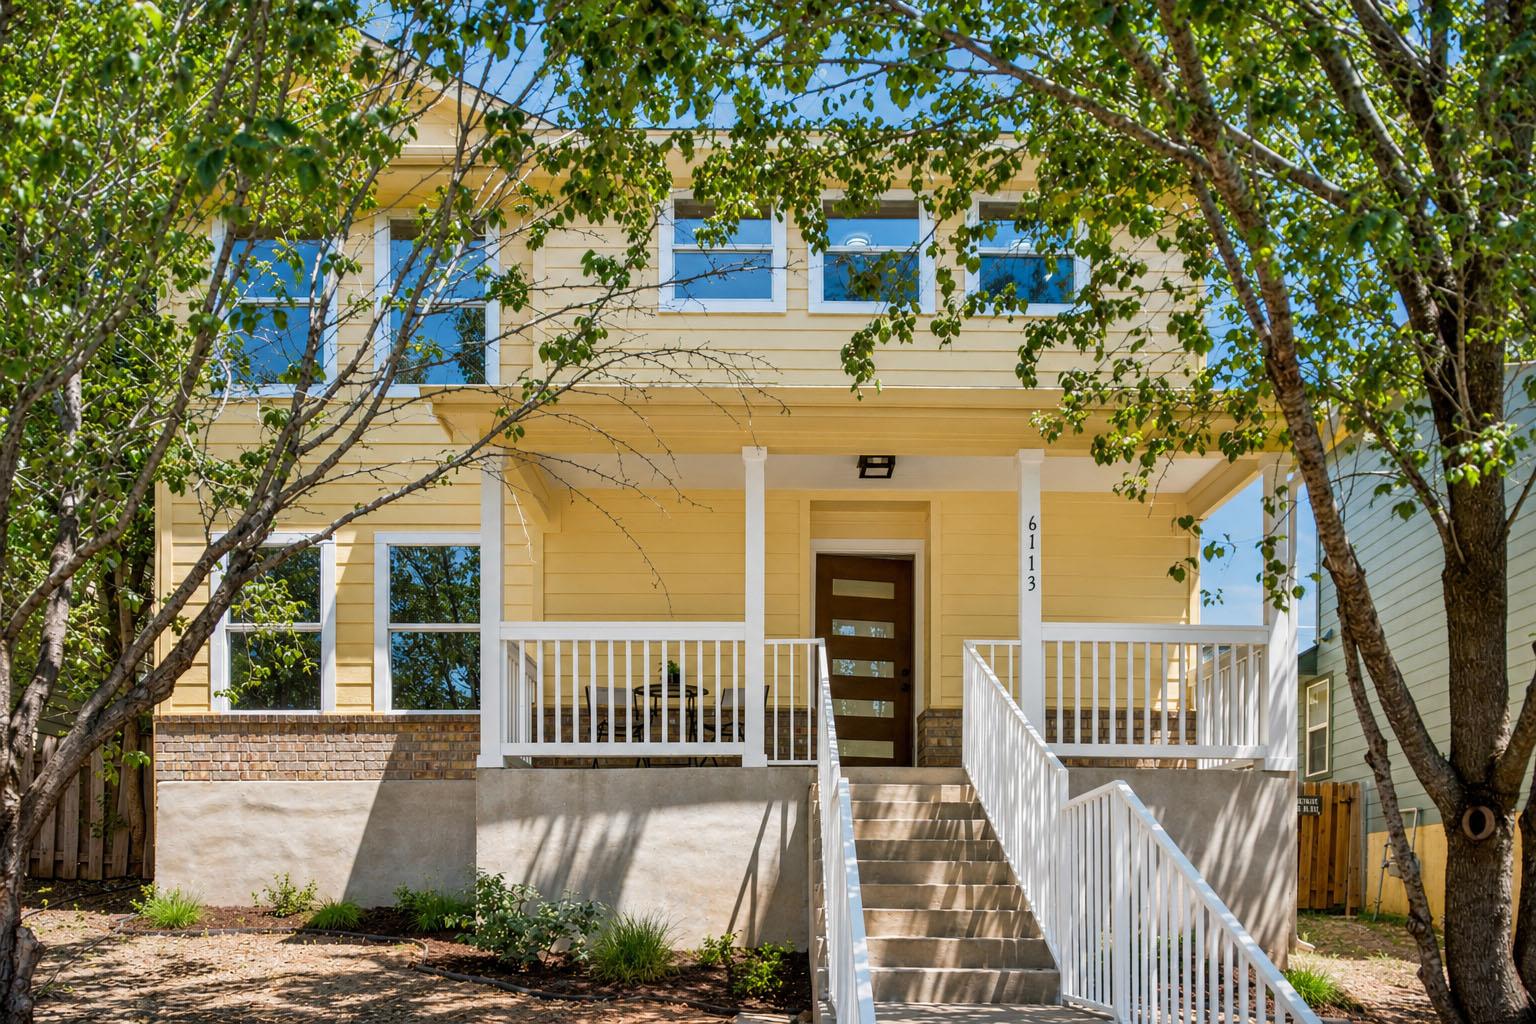
$370,000
4 bd · 3 ba · 1,486 sqft
6113 Perlita Dr, Austin, TX 78724
6113 Perlita Dr, Austin, TX 78724 is a 4-bedroom, 3-bathroom single family residence listed at $370,000 ($249/sqft). 1,486 sqft. Built in 2006. MLS #1746869. Listed by Orchard Brokerage.
Property Overview
This newly renovated four-bedroom home at 6113 Perlita Drive sits in the heart of Austin's sought-after Agave community, where modern finishes meet East Austin character. Every inch reflects thoughtful updates: gleaming vinyl plank flooring, fresh interior and exterior paint, new double-pane windows, and contemporary hardware throughout create a home that feels brand new. The remodeled kitchen and bathrooms showcase quality countertops, new appliances, updated tile work, and refined fixtures that elevate daily living.
The open layout maximizes the 1,486 square feet with a primary suite on the first floor, a flexible office or media room, and three additional bedrooms, offering genuine versatility for families and professionals alike. The exterior matches the interior polish—a newly constructed deck and pergola with outdoor lighting transform the generous 4,604-square-foot lot into an entertainer's paradise, perfect for dining al fresco or weekend gatherings.
At $249 per square foot, this move-in-ready residence represents exceptional value in the Agave community, one of Austin's most desirable neighborhoods blending walkability with thoughtful design. The detached two-car garage provides practical storage and flexibility that buyers in this area consistently seek.
Vox Real Estate Insight
This property's one-day-on-market status speaks volumes about how competitive the Agave community remains for smart buyers. At this price point with these renovations, Vox Real Estate expects strong interest from young families and professionals looking to enter or upgrade within this vibrant East Austin corridor.
Agent Description
Experience modern East Austin living at 6113 Perlita Drive, a beautifully renovated home in the architecturally distinctive Agave community. Offering 1,486 square feet, this move-in-ready residence features four bedrooms, two and a half bathrooms, a first-floor primary suite, a flexible office or media room, and a detached two-car garage. Extensive updates give the home a fresh, contemporary feel, including new vinyl plank flooring throughout, fresh interior and exterior paint, new double-pane windows, new kitchen and bathroom countertops, updated doors and hardware, and new switches and cover plates. The remodeled kitchen features new tile, countertops, appliances, and stylish finishes, while the refreshed bathrooms offer updated tile, surfaces, fixtures, and hardware. Step outside to a newly constructed deck and pergola accented by outdoor lighting—the perfect setting for entertaining, dining under the stars, or relaxing at the end of the day. Agave residents enjoy a vibrant neighborhood lifestyle with a community park and playground, green spaces, walking trails, and distinctive modern architecture throughout the neighborhood. Additional recreation is nearby at the Southern Walnut Creek Trail and Walter E. Long Metropolitan Park. Conveniently located near downtown Austin, Austin-Bergstrom International Airport, major roadways, and leading area employers, this extensively updated home delivers modern comfort, flexible living space, and the creative East Austin lifestyle.
Property Details
| Property Type | Single Family Residence |
| Year Built | 2006 |
| Bedrooms | 4 |
| Bathrooms | 3 |
| Living Area | 1,486 sqft |
| Lot Size | 4,604 sqft |
| Price / Sqft | $249 |
| Stories | Two |
| Condition | Resale |
| Subdivision | Meadows At Trinity Crossing Ph |
| County | Travis |
| MLS Area | 3E |
| Listed | Aug 6, 2026 |
| MLS # | 1746869 |
| Listed By | Orchard Brokerage |
Interior
| Flooring | Carpet, Vinyl |
| Appliances | Dishwasher, Gas Range, Microwave |
| Interior Features | Ceiling Fan(s), Open Floorplan |
| Laundry | Laundry Room |
| Main-Level Bedrooms | 1 |
Systems & Utilities
| Cooling | Central Air |
| Heating | Central |
| Utilities | Electricity Available, Natural Gas Available |
| Water Source | Public |
| Sewer | Public Sewer |
Exterior & Lot
| Construction | Masonry – Partial, HardiPlank Type |
| Roof | Composition |
| Foundation | Slab |
| Exterior Features | Private Yard |
| Patio & Porch | Porch |
| Fencing | Wood |
| Faces | West |
Parking
| Parking Spaces | 2 |
| Garage Spaces | 2 |
| Parking Features | Detached |
Community & HOA
| HOA | Yes |
| HOA Name | Agave Property Owners Association, Inc. |
| HOA Fee | $60 / Quarterly |
| Fee Includes | Common Area Maintenance |
Assigned Schools
| Elementary | Decker |
| Middle | Manor (Manor ISD) |
| High | Manor |
| District | Manor ISD |
Taxes & Legal
| Tax Year | 2026 |
| Annual Tax | $7,598 |
| Assessed Value | $357,487 |
| Parcel # | 02173322070000 |
| Legal Description | LOT 11 BLK M MEADOWS AT TRINITY CROSSING PHS 2-B-1 AMENDED PLAT OF |
| FEMA Flood Plain | No |
| In ETJ | No |
| Disclosures | Seller Disclosure |
| Listing Conditions | Standard |
Listing data last updated:
Frequently Asked Questions
What is the listing price of 6113 Perlita Dr, Austin, TX 78724?
This property is listed at $370,000, which is $249 per square foot.
How many bedrooms and bathrooms does 6113 Perlita Dr, Austin, TX 78724 have?
This home has 4 bedrooms and 3 bathrooms, with 1,486 square feet of living space.
When was 6113 Perlita Dr, Austin, TX 78724 built?
This property was built in 2006, making it 20 years old.
How long has 6113 Perlita Dr, Austin, TX 78724 been on the market?
This listing has been on the market for 6 days. This is a recent listing.
What type of property is 6113 Perlita Dr, Austin, TX 78724?
This is a Single Family Residence on a 4,604.29 sqft lot.