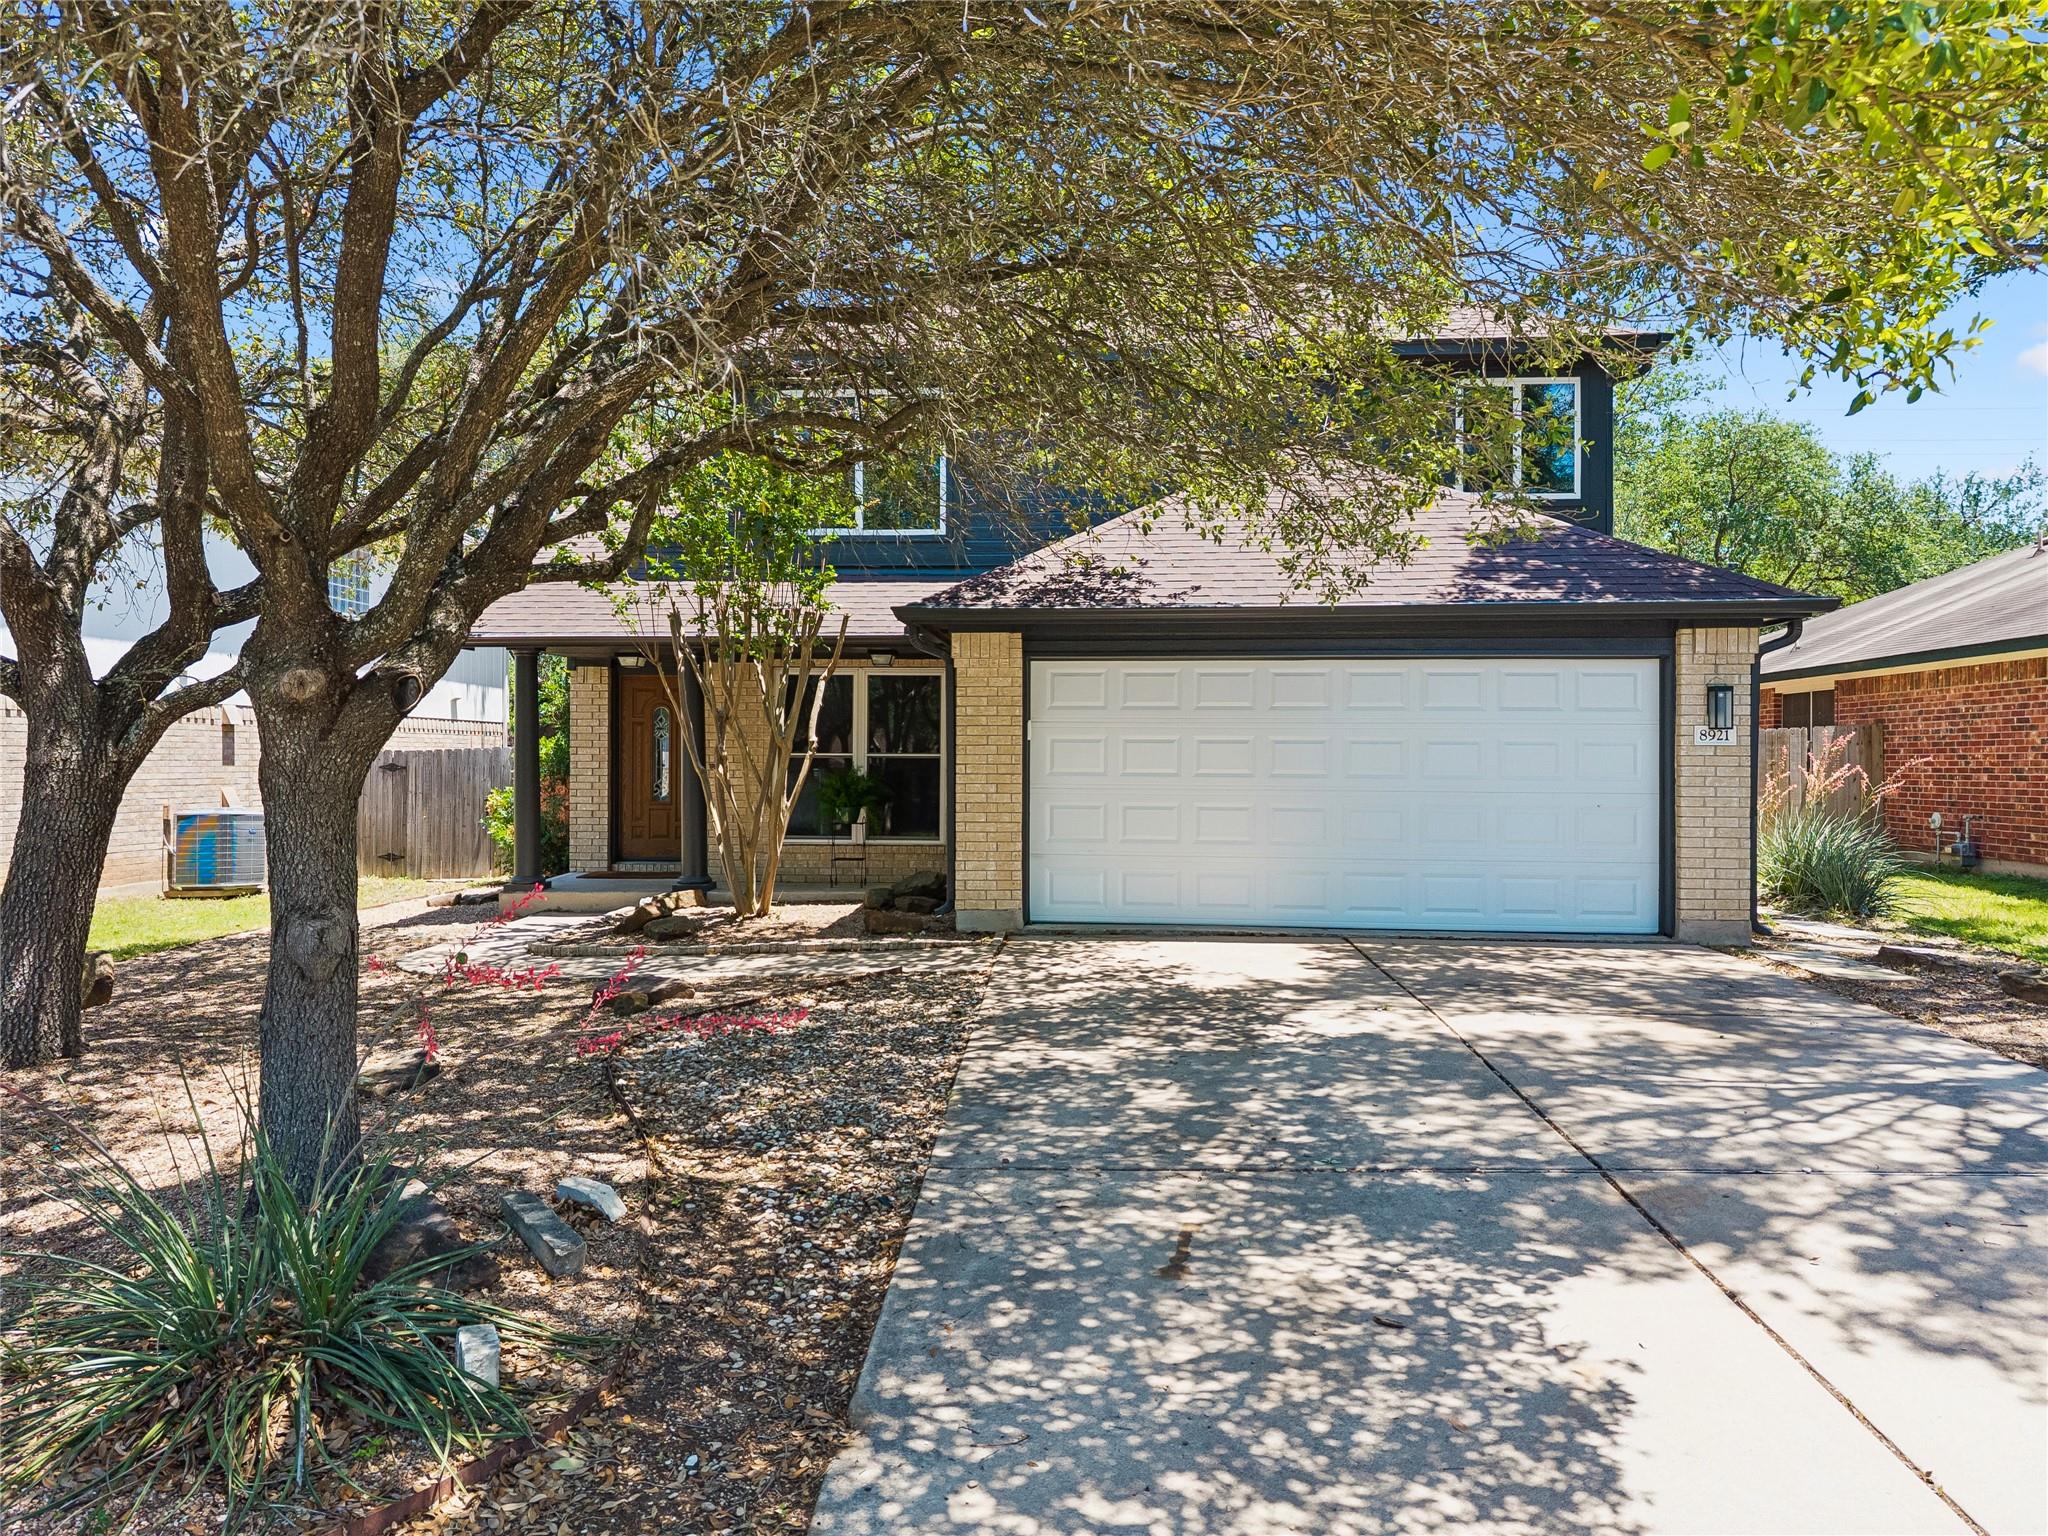
$575,000
4 bd · 3 ba · 1,945 sqft
8921 Corran Ferry Dr, Austin, TX 78749
8921 Corran Ferry Dr, Austin, TX 78749 is a 4-bedroom, 3-bathroom single family residence listed at $575,000 ($296/sqft). 1,945 sqft. Built in 1999. Located in Circle C Ranch, Austin TX. Priced near the Circle C Ranch median of $304/sqft. MLS #1825606. Listed by JBGoodwin REALTORS WL.
Property Overview
This Circle C Ranch residence at 8921 Corran Ferry Drive showcases a thoroughly reimagined interior that balances modern finishes with the comfort of established neighborhood living in Austin, TX. The open-concept lower level floods with natural light across durable custom epoxy flooring, anchored by a chef-focused kitchen featuring new cabinetry, quartzite countertops, stainless steel appliances, and generous pantry space. The primary suite delivers spa-like retreat elements including a soaking tub and custom walk-in shower, while three additional guest bedrooms with spacious closets accommodate growing families or visiting guests. The home sits on an expansive greenbelt lot spanning nearly 6,000 square feet, offering privacy and outdoor space within Circle C Ranch's master-planned community.
Recent updates throughout preserve the home's 1999 foundation while introducing contemporary aesthetics—fresh interior and exterior paint, new fixtures, updated baths, and luxury vinyl plank flooring on the upper level establish a cohesive design flow. The attached garage features matching epoxy flooring and benefits from a seller-contributed $4,000 flooring allowance. Located in a neighborhood anchored by top-rated schools, Grey Rock Golf Course, and community swim facilities, this property appeals to families seeking established infrastructure alongside modern home comforts.
Vox Real Estate Insight
At $296 per square foot, this Sendera property positions 8 percent above the immediate area median while delivering renovated systems and materials that justify the premium for Circle C Ranch buyers seeking move-in readiness. Vox Residential recognizes that the greenbelt lot positioning and comprehensive cosmetic remodel address the neighborhood's appeal to families prioritizing both community amenities and updated home interiors.
Agent Description
Upscale vibes meet cozy comfort at this Sendera gem! This home on a large greenbelt lot has had a full cosmetic remodel including fresh interior and exterior paint, new fixtures, updated kitchen and all baths, and thoughtful design choices throughout. The open-concept lower level features tons of natural light and durable custom epoxy floors, including in the garage. (Seller will also contribute a $4k flooring allowance!) The kitchen is a chef’s dream, with new cabinets, quartzite countertops, and stainless steel appliances, a large walk-in pantry and room for an island or breakfast nook. Up the stairs you’ll find new luxury vinyl plank flooring, ceiling fans and other fixtures. The primary suite offers a touch of luxury with dual closets and a spa-like bath with new double vanity, soaking tub and custom walk-in shower. Three additional guest bedrooms with large closets frame an additional bath with tub/shower combo and new lighting and vanity. Unwind with a glass of wine on the new cedar deck thanks to the privacy of an expansive backyard with no rear neighbors, or take advantage of Sendera’s many amenities including pool, playground, clubhouse, sidewalks and trails with pet perks along the way. This is a great opportunity to get into one of South Austin’s favorite neighborhoods, zoned to some of the best schools in the area, with quick access to Mopac, Southpark Meadows and Sunset Valley. If you’ve been looking for a home that seamlessly blends style, comfort and space - you’ve found it!
Neighborhood: Circle C Ranch
This property is located in Circle C Ranch, Austin, TX. The area is known for Master-Planned Community, Swim Center & Sports Fields, Grey Rock Golf Course, Top Schools, Family-Friendly.
At $296/sqft, this listing is priced near the Circle C Ranch median of $304/sqft.
Property Details
| Property Type | Single Family Residence |
| Year Built | 1999 |
| Bedrooms | 4 |
| Bathrooms | 3 |
| Living Area | 1,945 sqft |
| Lot Size | 5,915 sqft |
| Price / Sqft | $296 |
| Stories | Two |
| Condition | Updated/Remodeled |
| Subdivision | Sendera Sec 16 |
| County | Travis |
| MLS Area | 10S |
| Listed | May 14, 2026 |
| MLS # | 1825606 |
| Listed By | JBGoodwin REALTORS WL |
Interior
| Flooring | Tile, Vinyl |
| Appliances | Dishwasher, Disposal, Free-Standing Gas Range, RNGHD, Refrigerator, Stainless Steel Appliance(s) |
| Interior Features | Quartz Counters, Double Vanity, Entrance Foyer, Interior Steps, Open Floorplan, Pantry, Walk-In Closet(s) |
| Laundry | Laundry Room |
Systems & Utilities
| Cooling | Ceiling Fan(s), Central Air |
| Heating | Central, Natural Gas |
| Utilities | Cable Available, Electricity Connected, Natural Gas Available, Phone Available, Sewer Connected |
| Water Source | Public |
| Sewer | Public Sewer |
Exterior & Lot
| Construction | Brick |
| Roof | Composition |
| Foundation | Slab |
| Exterior Features | Private Yard |
| Patio & Porch | Deck, Patio, Porch |
| Fencing | Gate, Privacy, Wood |
| Lot Features | Greenbelt, Back Yard, Curbs, Front Yard, Landscaped, Level, Trees-Large (Over 40 Ft) |
| View | Neighborhood, Park/Greenbelt |
| Faces | West |
Parking
| Parking Spaces | 6 |
| Garage Spaces | 2 |
| Parking Features | Attached, Garage, Garage Door Opener, Garage Faces Front, Side By Side |
Community & HOA
| HOA | Yes |
| HOA Name | Sendera HOA |
| HOA Fee | $50 / Monthly |
| Fee Includes | Common Area Maintenance |
| Community Features | Clubhouse, Cluster Mailbox, Park, Pet Amenities, Picnic Area, Playground, Pool, Sidewalks, Trail(s) |
Assigned Schools
| Elementary | Cowan |
| Middle | Covington |
| High | Bowie |
| District | Austin ISD |
Taxes & Legal
| Tax Year | 2025 |
| Annual Tax | $9,601 |
| Assessed Value | $469,134 |
| Parcel # | 04203016090000 |
| Legal Description | LOT 9 BLK G SENDERA SEC 16 |
| FEMA Flood Plain | No |
| In ETJ | No |
| Disclosures | Seller Disclosure, Seller Provided Survey Available |
| Listing Conditions | Standard |
Listing data last updated:
Frequently Asked Questions
What is the listing price of 8921 Corran Ferry Dr, Austin, TX 78749?
This property is listed at $575,000, which is $296 per square foot. That is near the Circle C Ranch area median of $304/sqft.
How many bedrooms and bathrooms does 8921 Corran Ferry Dr, Austin, TX 78749 have?
This home has 4 bedrooms and 3 bathrooms, with 1,945 square feet of living space.
When was 8921 Corran Ferry Dr, Austin, TX 78749 built?
This property was built in 1999, making it 27 years old.
What neighborhood is 8921 Corran Ferry Dr, Austin, TX 78749 in?
This property is in Circle C Ranch, Austin, TX. The area is known for master-planned community, swim center & sports fields, grey rock golf course.
How long has 8921 Corran Ferry Dr, Austin, TX 78749 been on the market?
This listing has been on the market for 90 days.
What type of property is 8921 Corran Ferry Dr, Austin, TX 78749?
This is a Single Family Residence on a 5,915.45 sqft lot.