$735,000
5 bd · 4 ba · 2,814 sqft
15701 Jeffs Ln, Austin, TX 78717
15701 Jeffs Ln, Austin, TX 78717 is a 5-bedroom, 4-bathroom single family residence listed at $735,000 ($261/sqft). 2,814 sqft. Built in 2014. Located in Avery Ranch, Austin TX. Priced 12% above the Avery Ranch median of $234/sqft. MLS #1835846. Listed by Keller Williams Realty.
Property Overview
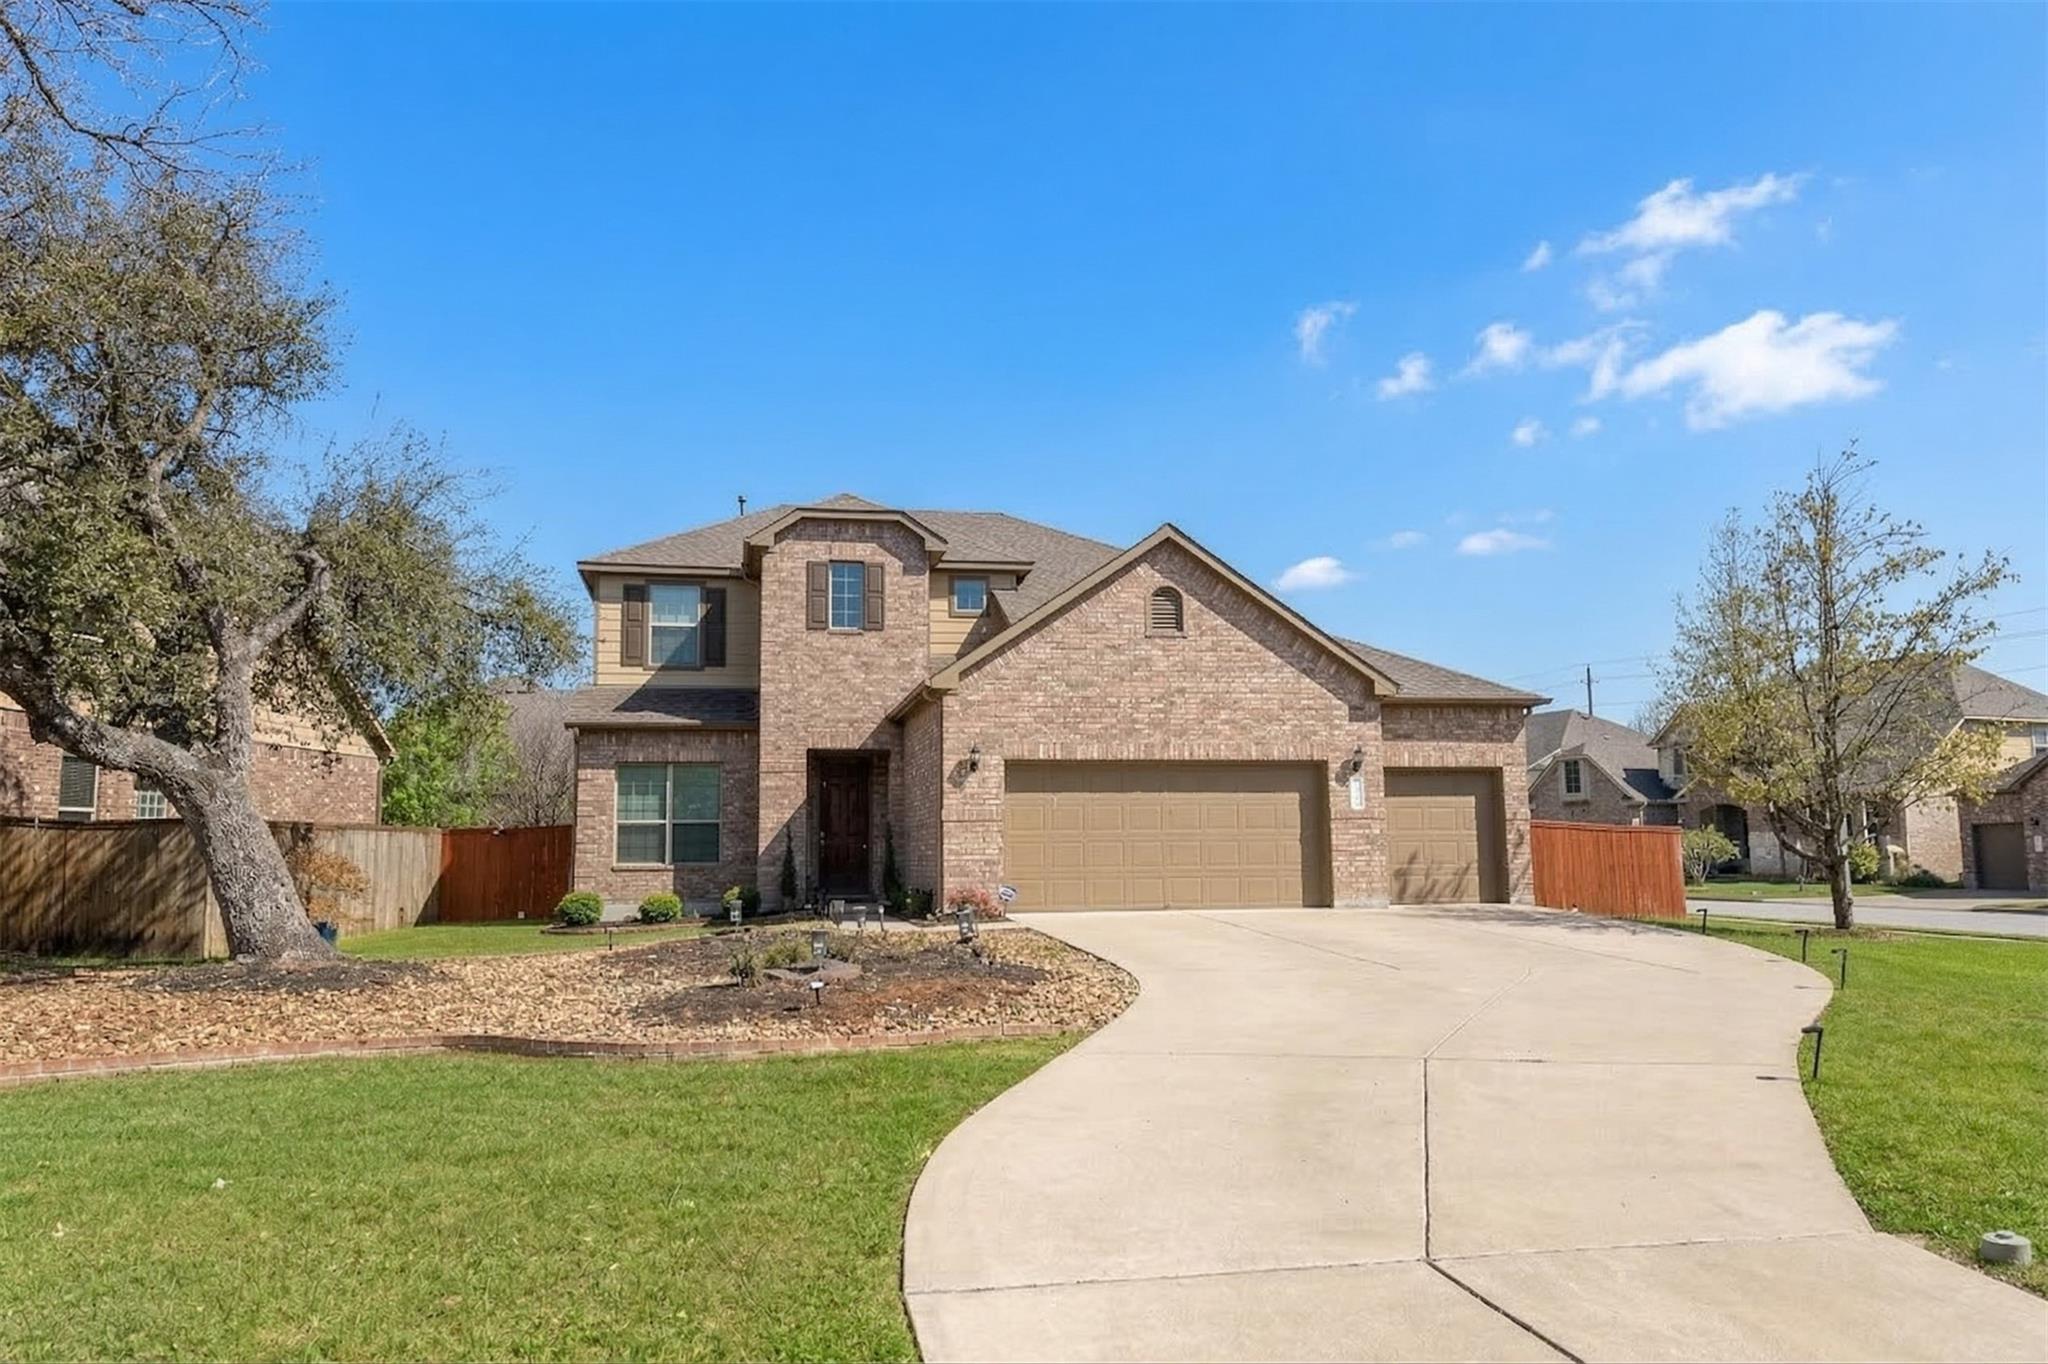
This stunning five-bedroom executive home sits on an oversized corner lot in Avery Ranch, Austin TX, showcasing a thoughtfully designed floor plan with the primary suite positioned on the main level for ultimate convenience. The heart of the home centers on a chef's kitchen featuring crisp white cabinetry, a two-year-old InstaView smart refrigerator, and glass pendant lighting that overlooks both the living room and expansive backyard—ideal for entertaining or everyday family living. Recent upgrades throughout include plank-style tile flooring, modern chandelier lighting in key spaces, and a fresh interior paint palette that enhances the home's 2,814 square feet of living space.
The upper level offers a spacious secondary living area with flex room potential, while exceptional storage defines this home: a second closet in the primary suite, walk-ins throughout, and a three-car garage with epoxy floors and Tesla charger installed. Just blocks from top-rated schools and Avery Ranch's resort-style amenities including an 18-hole golf course and community parks, this location combines master-planned convenience with newer home construction dating to 2014.
The seller's generous appliance package conveys, including the premium refrigerator, washer, dryer, and bonus refrigerator in the upstairs flex room, adding immediate move-in value.
Vox Real Estate Insight
At $735,000, this property commands a nine percent premium over the Avery Ranch median price per square foot, reflecting its corner-lot positioning, five-bedroom flexibility, and recent high-end upgrades that appeal to families prioritizing both quality finishes and established neighborhood amenities. The Vox Residential team recognizes this home's appeal to buyers seeking executive-style comfort in one of Austin's most desirable master-planned communities, where the combination of top-rated schools, golf course
Agent Description
***Stunning executive-style home on an oversized corner lot just a few blocks from top-rated schools and an amenity-filled park! This home offers an ideal floorplan with a spacious downstairs primary suite and a large upstairs living area, along with fantastic upgrades throughout including plank-style tile flooring, modern chandelier lighting in the living, dining, and primary bedroom, and recent interior paint. The kitchen sits at the heart of the home, overlooking the living room and backyard, featuring recently painted white cabinets, a 2-year-old InstaView smart refrigerator that conveys, and sleek glass pendant lighting over the island. You’ll find exceptional storage throughout, including a second closet in the primary suite and a 3-car garage with epoxy floors and a Tesla charger - plenty of space for 2 vehicles PLUS storage, or a workshop. AMAZING appliance package offered by sellers includes a recent high-end fridge, washer, dryer, and even a fridge for the flex/game room upstairs! The backyard is built for entertaining with a huge covered patio with tile flooring overlooking a large yard with newly planted pomegranate and apple trees. The location is hard to beat - within walking distance to highly rated Elsa England Elementary and Pearson Ranch Middle, plus a neighborhood park with a pool, playground, tennis, and basketball courts. Also, less than a mile to Holy Family and St. Dominic Savio schools. Enjoy easy access to restaurants, shopping, major roads (Hwy 45, 183, Parmer), a MetroRail station, Brushy Creek Regional Trail and its many parks, and major employers including Dell Children’s, Texas Children’s, Apple, and more. Preinspected for your peace of mind!
Neighborhood: Avery Ranch
This property is located in Avery Ranch, Austin, TX. The area is known for Golf Course, Master-Planned, Top Schools, Resort-Style Amenities, Newer Homes.
At $261/sqft, this listing is priced 12% above the Avery Ranch median of $234/sqft.
Property Details
| Property Type | Single Family Residence |
| Year Built | 2014 |
| Bedrooms | 5 |
| Bathrooms | 4 |
| Living Area | 2,814 sqft |
| Lot Size | 0.28 acres |
| Price / Sqft | $261 |
| Stories | Two |
| Condition | Resale |
| Subdivision | Pearson Place Add Sec 2 |
| County | Williamson |
| MLS Area | RRW |
| Listed | Mar 10, 2026 |
| MLS # | 1835846 |
| Listed By | Keller Williams Realty |
Interior
| Flooring | Carpet, Tile, Vinyl |
| Appliances | Built-In Oven(s), Dishwasher, Disposal, Exhaust Fan, Gas Cooktop, Microwave, Stainless Steel Appliance(s) |
| Interior Features | Breakfast Bar, Built-in Features, Ceiling Fan(s), Ceiling-High, Chandelier, Granite Counters, Crown Molding, Double Vanity, Interior Steps, Kitchen Island, Multiple Dining Areas, Multiple Living Areas, Pantry, Primary Bedroom on Main, Recessed Lighting, Soaking Tub, Two Primary Closets, Walk-In Closet(s) |
| Windows | Blinds, Double Pane Windows, Window Treatments |
| Laundry | Inside, Laundry Room, Main Level |
| Main-Level Bedrooms | 1 |
Systems & Utilities
| Cooling | Central Air |
| Heating | Central |
| Utilities | Electricity Connected, Natural Gas Connected, Sewer Connected, Underground Utilities, Water Connected |
| Water Source | Public |
| Sewer | Public Sewer |
Exterior & Lot
| Construction | Masonry – All Sides, Stone Veneer, Stucco |
| Roof | Composition |
| Foundation | Slab |
| Exterior Features | Gutters Full, Lighting |
| Patio & Porch | Covered, Patio |
| Fencing | Back Yard, Wood |
| Lot Features | Back Yard, Front Yard, Trees-Large (Over 40 Ft), Many Trees, Trees-Medium (20 Ft - 40 Ft), Trees-Small (Under 20 Ft) |
| Faces | North |
Parking
| Parking Spaces | 6 |
| Garage Spaces | 3 |
| Parking Features | Attached, Direct Access, Door-Multi, Driveway, Garage, Garage Door Opener, Garage Faces Front, Inside Entrance, Kitchen Level, Lighted, Oversized, Side By Side |
Community & HOA
| HOA | Yes |
| HOA Name | Pearson Place at Avery Ranch |
| HOA Fee | $144 / Quarterly |
| Fee Includes | Common Area Maintenance |
| Community Features | Clubhouse, Cluster Mailbox, Park, Picnic Area, Playground, Pool, Sidewalks, Street Lights, Tennis Court(s), Underground Utilities |
| Security | Smoke Detector(s) |
Assigned Schools
| Elementary | Elsa England |
| Middle | Pearson Ranch |
| High | McNeil |
| District | Round Rock ISD |
Taxes & Legal
| Tax Year | 2025 |
| Annual Tax | $17,306 |
| Assessed Value | $865,182 |
| Parcel # | 164926000M0001 |
| Legal Description | S10379 - PEARSON PLACE SEC 2, BLOCK M, LOT 1 |
| FEMA Flood Plain | No |
| In ETJ | No |
| Disclosures | Seller Disclosure, Seller Provided Survey Available, Water District |
| Listing Conditions | Standard |
Listing data last updated:
Frequently Asked Questions
What is the listing price of 15701 Jeffs Ln, Austin, TX 78717?
This property is listed at $735,000, which is $261 per square foot. That is 12% above the Avery Ranch area median of $234/sqft.
How many bedrooms and bathrooms does 15701 Jeffs Ln, Austin, TX 78717 have?
This home has 5 bedrooms and 4 bathrooms, with 2,814 square feet of living space.
When was 15701 Jeffs Ln, Austin, TX 78717 built?
This property was built in 2014, making it 12 years old.
What neighborhood is 15701 Jeffs Ln, Austin, TX 78717 in?
This property is in Avery Ranch, Austin, TX. The area is known for golf course, master-planned, top schools.
How long has 15701 Jeffs Ln, Austin, TX 78717 been on the market?
This listing has been on the market for 155 days.
What type of property is 15701 Jeffs Ln, Austin, TX 78717?
This is a Single Family Residence on a 12,188.09 sqft lot.