$748,990
4 bd · 4 ba · 3,176 sqft
2328 Fielder Dr, Georgetown, TX 78628
2328 Fielder Dr, Georgetown, TX 78628 is a 4-bedroom, 4-bathroom single family residence listed at $748,990 ($236/sqft). 3,176 sqft. Built in 2026. Located in Georgetown, Austin TX. Priced 16% above the Georgetown median of $203/sqft. MLS #1867221. Listed by First Texas Brokerage Company.
Property Overview
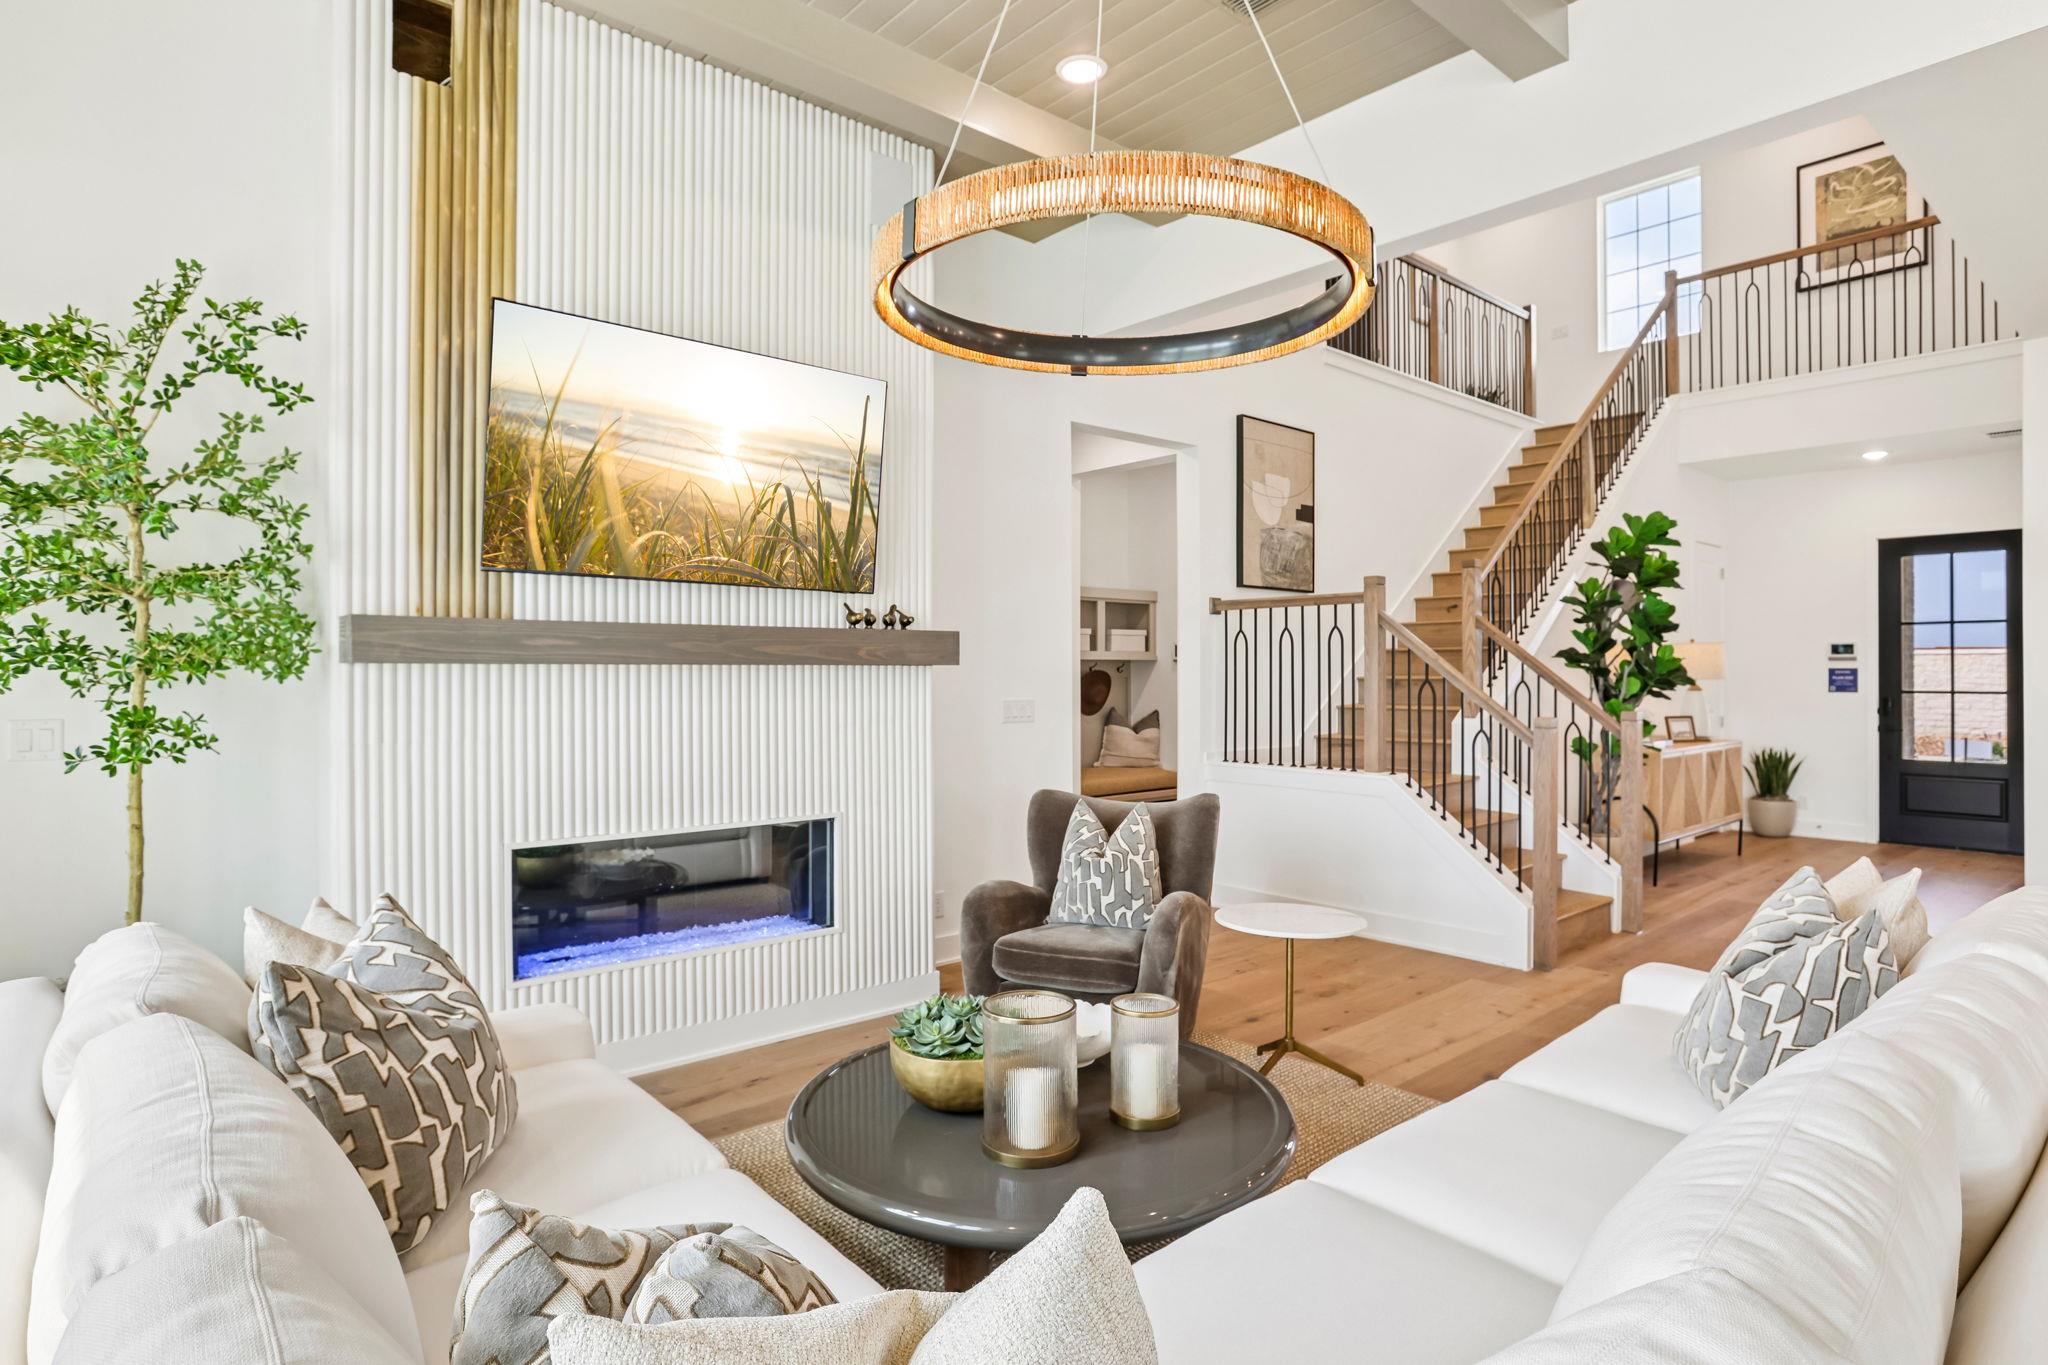
This brand-new 2328 Fielder Drive residence showcases the sophisticated design and modern functionality that defines Georgetown's most desirable new construction. Built in 2026, this four-bedroom, four-bath home spans 3,176 square feet across two stories, featuring an expansive open-concept layout that floods the interior with natural light. The heart of the home centers on an oversized kitchen that flows seamlessly into the dining area and great room, creating an ideal entertaining space that opens directly to a covered patio for year-round indoor-outdoor living.
The thoughtfully appointed floor plan balances luxury with everyday practicality. A privately situated primary suite on the main level offers a personal retreat, while additional bedrooms provide versatility for families, guests, or home offices. Georgetown's location near the historic downtown square, combined with proximity to the region's outdoor attractions like Blue Hole and the vibrant Sun City 55+ community, makes this address particularly appealing. At $236 per square foot, the pricing reflects the quality construction and finishes in one of Texas's fastest-growing communities.
Vox Real Estate Insight
Vox Residential recognizes that 2328 Fielder Drive's 88 days on market reflects the premium positioning in Georgetown's competitive new construction segment, particularly as the area continues rapid residential expansion. For buyers seeking elevated specifications with Georgetown's small-town charm and outdoor recreation access, this home delivers solid value in a community poised for significant appreciation.
Agent Description
Experience elevated Georgetown living at 2328 Fielder Drive, where sophisticated design, spacious interiors, and modern functionality come together in this exceptional two-story home. Offering 3,176 square feet of thoughtfully designed living space, this 4-bedroom, 3.5-bath residence delivers the perfect blend of luxury, comfort, and versatility for today’s lifestyle. Designed to impress from the moment you enter, the home features an expansive open-concept layout filled with natural light and seamless flow. The oversized kitchen serves as the centerpiece of the home, effortlessly connecting to the dining area and spacious great room to create an ideal setting for entertaining, hosting gatherings, or enjoying everyday moments in style. Large sliding doors lead to the covered patio, extending the living space outdoors for year-round enjoyment and effortless indoor-outdoor living. Privately tucked away on the main level, the luxurious primary suite offers a peaceful retreat complete with a spacious bath and generous walk-in closet designed for both comfort and convenience. Near the entry, a dedicated study provides the perfect space for a home office, library, or flex room tailored to your needs. Upstairs, a spacious central game room creates the ultimate secondary living space — perfect for movie nights, game days, or casual entertaining — while three generously sized secondary bedrooms and additional baths provide privacy and flexibility for family and guests alike. Every detail of this home was carefully crafted to balance grand entertaining spaces with quiet personal retreats, creating a residence that feels both elegant and inviting. Ideally located in one of Georgetown’s most desirable communities near premier shopping, dining, schools, and everyday conveniences, 2328 Fielder Drive offers refined Texas living at its finest.
Neighborhood: Georgetown
This property is located in Georgetown, Austin, TX. The area is known for Historic Downtown Square, Sun City 55+, Blue Hole, Fastest-Growing City, Charming Character.
At $236/sqft, this listing is priced 16% above the Georgetown median of $203/sqft.
Property Details
| Property Type | Single Family Residence |
| Year Built | 2026 |
| Bedrooms | 4 |
| Bathrooms | 4 |
| Living Area | 3,176 sqft |
| Lot Size | 4,831 sqft |
| Price / Sqft | $236 |
| Stories | Two |
| Condition | New Construction |
| Unit Style | 1st Floor Entry |
| Subdivision | Bluff Haven |
| County | Williamson |
| MLS Area | GTW |
| Listed | Apr 18, 2026 |
| MLS # | 1867221 |
| Listed By | First Texas Brokerage Company |
Interior
| Flooring | Carpet, Tile, Vinyl |
| Appliances | Dishwasher, Disposal, Electric Range, ENERGY STAR Qualified Appliances, Exhaust Fan, Microwave, Self Cleaning Oven, Stainless Steel Appliance(s) |
| Interior Features | Ceiling Fan(s), Quartz Counters, Double Vanity, Kitchen Island, Open Floorplan, Pantry, Primary Bedroom on Main, Recessed Lighting, Study/Home Office, Walk-In Closet(s), Wired for Data |
| Windows | Double Pane Windows, ENERGY STAR Qualified Windows, Screens |
| Laundry | Laundry Room |
| Main-Level Bedrooms | 1 |
Systems & Utilities
| Cooling | Ceiling Fan(s), ENERGY STAR Qualified Equipment |
| Heating | ENERGY STAR Qualified Equipment |
| Utilities | Cable Available, Electricity Available, High Speed Internet, Natural Gas Connected, Phone Available, Sewer Available, Underground Utilities, Water Available |
| Water Source | Public |
| Sewer | MUD |
| Energy Efficient | Appliances, HVAC, Windows |
Exterior & Lot
| Construction | Brick, Masonry – Partial, Stone Veneer, Stucco |
| Roof | Composition, Shingle |
| Foundation | Slab |
| Exterior Features | Rain Gutters, Private Yard |
| Patio & Porch | Covered, Patio |
| Fencing | Back Yard, Fenced, Privacy |
| Lot Features | Back Yard, Front Yard, Sprinkler - Automatic, Sprinklers In Rear, Sprinklers In Front |
| View | Neighborhood |
| Faces | Southwest |
Parking
| Parking Spaces | 2 |
| Garage Spaces | 2 |
| Parking Features | Attached, Garage, Garage Faces Front |
Community & HOA
| HOA | Yes |
| HOA Name | The Management Trust |
| HOA Fee | $110 / Monthly |
| Fee Includes | Common Area Maintenance |
| Community Features | Park, Trail(s) |
| Security | Prewired, Smoke Detector(s) |
Assigned Schools
| Elementary | Wolf Ranch Elementary |
| Middle | James Tippit |
| High | East View |
| District | Georgetown ISD |
Taxes & Legal
| Tax Year | 2025 |
| Assessed Value | $0 |
| Parcel # | 2328 Fielder Drive |
| Legal Description | RISEWELL HOMES, BLUFF HAVEN, LOT 32 |
| FEMA Flood Plain | No |
| In ETJ | No |
| Listing Conditions | Standard |
Listing data last updated:
Frequently Asked Questions
What is the listing price of 2328 Fielder Dr, Georgetown, TX 78628?
This property is listed at $748,990, which is $236 per square foot. That is 16% above the Georgetown area median of $203/sqft.
How many bedrooms and bathrooms does 2328 Fielder Dr, Georgetown, TX 78628 have?
This home has 4 bedrooms and 4 bathrooms, with 3,176 square feet of living space.
When was 2328 Fielder Dr, Georgetown, TX 78628 built?
This property was built in 2026, making it 0 years old.
What neighborhood is 2328 Fielder Dr, Georgetown, TX 78628 in?
This property is in Georgetown, Austin, TX. The area is known for historic downtown square, sun city 55+, blue hole.
How long has 2328 Fielder Dr, Georgetown, TX 78628 been on the market?
This listing has been on the market for 116 days.
What type of property is 2328 Fielder Dr, Georgetown, TX 78628?
This is a Single Family Residence on a 4,830.8 sqft lot.