$599,990
3 bd · 3 ba · 2,716 sqft
15633 INTERLACHEN Dr, Austin, TX 78717
15633 INTERLACHEN Dr, Austin, TX 78717 is a 3-bedroom, 3-bathroom single family residence listed at $599,990 ($221/sqft). 2,716 sqft. Built in 2008. Located in Avery Ranch, Austin TX. Priced 6% below the Avery Ranch median of $234/sqft. MLS #1871660. Listed by All City Real Estate Ltd. Co.
Property Overview
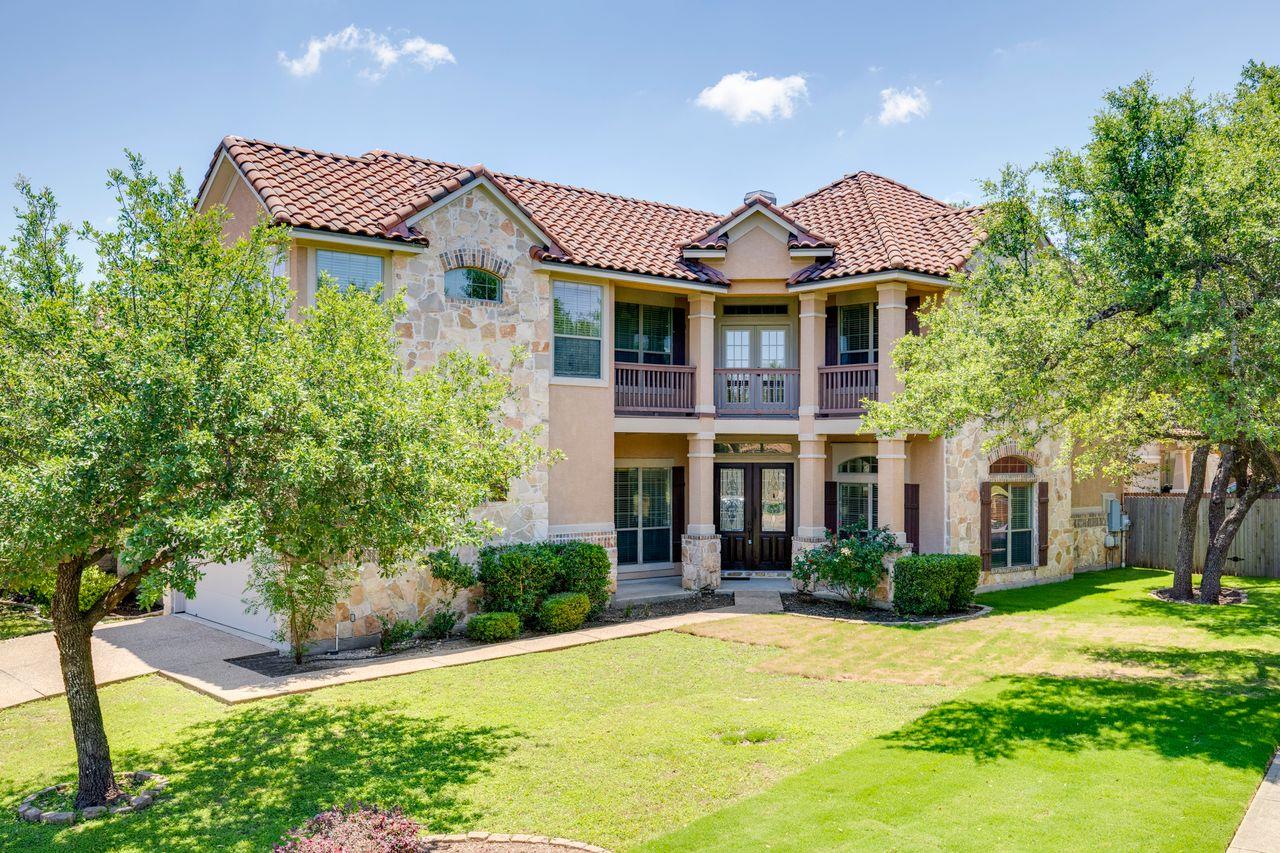
This Mediterranean-inspired garden home at 15633 Interlachen Drive in Avery Ranch showcases the architectural distinction of a former model residence, complete with soaring ceilings, graceful arched niches, and walls of windows that flood the 2,716 square foot interior with natural light. Positioned on a generous corner lot within this master-planned community, the home balances timeless elegance with modern functionality, featuring granite countertops, cast-iron railings, and fresh interior paint that enhance its move-in-ready presentation.
The residence offers sophisticated spaces designed for both everyday living and entertaining, anchored by an oversized downstairs flex area with extensive custom built-ins—equally suited for a home office, media room, or additional living space. The three-bedroom, three-bath layout provides versatility for growing families or those seeking dedicated work-from-home areas, while surround sound throughout adds a layer of refined comfort. Priced at $599,990, this Avery Ranch property sits eight percent below the neighborhood's median price per square foot, positioning it as compelling value within a community renowned for its golf course, resort-style amenities, and top-rated schools.
Vox Real Estate Insight
At Vox Residential, we recognize that former model homes in Avery Ranch rarely become available, and this one's below-market pricing combined with premium upgrades presents an exceptional opportunity for discerning buyers seeking both quality and value in one of Austin's most coveted neighborhoods. The flexible floor plan and professional-grade home office setup align perfectly with the shift toward remote work dynamics we're seeing throughout the Austin market.
Agent Description
Experience timeless elegance in this magnificent Mediterranean-inspired Avery Ranch Garden Home — a former model home showcasing exceptional craftsmanship, luxurious upgrades, and unforgettable architectural charm. Perfectly situated on a spacious corner lot, this stunning residence combines sophistication, warmth, and functionality in every detail. From the moment you enter, you’ll be captivated by the soaring ceilings, graceful arched art niches, and expansive walls of windows that bathe the home in natural light, creating a bright and airy ambiance throughout. Fresh interior paint enhances the home’s crisp, move-in-ready appeal. Designed for both comfort and entertaining, the home is loaded with premium upgrades, including granite countertops in the kitchen and baths, elegant cast-iron railings, surround sound throughout the entire home, and extensive custom built-ins in the oversized downstairs office/library/flex space — ideal for a home office, media room, or additional living area tailored to your lifestyle. A truly standout feature of this stately home is the expansive front balcony stretching across the front facade, accessible from both the luxurious primary retreat and the upstairs living room. The serene primary suite offers a spa-like atmosphere with two enormous walk-in closets and plenty of space to unwind in comfort. End your evenings relaxing on the upstairs balcony while enjoying breathtaking sunset views and the peaceful charm of Avery Ranch living.
Neighborhood: Avery Ranch
This property is located in Avery Ranch, Austin, TX. The area is known for Golf Course, Master-Planned, Top Schools, Resort-Style Amenities, Newer Homes.
At $221/sqft, this listing is priced 6% below the Avery Ranch median of $234/sqft.
Property Details
| Property Type | Single Family Residence |
| Year Built | 2008 |
| Bedrooms | 3 |
| Bathrooms | 3 |
| Living Area | 2,716 sqft |
| Lot Size | 5,576 sqft |
| Price / Sqft | $221 |
| Stories | Two |
| Condition | Resale |
| Subdivision | Avery Ranch PUD Garden Homes |
| County | Williamson |
| MLS Area | RRW |
| Listed | May 19, 2026 |
| MLS # | 1871660 |
| Listed By | All City Real Estate Ltd. Co |
Interior
| Flooring | Carpet, Tile |
| Appliances | Dishwasher, Disposal, Dryer, ENERGY STAR Qualified Appliances, Gas Range, Microwave, Free-Standing Gas Range, RNGHD, Free-Standing Refrigerator, Stainless Steel Appliance(s), Washer |
| Interior Features | Two Primary Baths, Bookcases, Breakfast Bar, Built-in Features, Ceiling Fan(s), Ceiling-High, Granite Counters, Crown Molding, Double Vanity, Eat-in Kitchen, Entrance Foyer, High Speed Internet, In-Law Floorplan, Interior Steps, Multiple Dining Areas, Multiple Living Areas, Pantry, Walk-In Closet(s) |
| Windows | Blinds, Drapes, Double Pane Windows, Screens, Vinyl Windows |
| Fireplaces | 1 (Family Room, Gas Log) |
| Laundry | In Hall, Laundry Room, Main Level |
Systems & Utilities
| Cooling | Central Air |
| Heating | Central, Natural Gas |
| Utilities | Cable Available, High Speed Internet, Natural Gas Connected, Phone Available, Sewer Connected, Underground Utilities, Water Connected |
| Water Source | Public |
| Sewer | Public Sewer |
| Energy Efficient | Appliances |
Exterior & Lot
| Construction | Brick Veneer, Stone Veneer, Stucco |
| Roof | Spanish Tile |
| Foundation | Slab |
| Exterior Features | Balcony, No Exterior Steps, Private Yard |
| Patio & Porch | Covered, Deck, Front Porch, Patio, Wrap Around |
| Fencing | Back Yard, Privacy, Wood |
| Lot Features | Back Yard, Corner Lot, Curbs, Landscaped, Near Golf Course, Private, Sprinkler - Automatic, Sprinklers In Rear, Sprinklers In Front, Sprinklers On Side, Trees-Medium (20 Ft - 40 Ft), Trees-Moderate |
| Faces | West |
Parking
| Parking Spaces | 4 |
| Garage Spaces | 2 |
| Parking Features | Driveway, Garage, Garage Door Opener, Garage Faces Side |
Community & HOA
| HOA | Yes |
| HOA Name | Avery Ranch HOA |
| HOA Fee | $100 / Monthly |
| Fee Includes | Common Area Maintenance |
| Community Features | Common Grounds, Curbs, Golf, Lake, Park, Playground, Pool, Street Lights, Tennis Court(s), Underground Utilities, Trail(s) |
| Security | Security System Leased, Smoke Detector(s) |
Assigned Schools
| Elementary | Rutledge |
| Middle | Artie L Henry |
| High | Vista Ridge |
| District | Leander ISD |
Taxes & Legal
| Tax Year | 2025 |
| Assessed Value | $690,849 |
| Parcel # | 17W307800B00190007 |
| Legal Description | S8150 - AVERY RANCH GARDEN HOMES PUD, BLOCK B, LOT 19 |
| FEMA Flood Plain | No |
| Listing Conditions | Standard |
Listing data last updated:
Frequently Asked Questions
What is the listing price of 15633 INTERLACHEN Dr, Austin, TX 78717?
This property is listed at $599,990, which is $221 per square foot. That is 6% below the Avery Ranch area median of $234/sqft.
How many bedrooms and bathrooms does 15633 INTERLACHEN Dr, Austin, TX 78717 have?
This home has 3 bedrooms and 3 bathrooms, with 2,716 square feet of living space.
When was 15633 INTERLACHEN Dr, Austin, TX 78717 built?
This property was built in 2008, making it 18 years old.
What neighborhood is 15633 INTERLACHEN Dr, Austin, TX 78717 in?
This property is in Avery Ranch, Austin, TX. The area is known for golf course, master-planned, top schools.
How long has 15633 INTERLACHEN Dr, Austin, TX 78717 been on the market?
This listing has been on the market for 85 days.
What type of property is 15633 INTERLACHEN Dr, Austin, TX 78717?
This is a Single Family Residence on a 5,575.68 sqft lot.