$205,700
1 bd · 1 ba · 650 sqft
1309 Chicon St #202, Austin, TX 78702
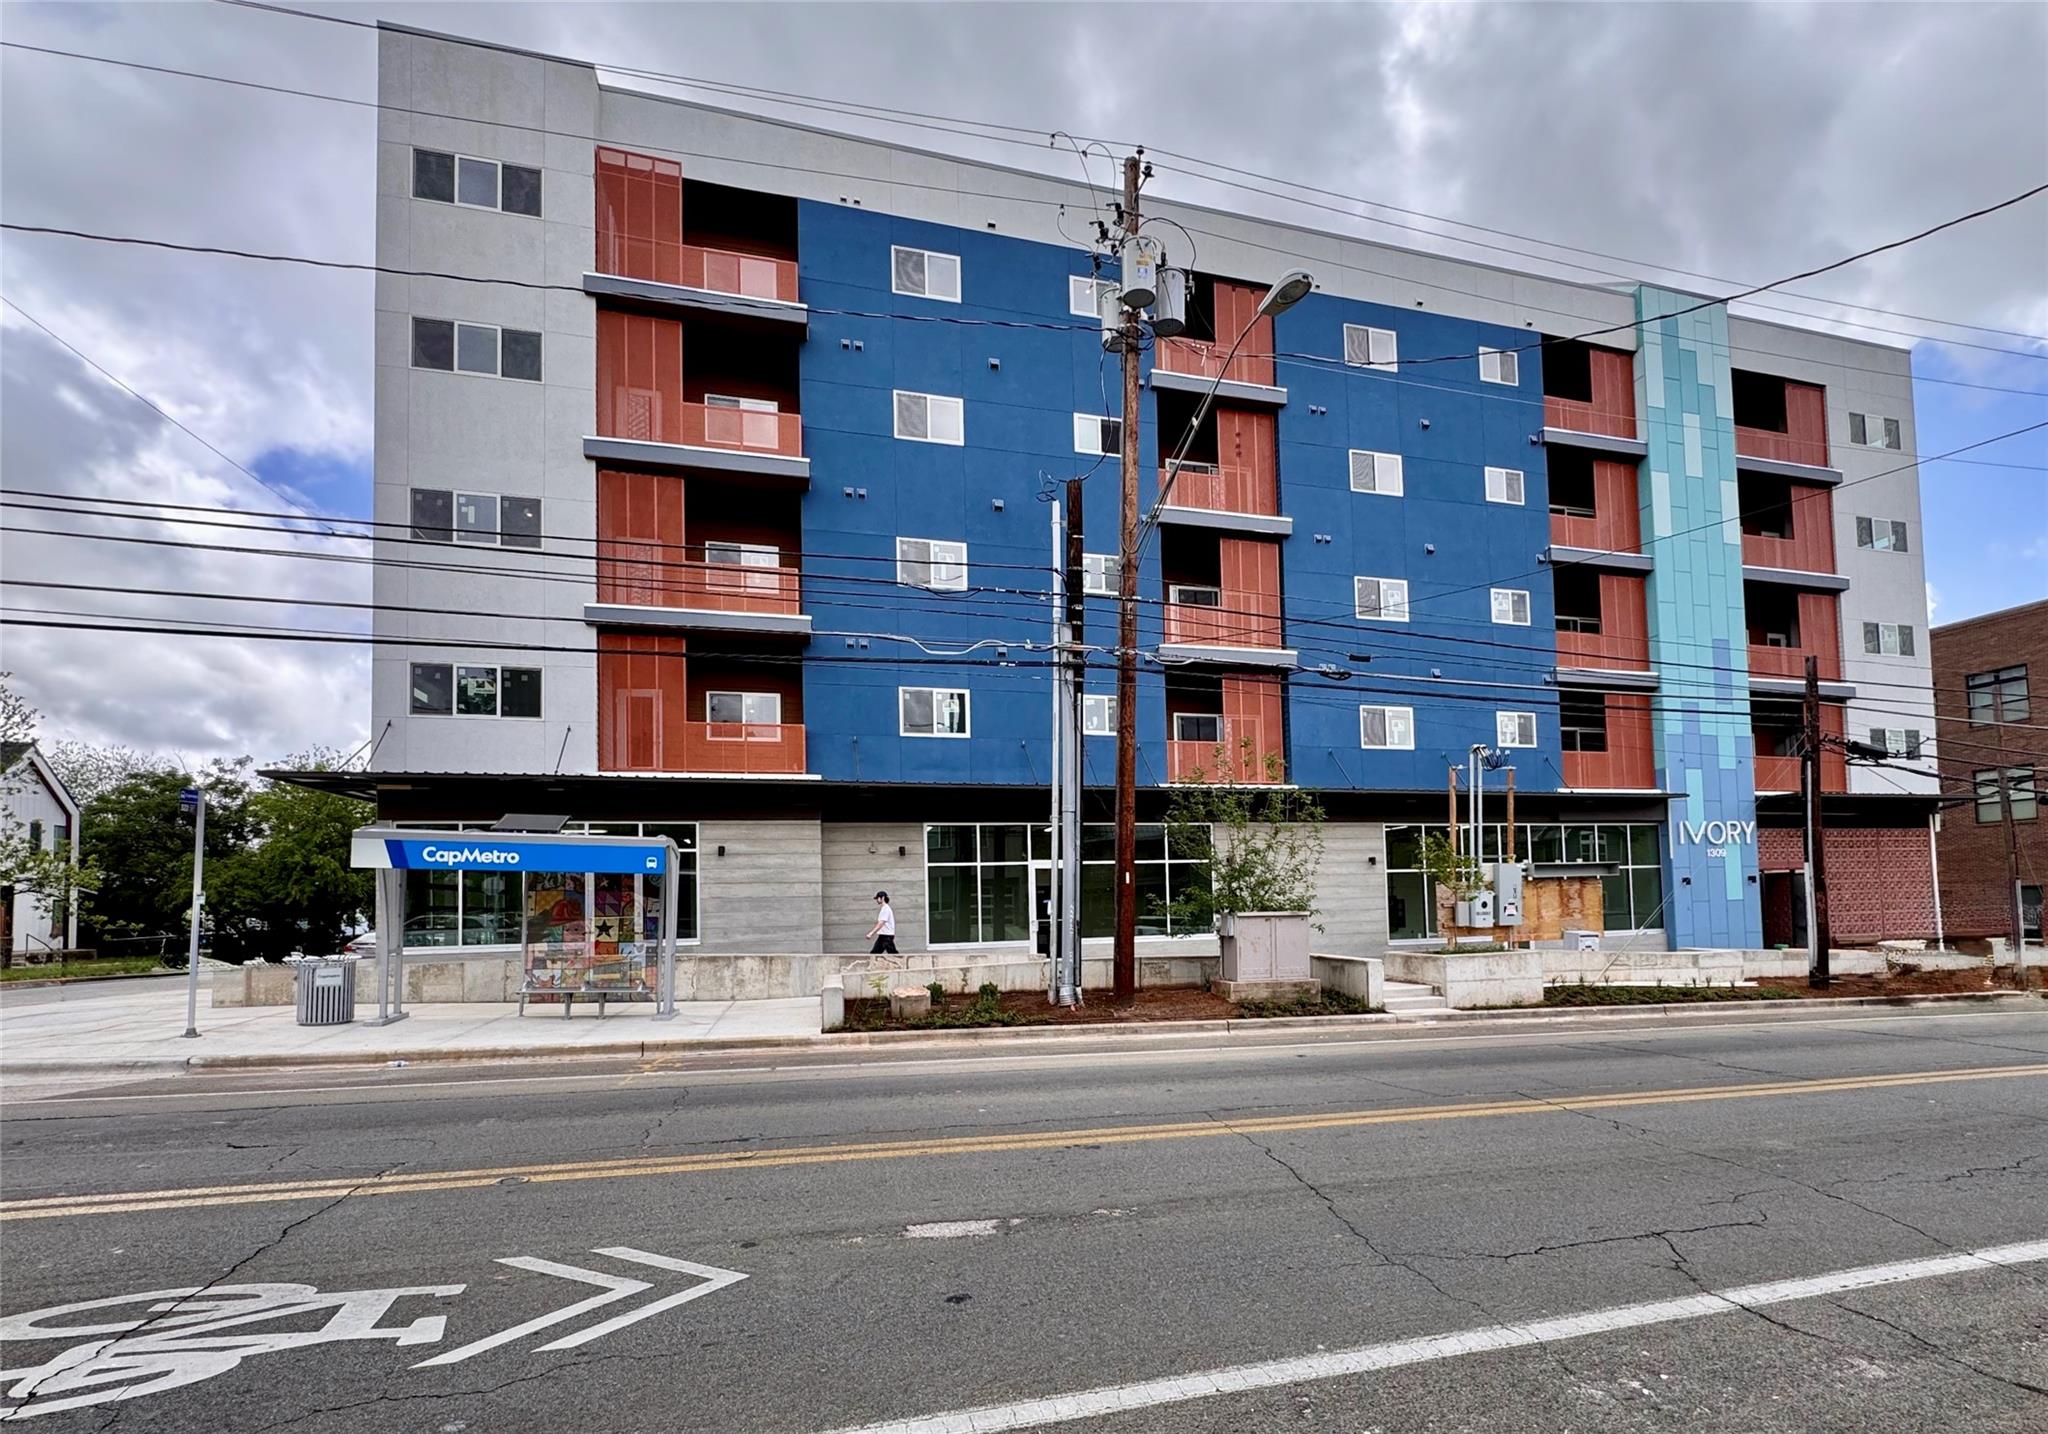
1309 Chicon St #202, Austin, TX 78702 is a 1-bedroom, 1-bathroom condominium listed at $205,700 ($316/sqft). 650 sqft. Built in 2025. Located in East Austin, Austin TX. Priced 38% below the East Austin median of $507/sqft. MLS #1926878. Listed by Skout Real Estate.
Property Overview
This 650-square-foot condominium at 1309 Chicon Street represents a rare opportunity to embrace sustainable urban living in East Austin's culturally vibrant neighborhood. Part of The Ivory, an innovative mixed-use development designed for workforce housing, this one-bedroom residence combines contemporary design with environmental responsibility. Nine-foot ceilings and double-pane, low-E energy-efficient windows create an airy, modern interior, while residents gain access to shared amenities including a fully equipped exercise room, bike storage, and covered rooftop gathering spaces. The building's solar coverage powers 90 percent of anticipated electrical needs, reflecting a commitment to green living without compromise.
Located on Chicon Street amid East Austin's thriving arts scene, top-tier restaurants, breweries, and historic character, this property positions owners within one of Austin's most dynamic neighborhoods. The ground floor features three locally owned commercial spaces that energize the streetscape, while the gated community provides security and peace of mind. Car-sharing vehicles and e-bike mobility credits simplify commuting without car ownership, making this an ideal choice for those seeking an active, connected lifestyle. At $316 per square foot, this unit sits substantially below the area median, offering genuine value in a rapidly evolving part of Austin.
Vox Real Estate Insight
The Ivory's workforce housing model through the City of Austin affordable housing program makes this an exceptional entry point for Austin homeownership, particularly appealing to professionals and young families prioritizing sustainability and community. At Vox Residential, we recognize that the East Austin location combined with these modern amenities and green-built features creates compelling long-term value in one of Austin's most culturally rich corridors.
Agent Description
The Ivory, an innovative mixed-use condominium project, elevates sustainable Austin living to a new level. Its 40 work-force-rate condos range in size from 435sf to 650sf, ranging in price from $211,200 to $216,450. Buyers of these units must qualify under the City of Austin affordable housing program. Contact developer for details & more information about purchasing. Most units offer balconies & stunning, expansive views west (downtown, Capitol) and east. Project features include: E-bike/mobility credit; car sharing vehicles for owners; fully stocked exercise room; solar coverage for 90% of anticipated electric usage; covered rooftop amenity space; 1st floor courtyard with trees, plantings & benches; secure keypad entry to gated building; ample bicycle storage; available on-site storage spaces; and three locally owned commercial spaces on the ground floor. All units offer stylish, contemporary finish-out and feature 9-foot ceilings; double-pane, low E energy efficient windows; quartz countertops; GE stainless steel appliances; Pfister faucets; stainless kitchen sink; and tiled kitchen backsplash—all designed by KRDB, one of Austin’s preeminent modern architecture firms. Construction to be completed by late July, when viewings can begin. Please contact Developer.
Neighborhood: East Austin
This property is located in East Austin, Austin, TX. The area is known for Thriving Arts Scene, Top Restaurants & Breweries, Historic Homes, Modern New Construction, Cultural Diversity.
At $316/sqft, this listing is priced 38% below the East Austin median of $507/sqft.
Property Details
| Property Type | Condominium |
| Year Built | 2025 |
| Bedrooms | 1 |
| Bathrooms | 1 |
| Living Area | 650 sqft |
| Lot Size | 0.69 acres |
| Price / Sqft | $316 |
| Stories | One |
| Condition | Under Construction |
| Unit Style | Mid Rise (4-7 Stories), Elevator |
| Subdivision | Habichts |
| County | Travis |
| MLS Area | 5 |
| Listed | Jun 24, 2024 |
| MLS # | 1926878 |
| Listed By | Skout Real Estate |
Interior
| Flooring | Tile, Vinyl |
| Appliances | Dishwasher, Disposal, ENERGY STAR Qualified Appliances, ENERGY STAR Qualified Dishwasher, ENERGY STAR Qualified Refrigerator, Microwave, Electric Oven, Refrigerator, Electric Water Heater |
| Interior Features | Breakfast Bar, Quartz Counters, Elevator, Primary Bedroom on Main |
| Windows | Aluminum Frames, Double Pane Windows |
| Laundry | In Unit |
| Main-Level Bedrooms | 1 |
| Accessibility | Accessible Elevator Installed |
Systems & Utilities
| Cooling | Central Air, Electric |
| Heating | Central, Electric |
| Utilities | Electricity Connected, Sewer Connected, Water Connected |
| Water Source | Public |
| Sewer | Public Sewer |
| Energy Efficient | Solar Panel |
Exterior & Lot
| Construction | Brick, Stucco |
| Roof | Elastomeric, Membrane |
| Foundation | Slab |
| Exterior Features | Balcony |
| Patio & Porch | Covered, Terrace |
| Fencing | Security |
| Lot Features | City Lot, Cleared, Corner Lot, Curbs, Level, Public Maintained Road |
| View | City |
| Faces | West |
Community & HOA
| HOA | Yes |
| HOA Name | The Ivory at The Chicon Association, Inc. |
| HOA Fee | $243 / Monthly |
| Fee Includes | Maintenance Grounds, Maintenance Structure |
| Community Features | Bike Storage/Locker, Car Share Available, Designated Car-2-Go Space(s), Fitness Center, Storage, Sundeck |
| Security | Building Security, Fire Alarm, Security Fence, Smoke Detector(s) |
Assigned Schools
| Elementary | Campbell |
| Middle | Kealing |
| High | McCallum |
| District | Austin ISD |
Taxes & Legal
| Tax Year | 2024 |
| Annual Tax | $237 |
| Assessed Value | $10,464 |
| Parcel # | 02090969130000 |
| Legal Description | IVORY AT THE CHICON CONDOMINIUMS THE UNT 202 PLUS 2.0536 % INT IN COM AREA |
| FEMA Flood Plain | No |
| In ETJ | No |
Listing data last updated:
Frequently Asked Questions
What is the listing price of 1309 Chicon St #202, Austin, TX 78702?
This property is listed at $205,700, which is $316 per square foot. That is 38% below the East Austin area median of $507/sqft.
How many bedrooms and bathrooms does 1309 Chicon St #202, Austin, TX 78702 have?
This home has 1 bedroom and 1 bathroom, with 650 square feet of living space.
When was 1309 Chicon St #202, Austin, TX 78702 built?
This property was built in 2025, making it 1 year old.
What neighborhood is 1309 Chicon St #202, Austin, TX 78702 in?
This property is in East Austin, Austin, TX. The area is known for thriving arts scene, top restaurants & breweries, historic homes.
How long has 1309 Chicon St #202, Austin, TX 78702 been on the market?
This listing has been on the market for 779 days.
What type of property is 1309 Chicon St #202, Austin, TX 78702?
This is a Condominium on a 30,012.84 sqft lot.